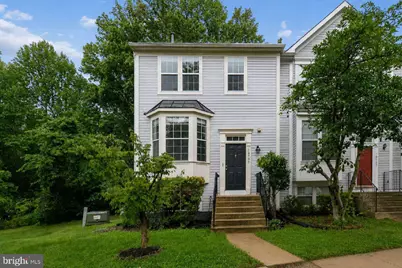
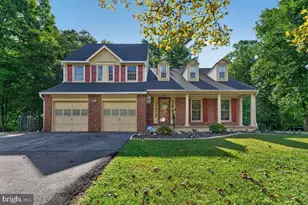
Full Property Details for 10737 Kitchener Ct
General
- Rent: $2,800
- Status: Closed
- Type: Townhouse
- Source: BrightMLSMidAtlantic
- MLS ID: MDPG2217508
- Added to Site: 56 day(s) ago
Rental Information
- Max. Lease (Mths): 12
- Min. Lease (Mths): 12
- Rent Includes: HOA/Condo Fee
Interior
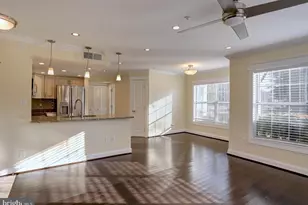
- Interior Features: Bathroom - Tub Shower, Combination Dining/Living, Floor Plan - Traditional, Kitchen - Eat-In, Pantry, Recessed Lighting, Upgraded Countertops, Walk-in Closet(s), Window Treatments, Wood Floors
- Appliances: Dishwasher, Disposal, Dryer, Oven/Range - Gas, Range Hood, Refrigerator, Stainless Steel Appliances, Washer
- Flooring: Hardwood, Laminated
Rooms
- Total Bathrooms: 4
- Full Bathrooms: 3
- Half Bathrooms: 1
- Upper Floor Baths: 2
- Upper - Full Baths: 2
- Main Floor Baths: 1
- Main - 1/2 Baths: 1
- Lower Floor Baths: 1
- Lower - Full Baths: 1
- Total Bedrooms: 4
- Bedrooms Upper: 3
- Bedrooms Lower: 1
- Laundry: Basement, Dryer In Unit, Washer In Unit
Additional Information
- Shared Amenities: Club House, Lake, Pool - Outdoor, Tennis Courts, Tot Lots/Playground
- Shared Pool: Yes
- Pool: Yes
Parking
- Assigned Spaces: 2
- Parking Features: Assigned
- Parking Type: Parking Lot
Location
- County: PRINCE GEORGES
- Subdivision: WESTLAKE PLAT 1
- Cross Streets: Campus Way N
- Driving Directions: Take Landover Rd to Hartington Dr. Turn left onto McCormick Dr, then turn left onto Lottsford Rd. Turn right onto Landover Rd, then use the second lane from the left to turn left onto Lake Arbor Way. Turn right onto Campus Way N and continue onto Hartington Dr. Turn left onto Hartington Dr, then turn right onto Kitchener Ct. The destination will be on the right.
School Information
- School District: Prince George's County Public Schools
- Elementary School: Lake Arbor
- Middle School: Ernest Everett Just
- High School: Charles Herbert Flowers
Community
- Assoc. Fees Include: Common Area Maintenance
Heating & Cooling
- Central air: Yes
- Cooling Type: Central A/C
- Cooling Fuel: Electric
- Heating Type: Central
- Heating Fuel: Natural Gas
- Water Heater: Natural Gas
Utilities
- Sewer: Public Sewer
- Water: Public
- Utility Description: Electric Available, Natural Gas Available, Water Available
Structural Information
- Architectural Style: Transitional
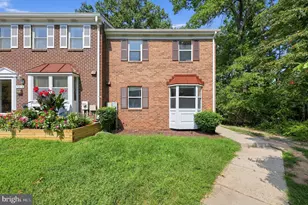
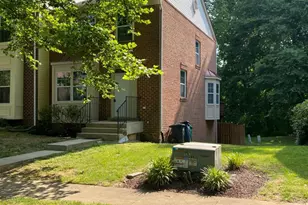
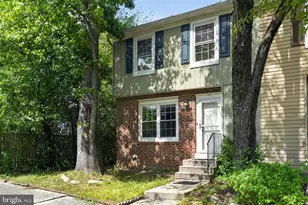
- Structure Type: End of Row/Townhouse
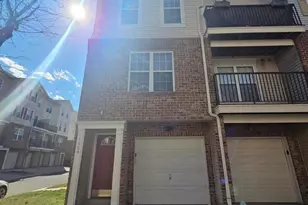
- Construction: Aluminum Siding, Brick
- Basement: Yes
- Basement Desc.: Walkout Level
- Foundation: Brick/Mortar
- Entry Floor Number: 2
- Stories Description: Lower 1, Main, Upper 1
- Square Feet: 2,586
- Sq. Ft. Source: Assessor
- Living Area: 1,946 Sq. Ft.
- Finished Above Grnd: 1,296 Sq. Ft.
- Finished Below Grnd: 650 Sq. Ft.
- Year Built: 1994
- Year Built Source: Assessor
- Property Condition: Excellent
Unit Information
- Bathrooms-Lower: 1
- Bedrooms-Lower: 1
Lot Features
- Lot Size (Acres): 0.04
- Lot Size (Sq. Ft.): 1,907
- Lot Size Source: Assessor
- Zoning: RESIDENTIAL
- Lot Description: Backs to Trees
- Fencing (Description): Board, Fully, Rear
Financial Considerations
- Price Per Sq. Ft.: $2.16
- Application Fee: $49
- Security Deposit: $2,800
- Tax w/Assessment: $364,700
- Tenant Pays: Gas, Electricity, Water, Minor Interior Maintenance, Exterior Maintenance, Snow Removal, Lawn/Tree/Shrub Care, Gutter Cleaning
- Tax Total Finished Sq. Ft.: 1308
Disclosures and Reports
- Ownership: Other
- Inclusions: Blinds, living room curtains
Listed by Keller Williams Preferred Properties, Leisel L. Taylor
Sold by Keller Williams Preferred Properties, Brenda L. Hill