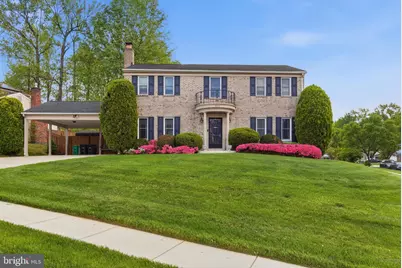
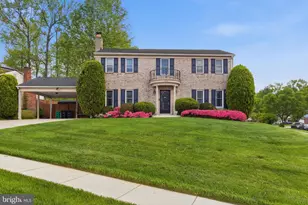
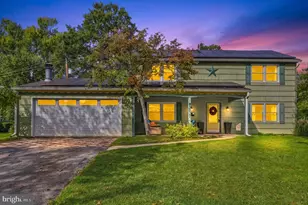
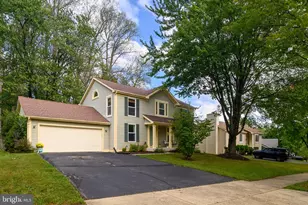
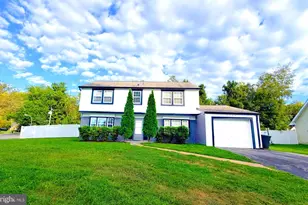
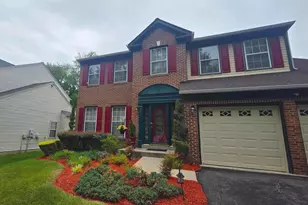
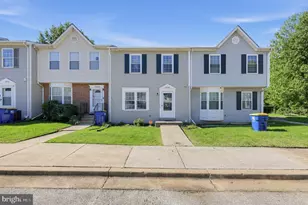
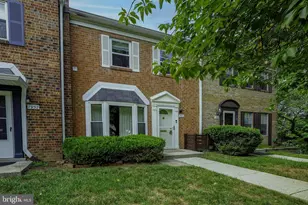
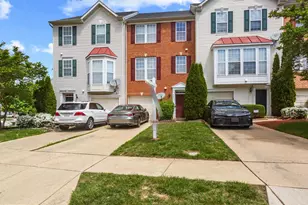
Full Property Details for 10901 Atwell Ave
General
- Sold For: $550,000
- Taxes: $6,668 (2025)
- Status: Closed
- Type: Single Family
- Source: BrightMLSMidAtlantic
- MLS ID: MDPG2203076
- Added to Site: 148 day(s) ago
Interior
- Interior Features: Attic, Ceiling Fan(s), Built-Ins, Crown Moldings, Family Room Off Kitchen, Kitchen - Eat-In, Kitchen - Country, Kitchen - Table Space, Pantry, Wood Floors
- Fireplace: Yes
- Number of Fireplaces: 1
- Fireplace(s): Electric, Brick
- Appliances: Built-In Microwave, Dryer - Electric, Dishwasher, Disposal, Dryer - Front Loading, Extra Refrigerator/Freezer, Oven/Range - Electric, Refrigerator, Washer - Front Loading, Washer/Dryer Stacked, Water Heater
- Flooring: Hardwood
Rooms
- Total Bathrooms: 4
- Full Bathrooms: 2
- Half Bathrooms: 2
- Upper Floor Baths: 2
- Upper - Full Baths: 2
- Main Floor Baths: 1
- Main - 1/2 Baths: 1
- Lower Floor Baths: 1
- Lower - 1/2 Baths: 1
- Total Bedrooms: 4
- Bedrooms Upper: 4
Additional Information
- Security/Safety: Electric Alarm
Exterior
- Exterior Features: Chimney Cap(s)
- Porch/Patio/Deck: Patio(s), Porch(es)
Parking
- Carport Spaces: 2
- Total Spaces: 2
- Parking Features: Concrete Driveway
- Parking Type: Attached Carport
Location
- County: PRINCE GEORGES
- Subdivision: GLENN ESTATES
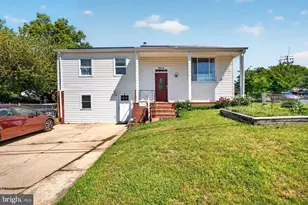
- Driving Directions: Glenn Dale to 10901 Atwell Ave. Corner of Atwell and Maiden Dr.
- Location Details: Corner Lot/Unit
School Information
- School District: Prince George's County Public Schools
- Elementary School: Glenn Dale
- High School: Bowie
Community
- Pets Allowed: Yes
- Pets: No Pet Restrictions
Heating & Cooling
- Central air: Yes
- Cooling Type: Central A/C, Ceiling Fan(s)
- Cooling Fuel: Electric
- Heating Type: Central, 90% Forced Air
- Heating Fuel: Oil
- Water Heater: Electric
Utilities
- Sewer: Public Sewer
- Water: Public
- Utility Description: Other
Structural Information
- Architectural Style: Colonial
- Structure Type: Detached
- Construction: Frame
- Basement: Yes
- Basement Entrance: Yes
- Basement Desc.: Rear Entrance, Outside Entrance, Improved, Fully Finished, Full
- Foundation: Brick/Mortar
- Windows: Double Pane, Replacement, Storm, Screens
- Doors: Storm, French
- Stories Description: Lower 1, Main, Upper 1
- Square Feet: 2,808
- Sq. Ft. Source: Assessor
- Living Area: 1,872 Sq. Ft.
- Finished Above Grnd: 1,872 Sq. Ft.
- Basement Finished: 100%
- Year Built: 1979
- Year Built Source: Assessor
Unit Information
Additional Structures
Lot Features
- Lot Size (Acres): 0.23
- Lot Size (Sq. Ft.): 9,866
- Lot Size Source: Assessor
- Zoning: RSF95
- Fencing (Description): Rear, Privacy, Picket, Decorative
Financial Considerations
- Price Per Sq. Ft.: $293.8
- Assessment Year: 2026
- County Tax: $4,990
- County Tax Freq: Annually
- Tax w/Assessment: $478,400
- Tax Amount: $6,668
- Tax Year: 2025
- Terms: Standard Sale
- Tax Total Finished Sq. Ft.: 1872
Disclosures and Reports
- Ownership: Fee Simple
- Inclusions: Partial home generator does convey
- Lot Number: 1
Listed by Trademark Realty, Inc, Craig A Diemer and Trademark Realty, Inc, Young C Kang
Sold by Real Legacy, Derrick Lance Norris