This is a carousel with tiles that activate property listing cards. Use the previous and next buttons to navigate.
1/21
$480,000
This is a carousel with tiles that activate property listing cards. Use the previous and next buttons to navigate.
1/21
Property Description
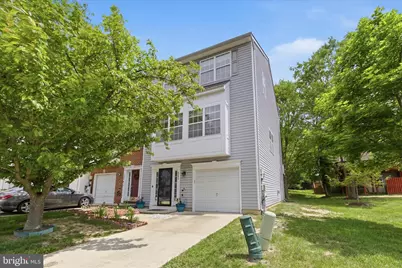
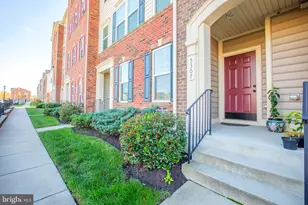
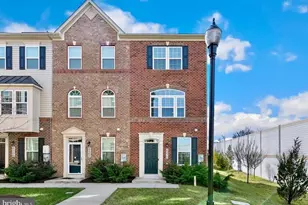
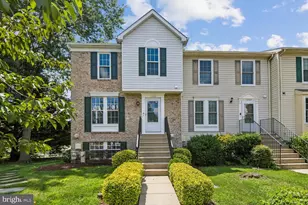
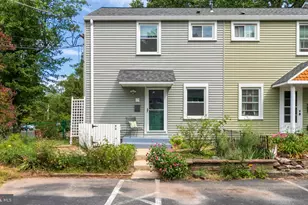
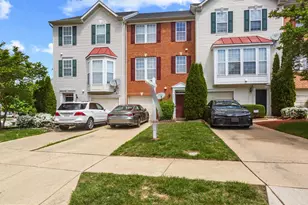
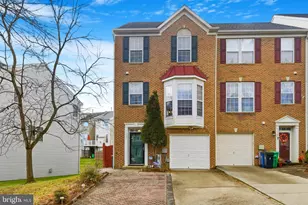
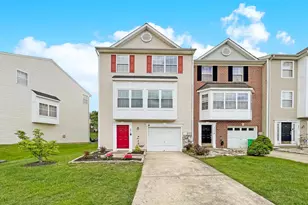
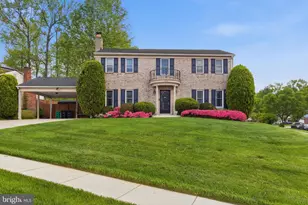
Welcome to 4301 Lavender Lane, a spacious end-unit townhome in the sought-after Vista Gardens community, offering the perfect blend of comfort, functionality, and convenience. This well-maintained home features 3 generously sized bedrooms, along with a versatile recreation room that can easily serve as a 4th bedroom, complete with its own private exit and half bathroom-ideal for guests, a home office, or additional living space. Enjoy the benefits of an attached garage and major recent upgrades, including a 2022 ROOF and DECK. The seller has meticulously upgraded the home during their time there, making it a ideal home for buyers looking to save on costs. The property has Solar panels that will be FULLY paid off at closing by seller-providing long-term savings in today's rising energy cost environment. Seller enjoys BGE bills from only $5-21/month!! Upstairs, the primary suite offers a relaxing retreat with a jetted spa tub, separate walk-in shower, and dual walk-in closets. As an end unit, the home offers added privacy and natural light throughout. Located in a desirable neighborhood, residents can enjoy access to a community playground and a prime location with easy access to Washington, D.C., and Annapolis-making commuting and weekend outings effortless. This is a rare opportunity to own a well-appointed, energy-efficient home in a prime location.
Full Property Details
Full Property Details for 4301 Lavender Ln
General
- Price: $480,000
- HOA FEE: $115/month
- Taxes: $5,551 (2025)
- Status: Under Contract
- Type: Townhouse
- Source: BrightMLSMidAtlantic
- MLS ID: MDPG2201566
- Updated: 6/25/2026
- Added to Site: 58 day(s) ago
Interior
- Interior Features: Bathroom - Soaking Tub, Bathroom - Walk-In Shower, Dining Area, Floor Plan - Open, Kitchen - Island, Primary Bath(s), Pantry, Walk-in Closet(s)
- Fireplace: Yes
- Number of Fireplaces: 1
- Appliances: Built-In Microwave, Dishwasher, Dryer, Washer, Stove, Stainless Steel Appliances, Refrigerator, Oven - Single
Rooms
Bathrooms
- Total Bathrooms: 3
- Full Bathrooms: 2
- Half Bathrooms: 1
- Upper Floor Baths: 2
- Upper - Full Baths: 2
- Lower Floor Baths: 1
- Lower - 1/2 Baths: 1
Bedrooms
- Total Bedrooms: 3
- Bedrooms Upper: 3
Other Rooms
- Laundry: Dryer In Unit, Washer In Unit
Additional Information
- Shared Amenities: Common Grounds, Concierge
- Security/Safety: Security Gate
Exterior
- Exterior Features: Play Area, Sidewalks
Parking
- Garage: Yes
- Garage Spaces: 1
- Total Spaces: 2
- Parking Type: Driveway, Attached Garage
- Garage Description: Garage - Front Entry, Built In, Additional Storage Area, Inside Access
Location
- County: PRINCE GEORGES
- Subdivision: VISTA GARDENS PLAT 1>
- Driving Directions: see gps
School Information
- School District: Prince George's County Public Schools
Community
- Association: Yes
Heating & Cooling
- Cooling Type: Other
- Cooling Fuel: Electric
- Heating Type: Heat Pump(s)
- Heating Fuel: Natural Gas
- Water Heater: Electric
Utilities
- Sewer: Public Sewer
- Water: Public
Structural Information
- Architectural Style: Contemporary
- Structure Type: End of Row/Townhouse
- Construction: Frame
- Foundation: Other
- Entry Floor Number: 1
- Stories Description: Lower 1, Main, Upper 1
- Square Feet: 2,704
- Sq. Ft. Source: Assessor
- Living Area: 1,812 Sq. Ft.
- Finished Above Grnd: 1,812 Sq. Ft.
- Year Built: 2002
- Year Built Source: Assessor
Unit Information
Unit 1
- Bathrooms-Lower: 1
Lot Features
- Lot Size (Acres): 0.05
- Lot Size (Sq. Ft.): 2,138
- Lot Size Source: Assessor
- Zoning: RSFA
Financial Considerations
- Price Per Sq. Ft.: $264.9
- Association Fee: $115
- Assoc Fee Freq.: Monthly
- Assessment Year: 2026
- County Tax: $4,154
- County Tax Freq: Annually
- Tax w/Assessment: $394,800
- Tax Amount: $5,551
- Tax Year: 2025
- Tax Total Finished Sq. Ft.: 1812
Disclosures and Reports
- Ownership: Fee Simple
- Lot Number: 233
Listed by RE/MAX Leading Edge, Jamiah Ladan Howard
Get Pre-Approved Today
Schools
Schools serving 4301 Lavender Ln
School District:Prince George's County Public Schools
| Name | Grades | Distance |
|---|---|---|
Ardmore Elementary School 9301 Ardwick Ardmore Road, Springdale, MD 20774 | PK-5 | 1.6 mi |
Ernest Everett Just Middle School 1300 Campus Way North, Mitchellville, MD 20721 | 6-8 | 2.9 mi |
Charles Herbert Flowers High School 10001 Ardwick Ardmore Road, Springdale, MD 20774 | 9-12 | 1.4 mi |
Disclaimer:
School attendance boundaries provided by ATTOM Data Solutions and are for reference only. Contact the school directly to verify enrollment eligibility.
Price & Sales History for 4301 Lavender Ln
Date
Details
Price
Change
Source
5/28/2026
Price Reduced
$480,000
-3.03%
MLS
5/14/2026
Listed
$495,000
12.5%
MLS
5/17/2022
Sold
$440,000
—
Public Record
Disclaimer: Historical sales information is derived from public records provided by the county offices. Information is not guaranteed and should be independently verified.
Tax History
Tax History for 4301 Lavender Ln
Year
Property Taxes
Change
Tax Assessment
Change
2025
$11,032
200%
$373,600
6%
2023
$3,683
—
$352,400
6%
2023
$3,683
3%
$331,200
3%
2022
$3,590
-12%
$322,800
3%
2019
$4,102
-2%
$314,400
3%
2021
$4,172
3%
$306,000
7%
2020
$4,032
4%
$286,433
7%
2019
$3,871
4%
$266,867
8%
2018
$3,733
2%
$247,300
6%
2017
$3,648
2%
$234,167
6%
2016
$3,584
7%
$221,033
6%
2015
$3,364
—
$207,900
—
2014
$3,364
—
$207,900
—
Disclaimer: Historical tax information is derived from public records provided by the county offices. Information is not guaranteed and should be independently verified.
Estimate the Cost
Estimate the Cost for 4301 Lavender Ln
4301 Lavender Lane, Bowie, MD 20720 (MLS# MDPG2201566) is a Townhouse property with 3 bedrooms, 2 full bathrooms and 1 partial bathroom. 4301 Lavender Lane is currently listed for $480,000 and was received on May 14, 2026. Want to learn more about 4301 Lavender Lane? Do you have questions about finding other Townhouse real estate for sale in Bowie? You can browse all Bowie real estate or contact a Coldwell Banker agent to request more information.