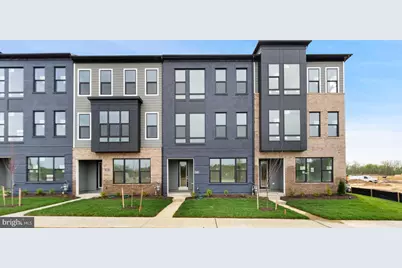
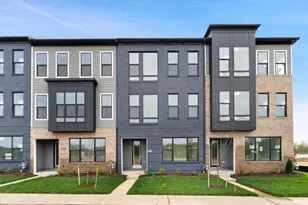
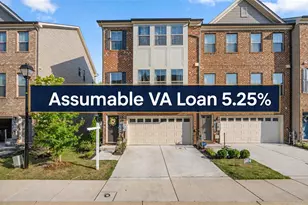
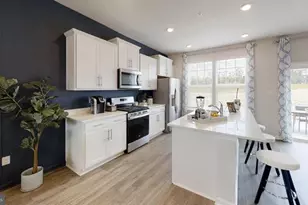
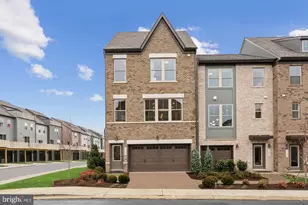
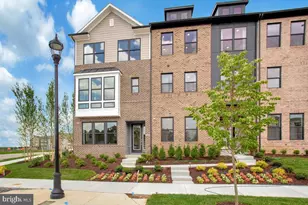
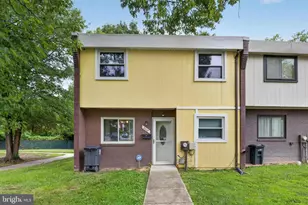
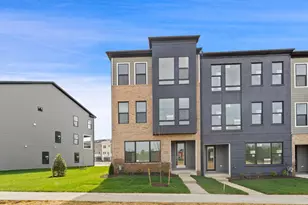
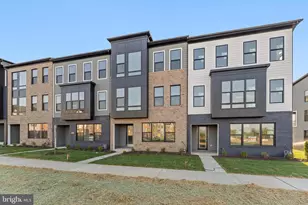
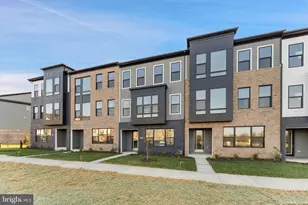
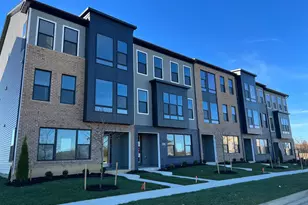
Full Property Details for 113 Smt Pt Blvd #19J
General
- Sold For: $619,990
- HOA FEE: $155/month
- Taxes: $427 (2025)
- Status: Closed
- Type: Townhouse
- Source: BrightMLSMidAtlantic
- MLS ID: MDPG2194066
- Added to Site: 218 day(s) ago
Interior
- Number of Rooms: 8
- Interior Features: Bathroom - Walk-In Shower, Combination Dining/Living, Combination Kitchen/Dining, Combination Kitchen/Living, Efficiency, Floor Plan - Open, Entry Level Bedroom, Kitchen - Gourmet, Kitchen - Eat-In
- Fireplace: Yes
- Number of Fireplaces: 1
- Appliances: Built-In Microwave, Built-In Range, Oven/Range - Gas
Rooms
- Total Bathrooms: 4
- Full Bathrooms: 3
- Half Bathrooms: 1
- Upper 2 - Full Baths: 2
- Upper Floor Baths: 3
- Upper - Full Baths: 2
- Upper - 1/2 Baths: 1
- Main Floor Baths: 1
- Main - Full Baths: 1
- Total Bedrooms: 4
- Bedrooms Upper: 3
- Bedrooms-Up2: 3
- Bedrooms Main & Up: 1
Additional Information
- Shared Amenities: Pool - Outdoor, Community Center
- Shared Pool: Yes
- Pool: Yes
Parking
- Garage: Yes
- Garage Spaces: 2
- Total Spaces: 4
- Parking Type: Attached Garage, Driveway
- Garage Description: Garage - Rear Entry
Location
- Municipality: Bowie
- County: PRINCE GEORGES
- Subdivision: SOUTH LAKE
- Driving Directions: Located just off Central Avenue and Crain Highway, in the South Lake community.
- City Limits: Yes
School Information
- School District: Prince George's County Public Schools
Community
- Association: Yes
- Assoc. Fees Include: Common Area Maintenance
Heating & Cooling
- Central air: Yes
- Cooling Type: Central A/C
- Cooling Fuel: Electric
- Heating Type: 90% Forced Air
- Heating Fuel: Natural Gas
- Water Heater: 60+ Gallon Tank, Natural Gas
Utilities
- Sewer: Public Sewer
- Water: Public
Structural Information
- Architectural Style: Traditional
- Structure Type: Interior Row/Townhouse
- Construction: Mixed
- Foundation: Slab
- Windows: Energy Efficient
- Stories Description: Main, Upper 1, Upper 2
- Square Feet: 3,066
- Sq. Ft. Source: Estimated
- Living Area: 3,066 Sq. Ft.
- Finished Above Grnd: 3,066 Sq. Ft.
- Year Built: 2026
- Year Built Source: Estimated
- Property Condition: Excellent
Lot Features
- Lot Size (Acres): 0.05
- Lot Size (Sq. Ft.): 2,165
- Lot Size Source: Assessor
- Zoning: LCD
Financial Considerations
- Price Per Sq. Ft.: $202.21
- Association Fee: $155
- Assoc Fee Freq.: Monthly
- Other Fee: $125
- Other Fee Freq.: One Time
- Assessment Year: 2026
- City/TownTax: $100
- City/TownTax Freq: Annually
- County Tax: $247
- County Tax Freq: Annually
- Tax w/Assessment: $27,667
- Tax Amount: $427
- Tax Year: 2025
- Terms: Standard Sale
Disclosures and Reports
- Ownership: Fee Simple
- Lot Number: 19
Listed by Mid-Atlantic Builders Realty, Inc, Michael Rubinfeld
Sold by Trademark Realty, Inc, Don J Garris