This is a carousel with tiles that activate property listing cards. Use the previous and next buttons to navigate.
1/6
$630,000 Just Listed
This is a carousel with tiles that activate property listing cards. Use the previous and next buttons to navigate.
1/6
Property Description
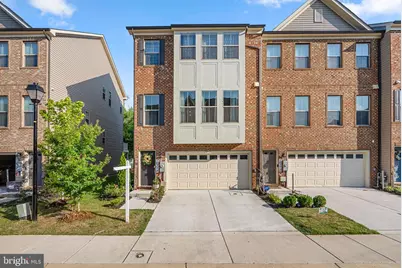
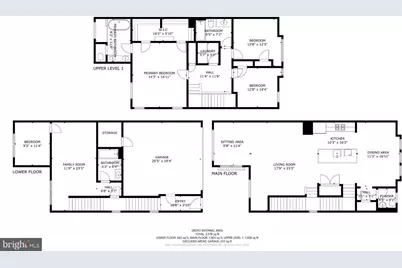
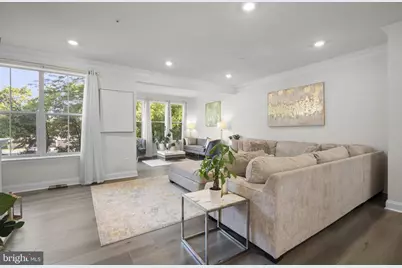
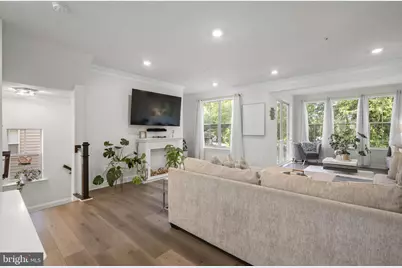
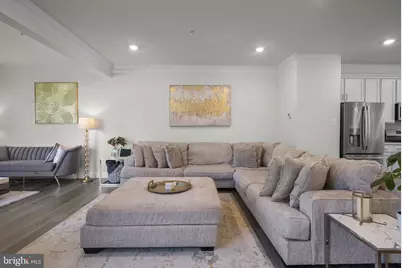
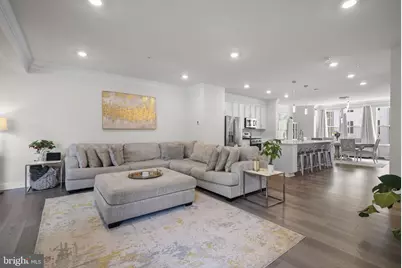
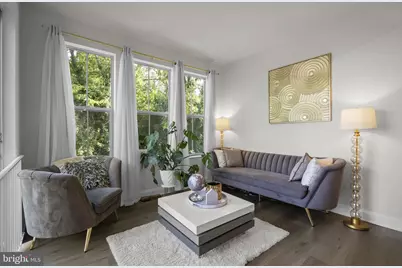
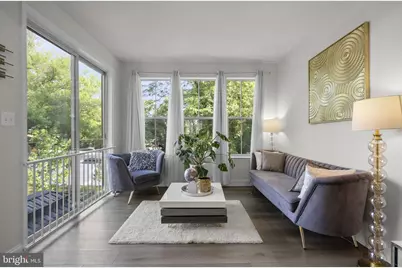
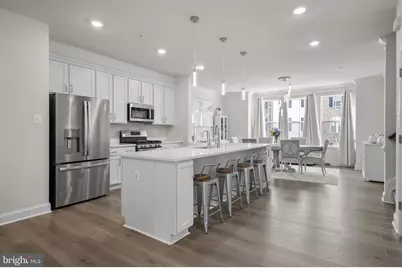
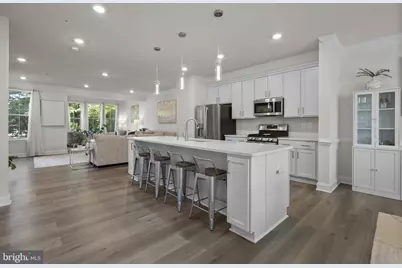
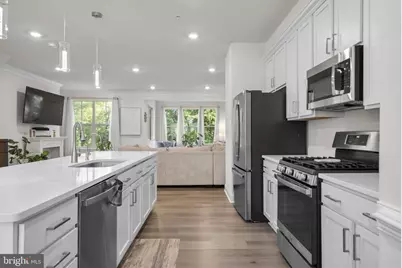
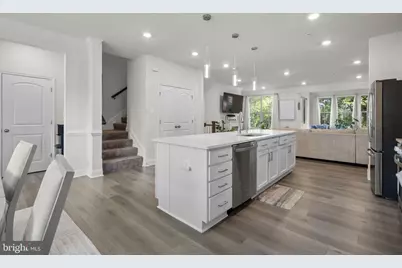
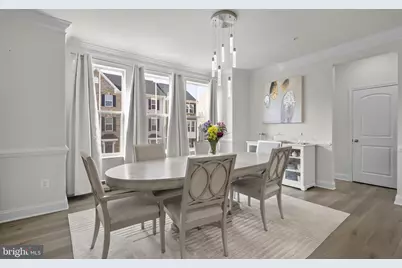
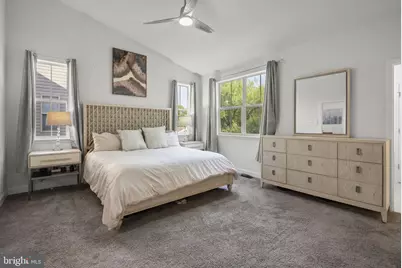
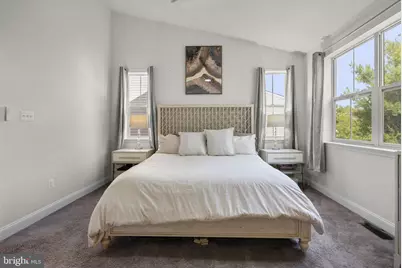
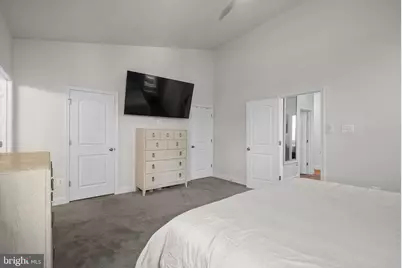
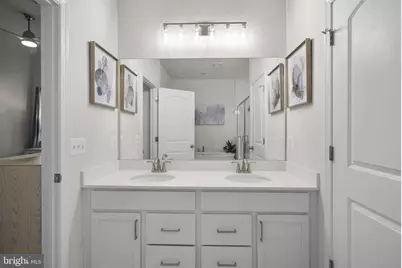
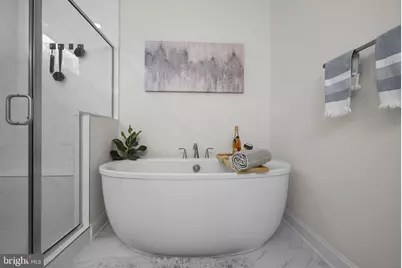
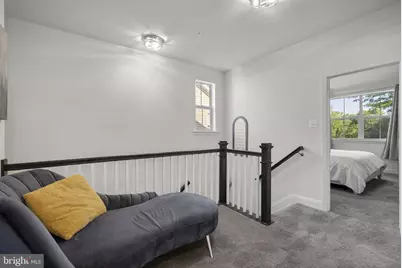
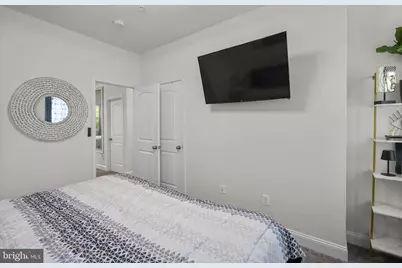
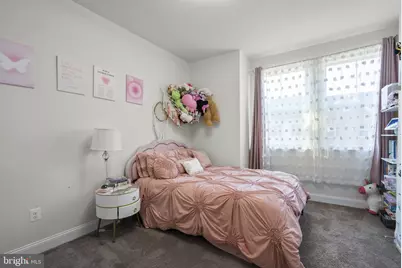
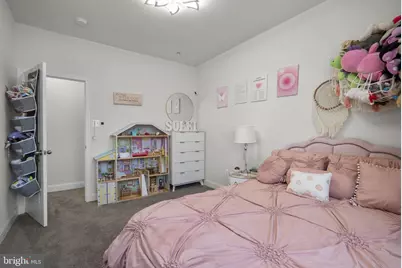
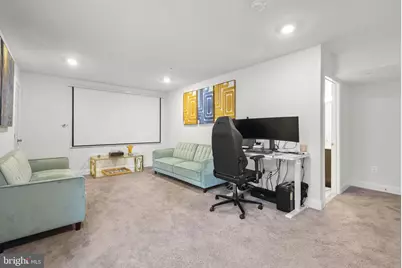
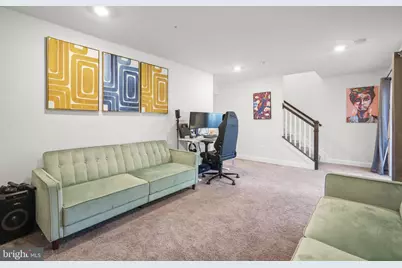
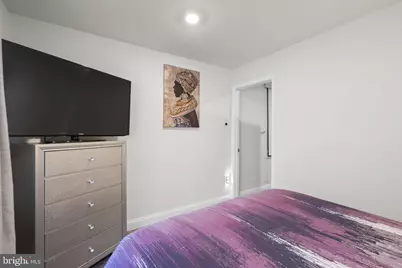
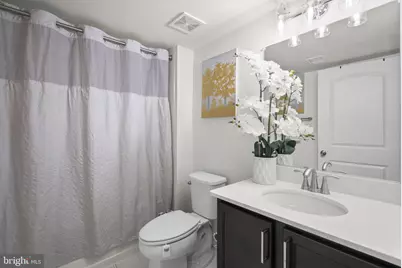
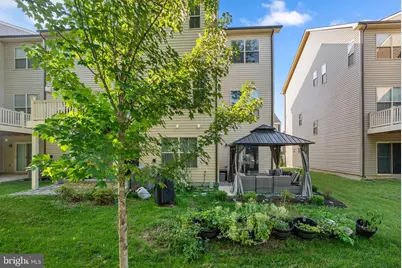
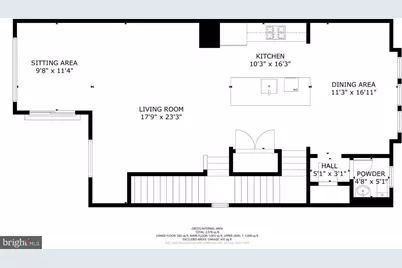
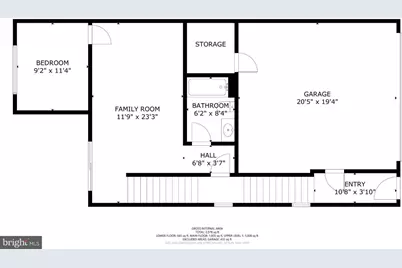
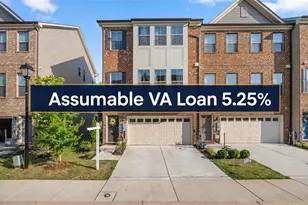
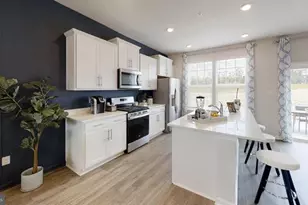
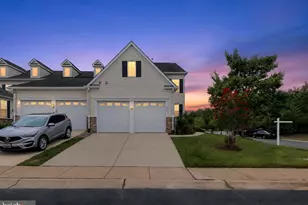
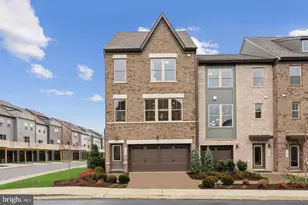
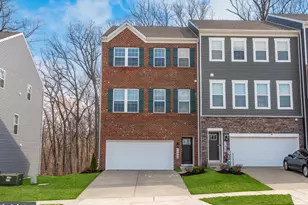
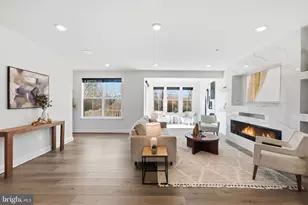
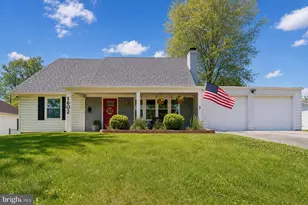
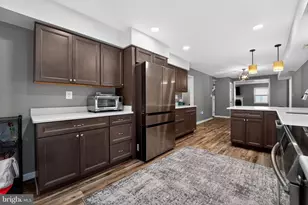
Discover the charm of this beautifully designed townhouse in the desirable Amber Ridge community. Built in 2022, this home boasts a modern transitional style with a focus on comfort and functionality. With 2,228 square feet of thoughtfully laid-out space, it features four spacious bedrooms and three and a half bathrooms, perfect for both relaxation and entertaining. Step inside to find an inviting open floor plan that seamlessly connects the kitchen, dining, and living areas. The heart of the home is the stunning kitchen, complete with a large island, stainless steel appliances, and a pantry, making meal prep a delight. Recessed lighting enhances the ambiance, while the family room off the kitchen provides a cozy space for gatherings. The fully finished basement offers additional living space, ideal for a home office, playroom, or entertainment area. Enjoy the energy-efficient benefits of double-pane windows and high-efficiency appliances, including a tankless water heater, ensuring comfort year-round while keeping utility costs low. The exterior features durable brick and vinyl siding, complemented by an attached two-car garage for convenience. With low-flow fixtures and integrated pest management, this home is designed with sustainability in mind. Experience the perfect blend of modern living and comfort in this exceptional townhouse, where every detail has been crafted to create a warm and inviting atmosphere. Don't miss the opportunity to make this your new home!
Full Property Details
Full Property Details for 16374 Fife Wy
General
- Price: $630,000
- HOA FEE: $92/month
- Taxes: $8,627 (2026)
- Status: Active
- Type: Townhouse
- Source: BrightMLSMidAtlantic
- MLS ID: MDPG2209078
- Updated: 7/5/2026
- Added to Site: 1 day(s) ago
Interior
- Interior Features: Combination Kitchen/Dining, Combination Kitchen/Living, Dining Area, Family Room Off Kitchen, Floor Plan - Open, Kitchen - Island, Pantry, Recessed Lighting
- Appliances: Built-In Microwave, Disposal, ENERGY STAR Dishwasher, ENERGY STAR Refrigerator, Oven/Range - Gas, Stainless Steel Appliances, Water Heater - High-Efficiency, Water Heater - Tankless
- Flooring: Carpet, Luxury Vinyl Plank
Rooms
Bathrooms
- Total Bathrooms: 4
- Full Bathrooms: 3
- Half Bathrooms: 1
- Upper Floor Baths: 2
- Upper - Full Baths: 2
- Main Floor Baths: 1
- Main - 1/2 Baths: 1
- Lower Floor Baths: 1
- Lower - Full Baths: 1
Bedrooms
- Total Bedrooms: 4
- Bedrooms Upper: 3
- Bedrooms Lower: 1
Parking
- Garage: Yes
- Garage Spaces: 2
- Total Spaces: 2
- Parking Type: Attached Garage
- Garage Description: Garage - Front Entry, Garage Door Opener
Location
- County: PRINCE GEORGES
- Subdivision: AMBER RIDGE
- Driving Directions: See GPS
School Information
- School District: Prince George's County Public Schools
Community
- Association: Yes
Heating & Cooling
- Central air: Yes
- Cooling Type: Central A/C
- Cooling Fuel: Electric
- Heating Type: 90% Forced Air, Programmable Thermostat
- Heating Fuel: Natural Gas
- Water Heater: Natural Gas, Tankless
Utilities
- Sewer: Public Septic
- Water: Public
Structural Information
- Architectural Style: Transitional
- Structure Type: End of Row/Townhouse
- Builder: Caruso Homes
- Model: Patuxent Model
- Construction: Advanced Framing, Batts Insulation, Blown-In Insulation, Brick, Vinyl Siding
- Basement: Yes
- Basement Entrance: Yes
- Basement Desc.: Front Entrance, Fully Finished
- Foundation: Passive Radon Mitigation, Slab
- Roof: Architectural Shingle
- Windows: Double Pane, Energy Efficient, Insulated, Low-E
- Stories Description: Lower 1, Main, Upper 1
- Square Feet: 3,318
- Sq. Ft. Source: Assessor
- Living Area: 3,318 Sq. Ft.
- Finished Above Grnd: 3,318 Sq. Ft.
- Year Built: 2022
- Year Built Source: Estimated
- Property Condition: Excellent
Unit Information
Unit 1
- Bathrooms-Lower: 1
- Bedrooms-Lower: 1
Lot Features
- Lot Size (Acres): 0.05
- Lot Size (Sq. Ft.): 2,320
- Lot Size Source: Estimated
- Zoning: CGO
Green Features
- Energy Efficient: Appliances, Home Energy Management
- Indoor Air Quality: Contaminant Control, Integrated Pest Management, Ventilation
- Water Conservation: Low-Flow Fixtures
Financial Considerations
- Price Per Sq. Ft.: $189.87
- Association Fee: $92
- Assoc Fee Freq.: Monthly
- Assessment Year: 2026
- County Tax: $6,456
- County Tax Freq: Annually
- Tax w/Assessment: $585,900
- Tax Amount: $8,627
- Tax Year: 2026
- Tax Total Finished Sq. Ft.: 2228
Disclosures and Reports
- Ownership: Fee Simple
- Lot Number: 120
Listed by Fathom Realty MD, LLC, Eze Amadi
Get Pre-Approved Today
Schools
Schools serving 16374 Fife Wy
School District:Prince George's County Public Schools
| Name | Grades | Distance |
|---|---|---|
Pointer Ridge Elementary School 1110 Parkington Lane, Bowie, MD 20716 | K-5 | 0.6 mi |
Benjamin Tasker Middle School 4901 Collington Road, Bowie, MD 20715 | 6-8 | 3.5 mi |
Bowie High School 15200 Annapolis Road, Bowie, MD 20715 | 9-12 | 4.8 mi |
Disclaimer:
School attendance boundaries provided by ATTOM Data Solutions and are for reference only. Contact the school directly to verify enrollment eligibility.
Price & Sales History for 16374 Fife Wy
Date
Details
Price
Change
Source
7/05/2026
Listed
$630,000
4.13%
MLS
1/30/2023
Sold
$605,000
—
Public Record
Disclaimer: Historical sales information is derived from public records provided by the county offices. Information is not guaranteed and should be independently verified.
Tax History
Tax History for 16374 Fife Wy
Year
Property Taxes
Change
Tax Assessment
Change
2023
$6,403
—
$580,600
—
2023
$6,403
—
$578,200
—
2023
$6,403
3457%
$575,800
3454%
2022
$180
100%
$16,200
—
2019
—
$16,200
—
Disclaimer: Historical tax information is derived from public records provided by the county offices. Information is not guaranteed and should be independently verified.
Estimate the Cost
Estimate the Cost for 16374 Fife Wy
16374 Fife Way, Bowie, MD 20716 (MLS# MDPG2209078) is a Townhouse property with 4 bedrooms, 3 full bathrooms and 1 partial bathroom. 16374 Fife Way is currently listed for $630,000 and was received on July 05, 2026. Want to learn more about 16374 Fife Way? Do you have questions about finding other Townhouse real estate for sale in Bowie? You can browse all Bowie real estate or contact a Coldwell Banker agent to request more information.