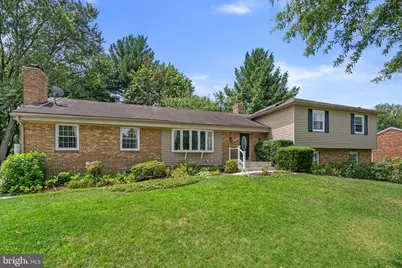
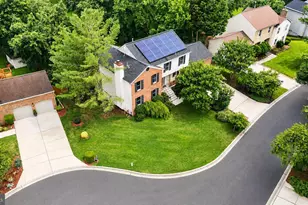
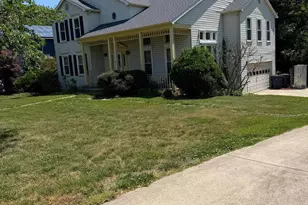
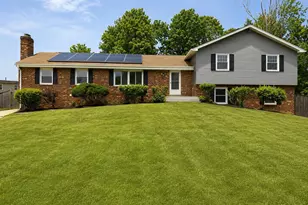
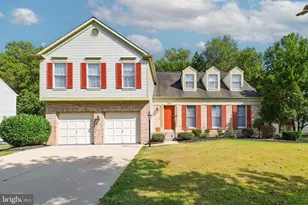
Full Property Details for 11503 Chantilly Ln
General
- Sold For: $638,000
- Taxes: $7,723 (2025)
- Status: Closed
- Type: Single Family
- Source: BrightMLSMidAtlantic
- MLS ID: MDPG2208496
- Added to Site: 92 day(s) ago
Interior
- Interior Features: Dining Area, 2nd Kitchen, Combination Kitchen/Living, Combination Kitchen/Dining, Floor Plan - Open, Kitchen - Gourmet, Primary Bath(s), Wood Floors, Kitchen - Island
- Fireplace: Yes
- Number of Fireplaces: 2
- Appliances: Stainless Steel Appliances
- Flooring: Solid Hardwood, Luxury Vinyl Plank, Hardwood, Ceramic Tile
Rooms
- Total Bathrooms: 5
- Full Bathrooms: 4
- Half Bathrooms: 1
- Upper Floor Baths: 2
- Upper - Full Baths: 2
- Main Floor Baths: 1
- Main - 1/2 Baths: 1
- Lower Floor Baths: 2
- Lower - Full Baths: 2
- Total Bedrooms: 7
- Bedrooms Upper: 4
- Bedrooms Lower: 3
- Laundry: Dryer In Unit, Washer In Unit
Parking
- Garage: Yes
- Garage Spaces: 2
- Total Spaces: 4
- Parking Type: Attached Garage, Driveway
- Garage Description: Garage Door Opener, Garage - Rear Entry
Location
- County: PRINCE GEORGES
- Subdivision: ENTERPRISE ESTATES
- Driving Directions: From I-495, take MD-214 E (Central Ave) toward Bowie. Turn onto Church Rd, then Race Track Rd, and continue to Chantilly Ln. Property located at 11503 Chantilly Ln in Bowie.
School Information
- School District: Prince George's County Public Schools
Heating & Cooling
- Central air: Yes
- Cooling Type: Central A/C
- Cooling Fuel: Electric
- Heating Type: Forced Air
- Heating Fuel: Electric
- Water Heater: Electric
Utilities
- Sewer: Public Sewer
- Water: Public
Structural Information
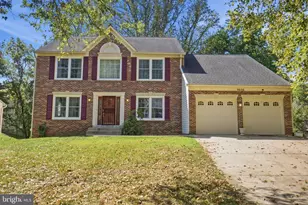
- Architectural Style: Contemporary, Ranch/Rambler
- Structure Type: Detached
- Construction: Brick
- Basement: Yes
- Basement Entrance: Yes
- Basement Desc.: Connecting Stairway, Fully Finished, Outside Entrance, Walkout Level, Windows, Full, Daylight, Full
- Foundation: Other
- Stories Description: Lower 1, Lower 2, Main, Upper 1
- Square Feet: 4,426
- Sq. Ft. Source: Estimated
- Living Area: 4,426 Sq. Ft.
- Finished Above Grnd: 4,426 Sq. Ft.
- Year Built: 1978
- Year Built Source: Assessor
- Property Condition: Excellent
Unit Information
- Bathrooms-Lower: 1
- Bedrooms-Lower: 2
- Bathrooms-Lower: 1
- Bedrooms-Lower: 1
Lot Features
- Lot Size (Acres): 0.31
- Lot Size (Sq. Ft.): 13,529
- Lot Size Source: Assessor
- Zoning: RR
Financial Considerations
- Price Per Sq. Ft.: $141.21
- Assessment Year: 2026
- County Tax: $5,780
- County Tax Freq: Annually
- Tax w/Assessment: $576,000
- Tax Amount: $7,723
- Tax Year: 2025
- Terms: Standard Sale
- Tax Total Finished Sq. Ft.: 3237
Disclosures and Reports
- Ownership: Fee Simple
- Section: 3
- Lot Number: 2
Listed by Compass, Don Bunuan and Compass, Jennifer S Smira
Sold by Keller Williams Capital Properties, Ryan Butler