This is a carousel with tiles that activate property listing cards. Use the previous and next buttons to navigate.
1/1
$650,000
This is a carousel with tiles that activate property listing cards. Use the previous and next buttons to navigate.
1/1
Property Description
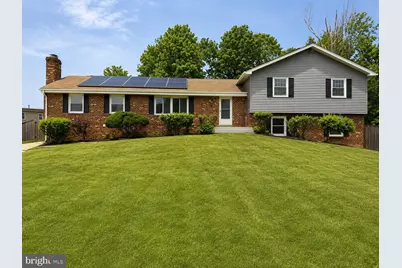
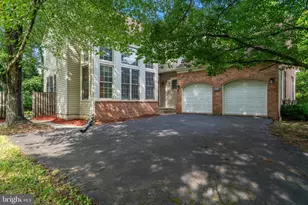
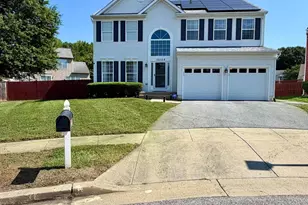
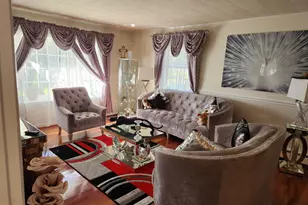
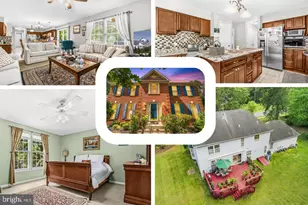
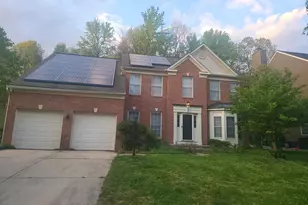
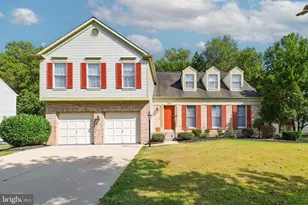
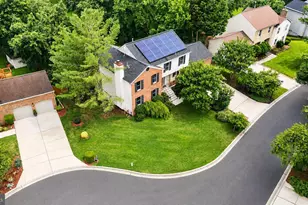
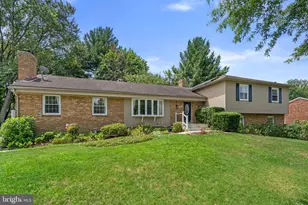
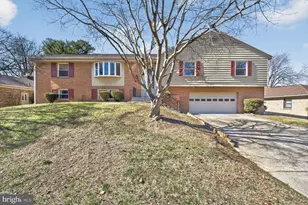
Welcome to this exceptional 4-level Home nestled on a quiet cul-de-sac. Offering an abundance of living space, versatile room configurations, and outstanding indoor-outdoor living, this beautifully maintained home is designed to accommodate a variety of lifestyles. The main level welcomes you with gleaming hardwood floors, spacious living areas, and an ideal layout for both everyday living and entertaining. Enjoy a formal dining room highlighted by a charming fireplace, perfect for hosting special gatherings, along with a separate informal dining area adjacent to the kitchen for casual meals and family gatherings. The kitchen offers ample cabinetry and workspace and opens directly to an expansive deck overlooking the private backyard. A convenient powder room completes the main level. The upper level features three generously sized bedrooms and a shared hall bathroom. The spacious primary suite serves as a private retreat with its own attached en-suite bathroom and ample closet space. The first lower level offers additional living and entertaining space with a cozy family room featuring a fireplace and direct access to the patio and backyard. This level also includes a versatile flex room ideal for a home office, study, workout room, playroom, or guest space, along with an additional powder room. The fully finished basement expands the home's functionality even further, featuring a large recreation room, one bedroom and and an additional bonus room that can be utilized as a guest room, office, hobby room, fitness space, or flex area. A full bathroom and a bar area is perfect for extended family, guests, or multi-generational living. The utility room provides excellent storage and includes additional space for expanded laundry capabilities. Outside, enjoy the home's incredible outdoor amenities, including an expansive deck, patio area, mature landscaping, and a peaceful backyard setting offering privacy and room for entertaining, gardening, pets, or recreation. Ideally located near Route 50, Route 301, and I-495, this home provides easy access to Washington, D.C., Annapolis, Baltimore, and Northern Virginia. Enjoy proximity to Bowie Town Center, Woodmore Towne Centre, Allen Pond Park, golf courses, shopping, dining, entertainment, and top local conveniences. Combining generous living space, flexible accommodations, and an unbeatable location, this remarkable home presents a rare opportunity in one of Bowie's most desirable communities.
Full Property Details
Full Property Details for 11102 Hudee Ct
General
- Sold For: $650,000
- Taxes: $8,094 (2025)
- Status: Closed
- Type: Single Family
- Source: BrightMLSMidAtlantic
- MLS ID: MDPG2206650
- Added to Site: 59 day(s) ago
Interior
- Fireplace: Yes
- Number of Fireplaces: 3
- Appliances: Stainless Steel Appliances
Rooms
Bathrooms
- Total Bathrooms: 5
- Full Bathrooms: 3
- Half Bathrooms: 2
- Upper Floor Baths: 2
- Upper - Full Baths: 2
- Main Floor Baths: 1
- Main - 1/2 Baths: 1
- Lower Floor Baths: 2
- Lower - Full Baths: 1
- Lower - 1/2 Baths: 1
Bedrooms
- Total Bedrooms: 4
- Bedrooms Upper: 3
- Bedrooms Lower: 1
Parking
- Garage: Yes
- Garage Spaces: 2
- Total Spaces: 12
- Parking Type: Driveway, Off Street, Parking Garage
- Garage Description: Garage - Front Entry, Garage - Rear Entry
Location
- County: PRINCE GEORGES
- Subdivision: ENTERPRISE ESTATES
- Driving Directions: G.P.S
School Information
- School District: Prince George's County Public Schools
Heating & Cooling
- Central air: Yes
- Cooling Type: Central A/C
- Cooling Fuel: Electric
- Heating Type: Forced Air
- Heating Fuel: Natural Gas
- Water Heater: Natural Gas
Utilities
- Sewer: Public Sewer
- Water: Public
Structural Information
- Architectural Style: Split Level
- Structure Type: Detached
- Construction: Frame
- Basement: Yes
- Basement Desc.: Daylight, Full, Fully Finished
- Foundation: Permanent
- Stories Description: Lower 1, Lower 2, Main, Upper 1
- Square Feet: 4,206
- Sq. Ft. Source: Assessor
- Living Area: 3,013 Sq. Ft.
- Finished Above Grnd: 3,013 Sq. Ft.
- Year Built: 1980
- Year Built Source: Assessor
Unit Information
Unit 1
- Bathrooms-Lower: 1
Unit 2
- Bathrooms-Lower: 1
- Bedrooms-Lower: 1
Lot Features
- Lot Size (Acres): 0.5
- Lot Size (Sq. Ft.): 21,857
- Lot Size Source: Assessor
- Zoning: RR
Financial Considerations
- Price Per Sq. Ft.: $212.08
- Assessment Year: 2026
- County Tax: $6,057
- County Tax Freq: Annually
- Tax w/Assessment: $595,100
- Tax Amount: $8,094
- Tax Year: 2025
- Terms: Standard Sale
- Tax Total Finished Sq. Ft.: 3013
Disclosures and Reports
- Ownership: Fee Simple
- Section: 5
- Lot Number: 21
Listed by 1ST Down Real Estate Group, LLC., Mahnoor Fida Malik
Sold by HomeSmart, Justin W Hinton

Get Pre-Approved Today
Schools
Schools serving 11102 Hudee Ct
School District:Prince George's County Public Schools
| Name | Grades | Distance |
|---|---|---|
Kingsford Elementary School 1401 Enterprise Road, Mitchellville, MD 20721 | PK-5 | 2.6 mi |
Ernest Everett Just Middle School 1300 Campus Way North, Mitchellville, MD 20721 | 6-8 | 2.6 mi |
Charles Herbert Flowers High School 10001 Ardwick Ardmore Road, Springdale, MD 20774 | 9-12 | 1.4 mi |
Disclaimer:
School attendance boundaries provided by ATTOM Data Solutions and are for reference only. Contact the school directly to verify enrollment eligibility.
Price & Sales History for 11102 Hudee Ct
Date
Details
Price
Change
Source
8/06/2026
Sold
$650,000
1.72%
MLS
6/10/2026
Listed
$639,000
—
MLS
Disclaimer: Historical sales information is derived from public records provided by the county offices. Information is not guaranteed and should be independently verified.
11102 Hudee Court, Bowie, MD 20721 (MLS# MDPG2206650) is a Single Family property that was sold at $650,000 on August 06, 2026. Want to learn more about 11102 Hudee Court? Do you have questions about finding other Single Family real estate for sale in Bowie? You can browse all Bowie real estate or contact a Coldwell Banker agent to request more information.