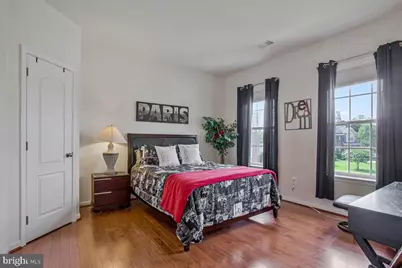
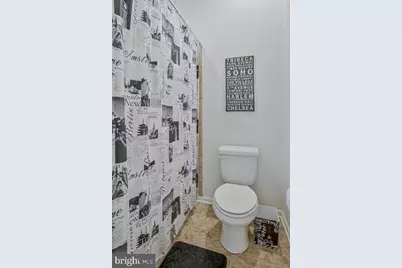
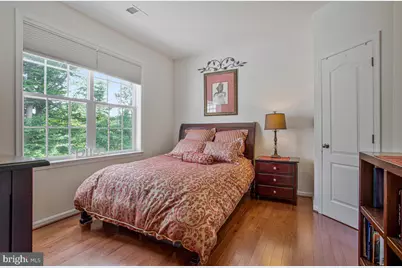
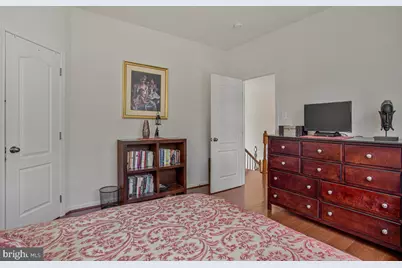
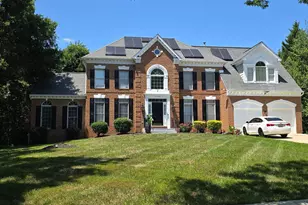
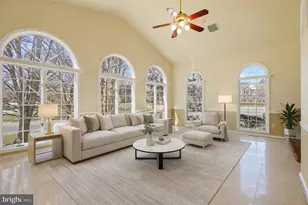
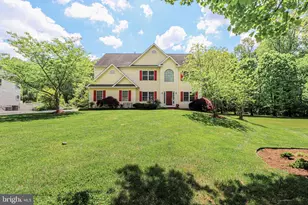
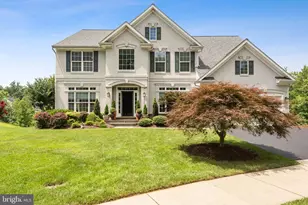
Full Property Details for 12001 Shadywood Ct
General
- Price: $945,000
- HOA FEE: $63/month
- Taxes: $12,657 (2026)
- Status: Active
- Type: Single Family
- Source: BrightMLSMidAtlantic
- MLS ID: MDPG2216278
- Updated: 10/3/2026
- Added to Site: 42 day(s) ago
Interior
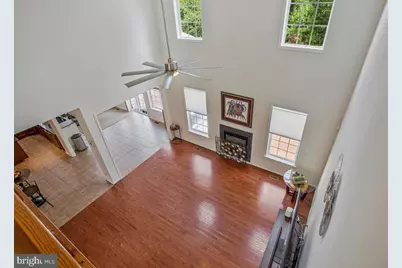
- Fireplace: Yes
- Number of Fireplaces: 1
- Fireplace(s): Gas/Propane
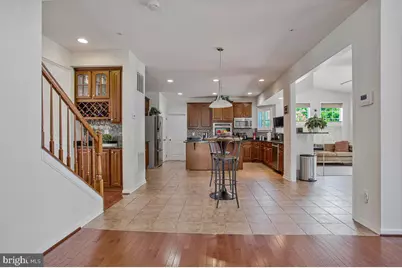
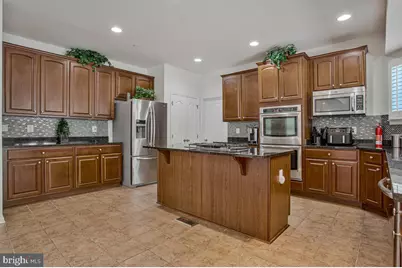
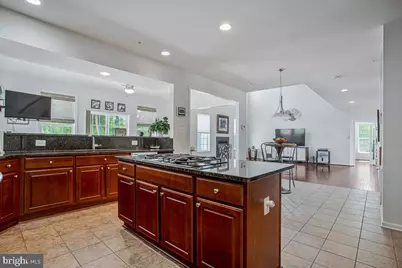
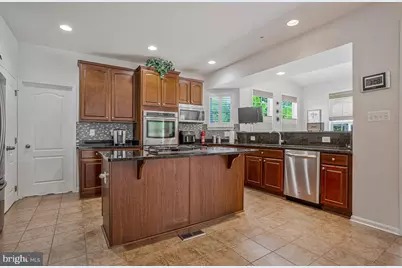
- Appliances: Built-In Microwave, Cooktop, Dishwasher, Disposal, Exhaust Fan, Oven - Double, Refrigerator, Stainless Steel Appliances, Water Heater
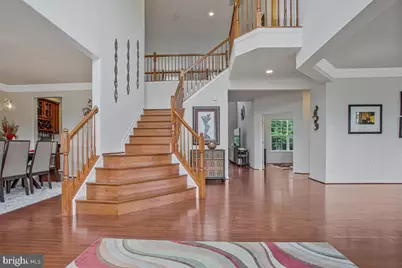
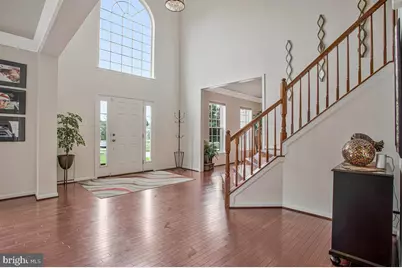
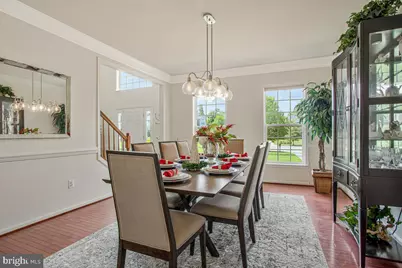
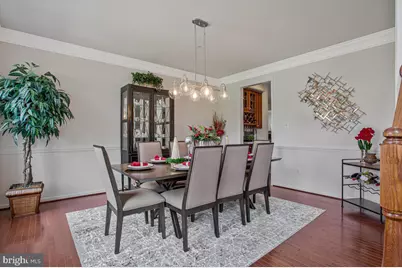
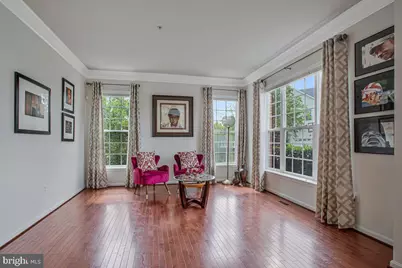
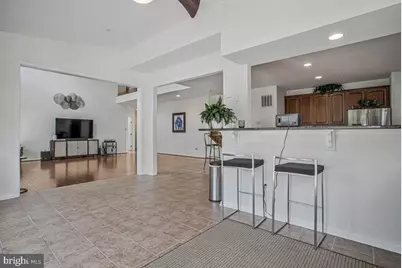
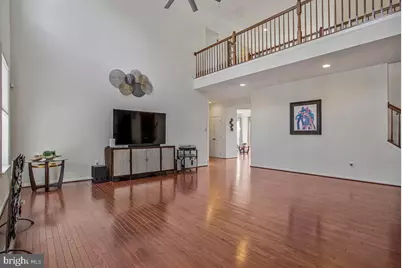
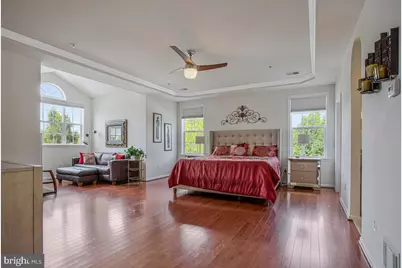
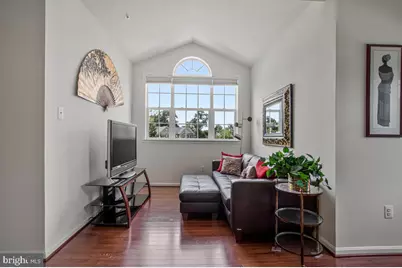
- Flooring: Hardwood
Rooms
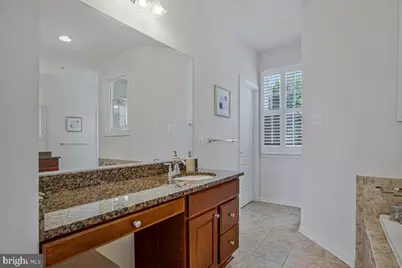
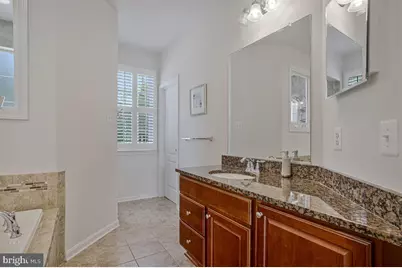
- Total Bathrooms: 4
- Full Bathrooms: 3
- Half Bathrooms: 1
- Upper Floor Baths: 3
- Upper - Full Baths: 3
- Main Floor Baths: 1
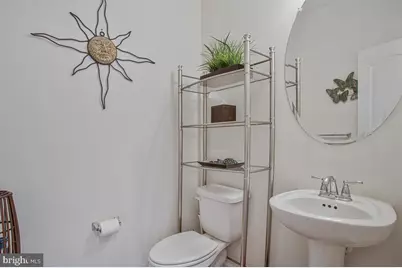
- Main - 1/2 Baths: 1
- Total Bedrooms: 4
- Bedrooms Upper: 4
Additional Information
- Security/Safety: Motion Detectors, Security System, Sprinkler System - Indoor, Smoke Detector
Parking
- Garage: Yes
- Garage Spaces: 2
- Total Spaces: 8
- Parking Features: Concrete Driveway, Private
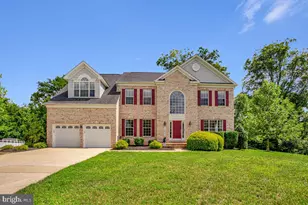
- Parking Type: Attached Garage, Driveway
- Garage Description: Garage - Front Entry, Inside Access
Location
- County: PRINCE GEORGES
- Subdivision: WOODMORE SOUTH
- Cross Streets: Woodvale Lane
- Driving Directions: Take Rt. 193 to Woodmore Road. Turn right onto Woodvale Lane, then take the second right onto Shadywood Court. The house is at the end of the road on the left.
School Information
- School District: Prince George's County Public Schools
Community
- Association: Yes
- Assoc. Name: WOODMOORE SOUTH COMMUNITY ASSOCIATION, INC.
- Pets Allowed: Yes
- Pets: No Pet Restrictions
Heating & Cooling
- Central air: Yes
- Cooling Type: Central A/C
- Cooling Fuel: Electric
- Heating Type: Forced Air
- Heating Fuel: Natural Gas
- Water Heater: Natural Gas
Utilities
- Sewer: Public Sewer
- Water: Public
- Utility Description: Cable TV, Phone
Structural Information
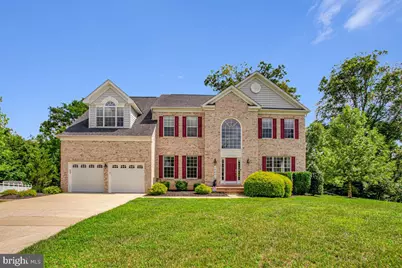
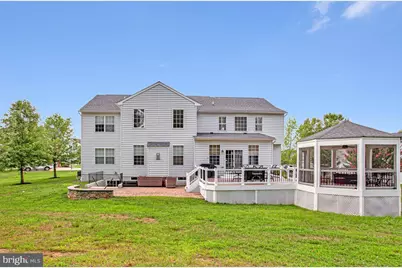
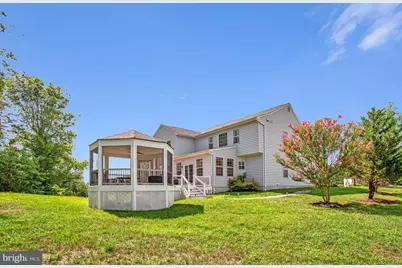
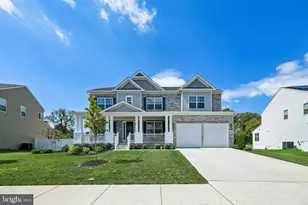
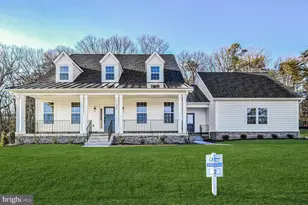
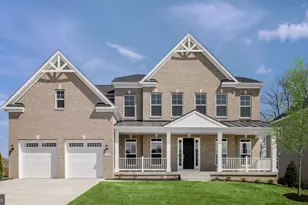
- Architectural Style: Colonial
- Structure Type: Detached
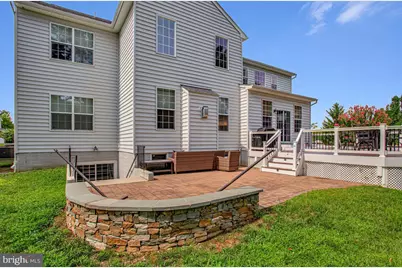
- Construction: Brick Front
- Basement: Yes
- Basement Entrance: Yes
- Basement Desc.: Outside Entrance, Rear Entrance, Rough Bath Plumb, Sump Pump
- Foundation: Concrete Perimeter
- Roof: Composite
- Stories Description: Lower 1, Main, Upper 1
- Square Feet: 6,230
- Sq. Ft. Source: Estimated
- Living Area: 4,174 Sq. Ft.
- Finished Above Grnd: 4,174 Sq. Ft.
- Year Built: 2014
- Year Built Source: Estimated
- Property Condition: Excellent
Lot Features
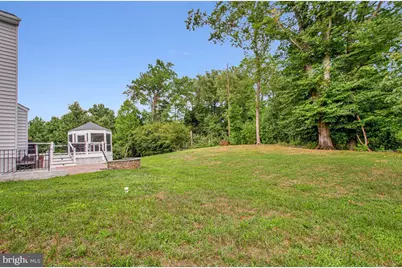
- Lot Size (Acres): 1.43
- Lot Size (Sq. Ft.): 62,291
- Lot Size Source: Estimated
- Street/Road Desc.: Black Top
- Zoning: RE
- Fencing (Description): Vinyl, Rear
Financial Considerations
- Price Per Sq. Ft.: $226.4
- Association Fee: $63
- Assoc Fee Freq.: Monthly
- Assessment Year: 2024
- Tax w/Assessment: $911,700
- Tax Amount: $12,657
- Tax Year: 2026
Disclosures and Reports
- Ownership: Fee Simple
- Exclusions: As Is
- Inclusions: As Is
Listed by Douglas Realty LLC, Kenneth A Gladden and Douglas Realty LLC, Tracie L Melton