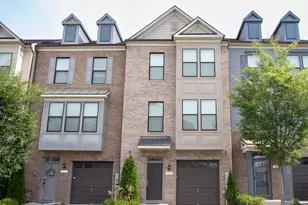
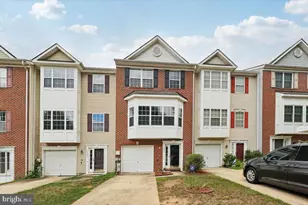
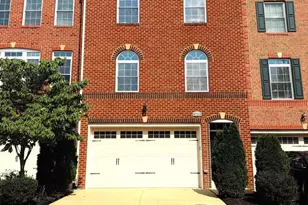
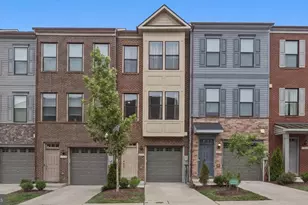
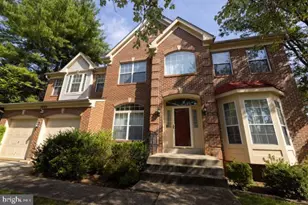
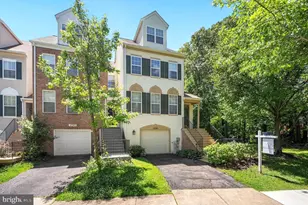
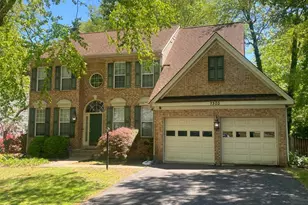
Full Property Details for 12201 Quintette Ln
General
- Sold For: $505,000
- HOA FEE: $79/month
- Taxes: $6,621 (2026)
- Status: Closed
- Type: Townhouse
- Source: BrightMLSMidAtlantic
- MLS ID: MDPG2210332
- Added to Site: 91 day(s) ago
Interior
- Rooms/Areas: Living Room, Dining Room, Primary Bedroom, Kitchen, Den, Breakfast Room, Loft, Recreation Room, Primary Bathroom, Half Bath
- Interior Features: Additional Stairway, Bathroom - Soaking Tub, Bathroom - Stall Shower, Bathroom - Tub Shower, Breakfast Area, Built-Ins, Ceiling Fan(s), Chair Railings, Crown Moldings, Formal/Separate Dining Room, Kitchen - Eat-In, Primary Bath(s), Walk-in Closet(s), Wood Floors, Other
- Appliances: Built-In Microwave, Central Vacuum, Dishwasher, Disposal, Dryer, Oven/Range - Gas, Refrigerator, Stainless Steel Appliances, Washer
- Flooring: Carpet, Ceramic Tile, Hardwood
Rooms
- Total Bathrooms: 4
- Full Bathrooms: 3
- Half Bathrooms: 1
- Upper 2 - Full Baths: 1
- Upper Floor Baths: 2
- Upper - Full Baths: 2
- Main Floor Baths: 1
- Main - 1/2 Baths: 1
- Lower Floor Baths: 1
- Lower - Full Baths: 1
- Total Bedrooms: 3
- Bedrooms Upper: 3
- Bedrooms-Up2: 1
- Laundry: Basement, Has Laundry, Washer In Unit, Dryer In Unit
Additional Information
- Shared Amenities: Bike Trail, Club House, Common Grounds, Picnic Area, Non-Lake Recreational Area, Party Room, Pool - Outdoor, Recreational Center, Swimming Pool, Tot Lots/Playground, Tennis Courts, Water/Lake Privileges, Soccer Field, Lake, Jog/Walk Path
- Shared Pool: Yes
- Pool: Yes
- Security/Safety: Electric Alarm, Monitored, Main Entrance Lock, Sprinkler System - Indoor, Smoke Detector, Security System
- Equipment: Negotiable, Some
Exterior
- Exterior Features: Street Lights, Sidewalks, Exterior Lighting
- Porch/Patio/Deck: Deck(s), Patio(s), Porch(es)
Parking
- Garage: Yes
- Garage Spaces: 1
- Total Spaces: 6
- Parking Features: Concrete Driveway, Private
- Parking Type: Attached Garage, Driveway, Off Street, On Street
- Garage Description: Additional Storage Area, Garage - Front Entry, Garage Door Opener, Inside Access
Location
- County: PRINCE GEORGES
- Subdivision: NORTHRIDGE PLAT 10
- Driving Directions: Use GPS from your location for best guidance to the property. Accessible from several points. Home sits in the Cul De Sac at the End of Quintette Lane.
- Location Details: Suburban
School Information
- School District: Prince George's County Public Schools
Community
- Association: Yes
- Assoc. Name: NORTHRIDGE HOA
- Assoc. Fees Include: Common Area Maintenance, Management, Pool(s), Reserve Funds, Recreation Facility
- Pets Allowed: Yes
- Pets: No Pet Restrictions
Heating & Cooling
- Central air: Yes
- Cooling Type: Ceiling Fan(s), Central A/C
- Cooling Fuel: Electric
- Heating Type: Central, Forced Air
- Heating Fuel: Natural Gas
- Water Heater: Natural Gas
Utilities
- Sewer: Public Sewer
- Water: Public
Structural Information
- Architectural Style: Contemporary
- Structure Type: End of Row/Townhouse
- Construction: Frame
- Basement: Yes
- Basement Entrance: Yes
- Basement Desc.: Fully Finished, Outside Entrance, Space For Rooms, Sump Pump, Walkout Level, Windows
- Foundation: Slab
- Roof: Architectural Shingle
- Walls/Ceilings: 2 Story Ceilings, 9'+ Ceilings, Brick, Dry Wall, Vault
- Windows: Double Pane, Energy Efficient, Screens
- Doors: Sliding Glass
- Stories Description: Lower 1, Main, Upper 1, Upper 2
- Square Feet: 2,412
- Sq. Ft. Source: Estimated
- Living Area: 2,412 Sq. Ft.
- Finished Above Grnd: 1,608 Sq. Ft.
- Finished Below Grnd: 804 Sq. Ft.
- Year Built: 1993
- Year Built Source: Estimated
- Property Condition: Excellent
Unit Information
Lot Features
- Property View: Garden/Lawn, Trees/Woods
- Lot Size (Acres): 0.08
- Lot Size (Sq. Ft.): 3,485
- Lot Size Source: Estimated
- Zoning: LCD
- Lot Description: Adjoins - Open Space, Backs to Trees, Corner, Cul-de-sac, Front Yard, Landscaping, Level, No Thru Street
Financial Considerations
- Price Per Sq. Ft.: $304.1
- Association Fee: $79
- Assoc Fee Freq.: Monthly
- Assessment Year: 2026
- County Tax: $3,830
- County Tax Freq: Annually
- Tax w/Assessment: $395,133
- Tax Amount: $6,621
- Tax Year: 2026
- Terms: Standard Sale
- Tax Total Finished Sq. Ft.: 1608
Disclosures and Reports
- Ownership: Fee Simple
- Exclusions: Countertop Microwave
- Inclusions: Deck Furnishings; Washer & Dryer; Blinds
- Lot Number: 187
Listed by Desiree Callender Realtors and Associates, LLC, Charisse Callender-Scott
Sold by Keller Williams Capital Properties, Amanda Adedapo