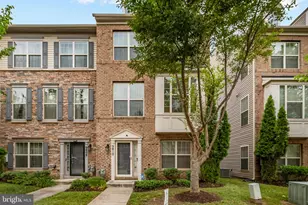
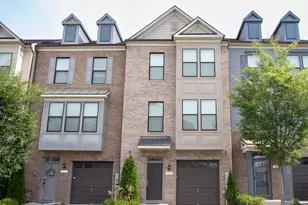
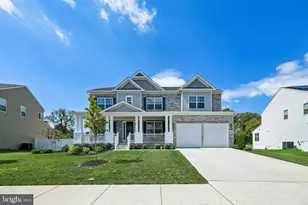
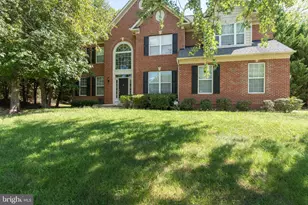
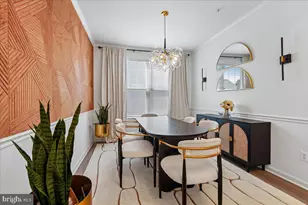
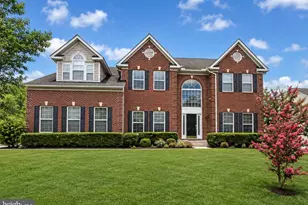
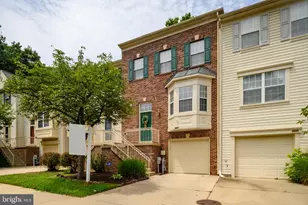
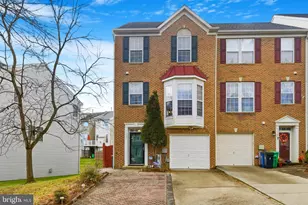
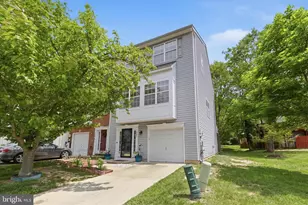
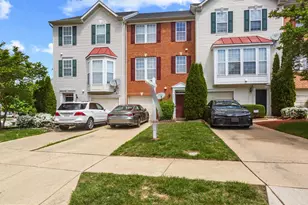
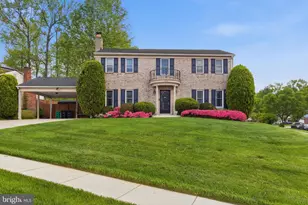
Full Property Details for 10833 Vista Gardens Dr
General
- Price: $490,000
- HOA FEE: $130/month
- Taxes: $5,333 (2025)
- Status: Active
- Type: Townhouse
- Source: BrightMLSMidAtlantic
- MLS ID: MDPG2210316
- Updated: 9/11/2026
- Added to Site: 51 day(s) ago
Interior
- Number of Rooms: 7
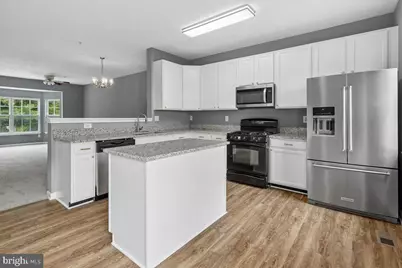
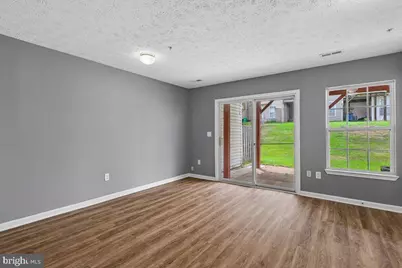
- Rooms/Areas: Kitchen, Family Room
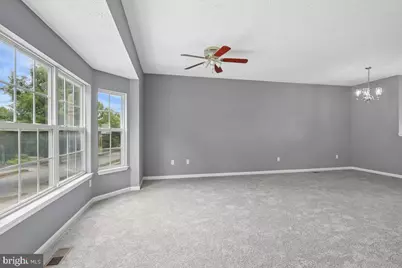
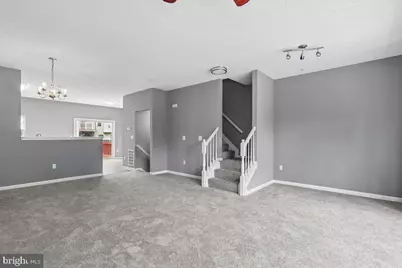
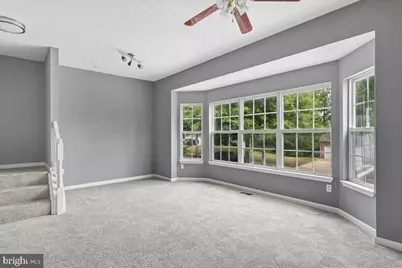
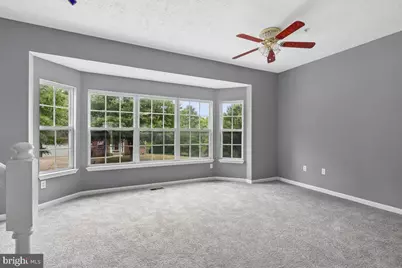
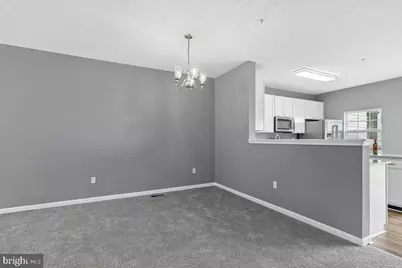
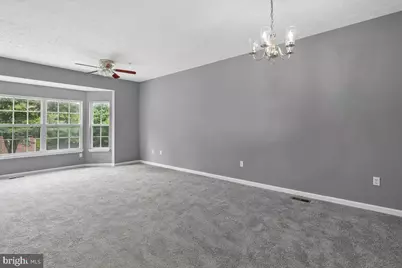
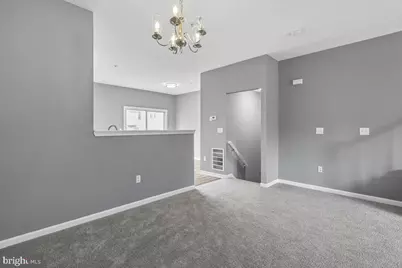
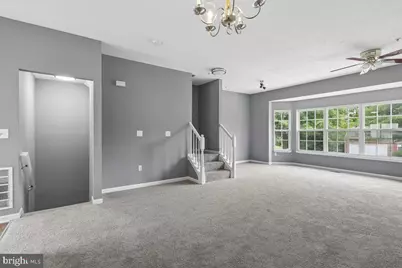
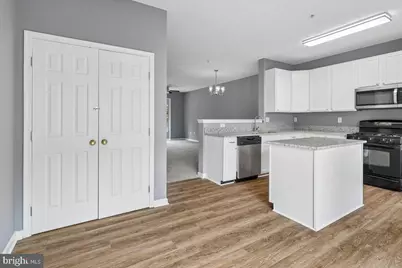
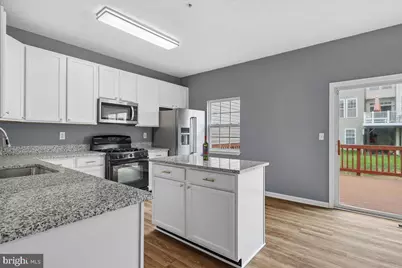
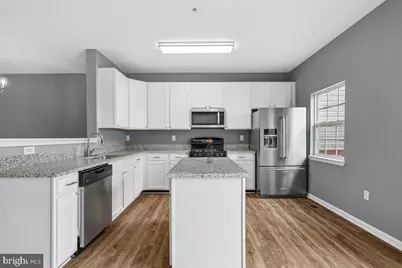
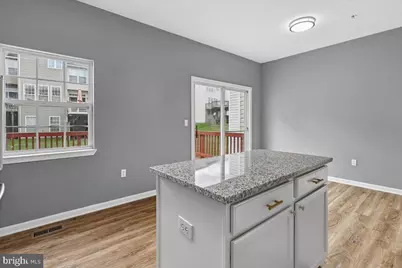
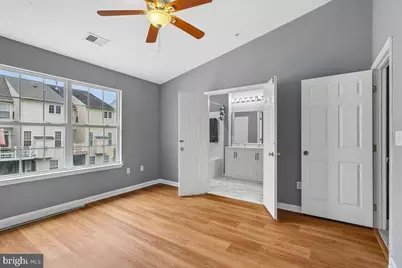
- Interior Features: Ceiling Fan(s), Combination Dining/Living, Floor Plan - Open, Kitchen - Eat-In, Kitchen - Island, Pantry
- Fireplace: Yes
- Number of Fireplaces: 1
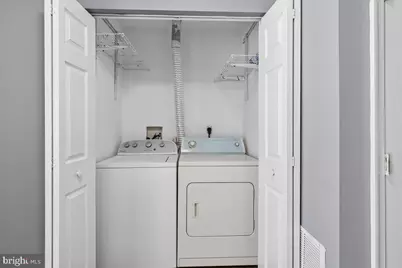
- Appliances: Built-In Microwave, Dishwasher, Disposal, Dryer - Electric, Oven - Single, Washer, Water Heater
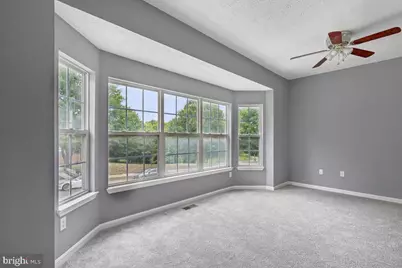
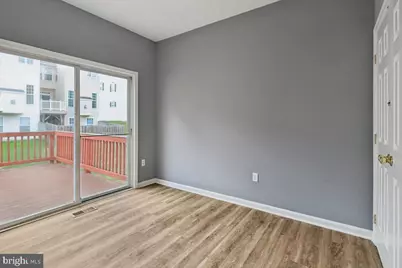
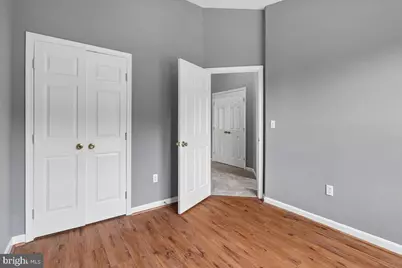
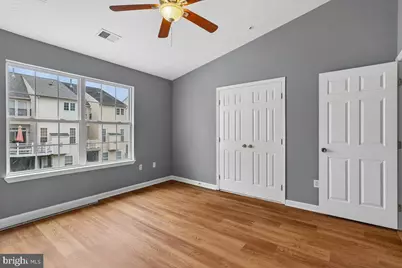
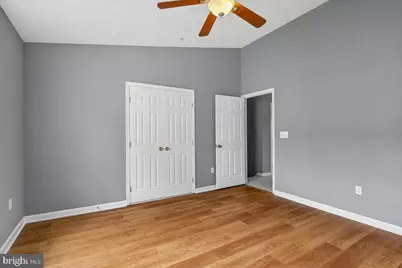
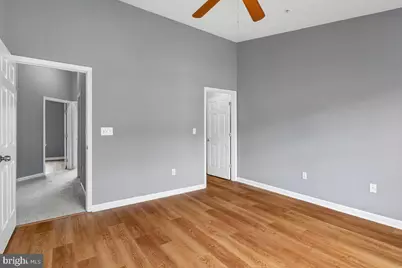
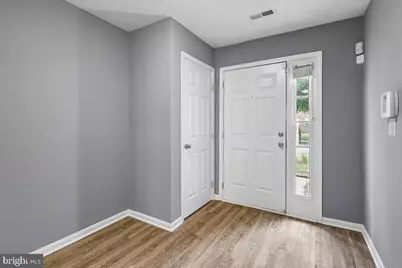
- Flooring: Carpet, Engineered Wood, Hardwood
Rooms
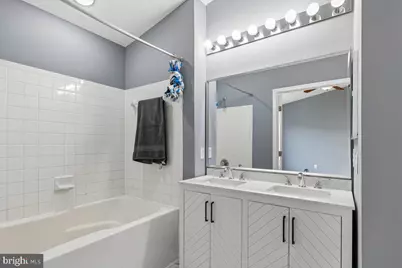
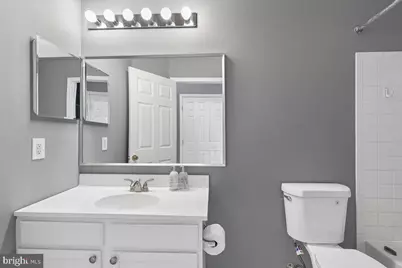
- Total Bathrooms: 4
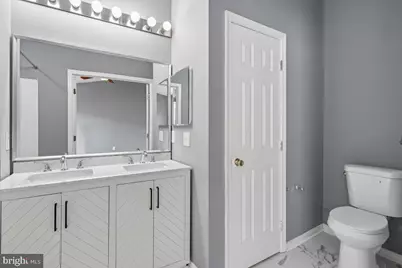
- Full Bathrooms: 3
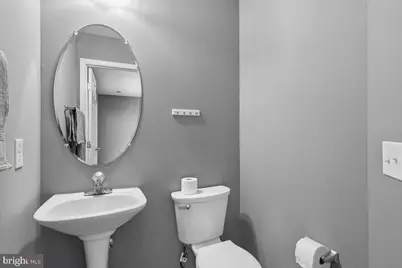
- Half Bathrooms: 1
- Upper 2 - Full Baths: 3
- Upper Floor Baths: 3
- Upper - Full Baths: 3
- Main Floor Baths: 1
- Main - 1/2 Baths: 1
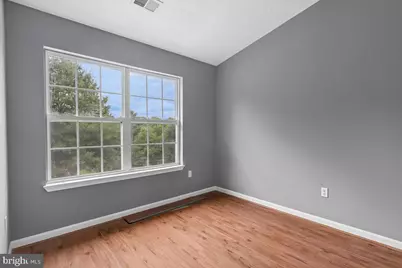
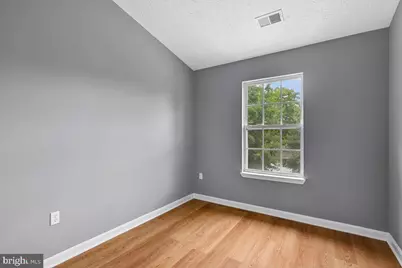
- Total Bedrooms: 3
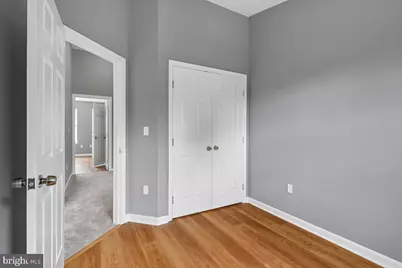
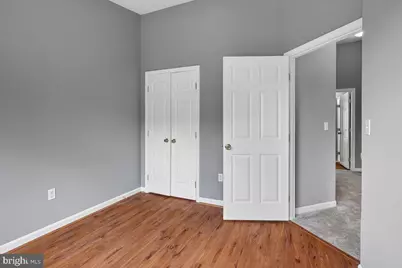
- Bedrooms Upper: 3
- Bedrooms-Up2: 3
Additional Information
- Shared Pool: Yes
- Pool: Yes
Parking
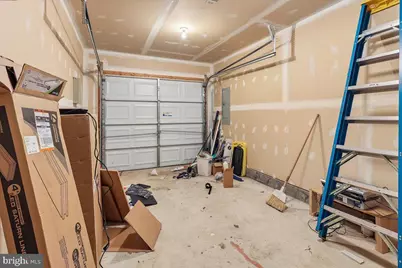
- Garage: Yes
- Garage Spaces: 1
- Total Spaces: 1
- Parking Features: Concrete Driveway
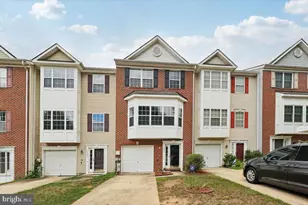
- Parking Type: Attached Garage
- Garage Description: Garage Door Opener
Location
- County: PRINCE GEORGES
- Subdivision: VISTA GARDENS
- Driving Directions: from Lottsford turn onto Vista Garden Rd
School Information
- School District: Prince George's County Public Schools
Community
Heating & Cooling
- Central air: Yes
- Cooling Type: Central A/C
- Cooling Fuel: Electric
- Heating Type: 90% Forced Air, Central
- Heating Fuel: Natural Gas
- Water Heater: Natural Gas
Utilities
- Sewer: Public Sewer
- Water: Public
- Utility Description: Cable TV Available, Electric Available, Natural Gas Available, Sewer Available, Water Available
Structural Information
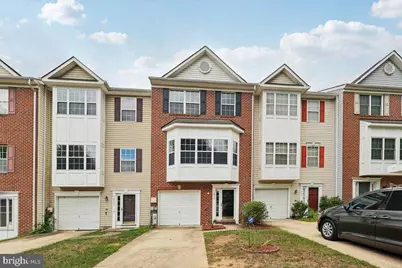
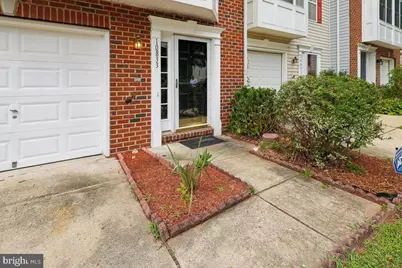
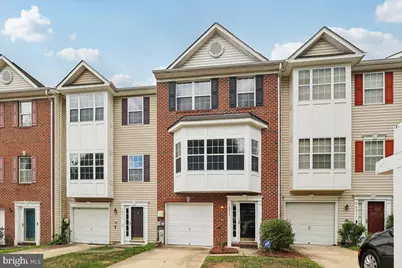
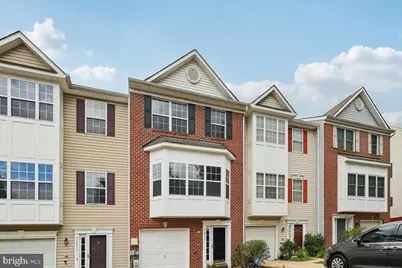
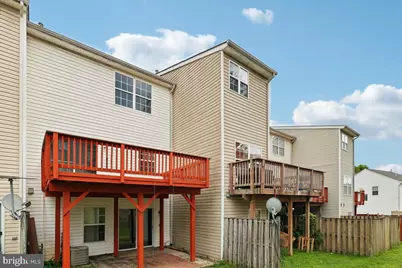
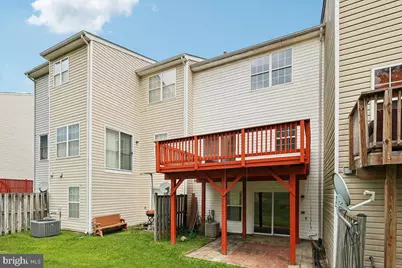
- Architectural Style: Colonial
- Structure Type: Interior Row/Townhouse
- Construction: Frame
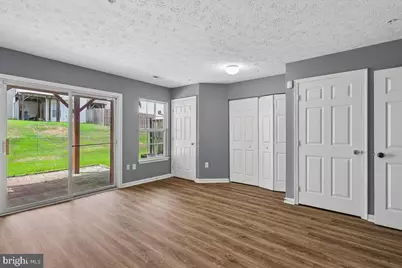
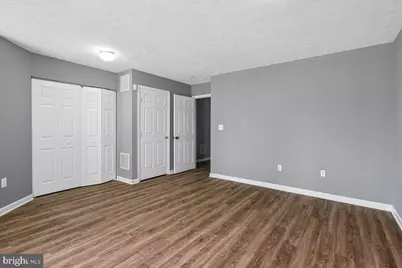
- Basement: Yes
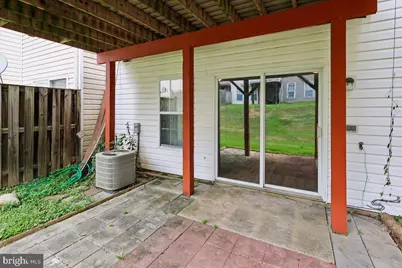
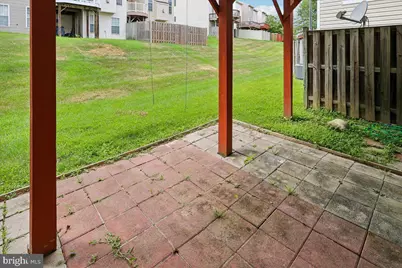
- Basement Desc.: Daylight, Full
- Foundation: Concrete Perimeter
- Roof: Asphalt
- Stories Description: Main, Upper 2
- Square Feet: 2,184
- Sq. Ft. Source: Estimated
- Living Area: 2,164 Sq. Ft.
- Finished Above Grnd: 1,464 Sq. Ft.
- Finished Below Grnd: 700 Sq. Ft.
- Basement Finished: 90%
- Year Built: 2001
- Year Built Source: Assessor
- Property Condition: Very Good
Unit Information
Lot Features
Financial Considerations
- Price Per Sq. Ft.: $334.7
- Association Fee: $130
- Assoc Fee Freq.: Monthly
- Assessment Year: 2026
- County Tax: $3,991
- County Tax Freq: Annually
- Tax w/Assessment: $385,800
- Tax Amount: $5,333
- Tax Year: 2025
- Tax Total Finished Sq. Ft.: 1464
Disclosures and Reports
- Ownership: Other
- Lot Number: 163
Listed by EXP Realty, LLC, Karen A Kennard and EXP Realty, LLC, Jesse Rendon









![[Address not provided], Bowie, MD 20721 - Photo 1](https://m1.cbhomes.com/p/343/MDPG2218420/c5CBbcd580Be401/s23cc.webp)