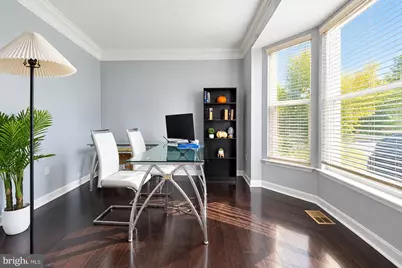
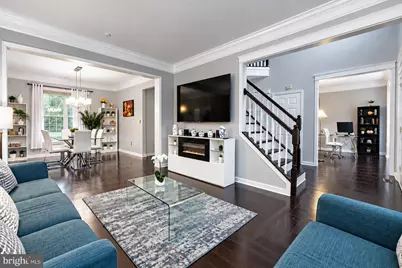
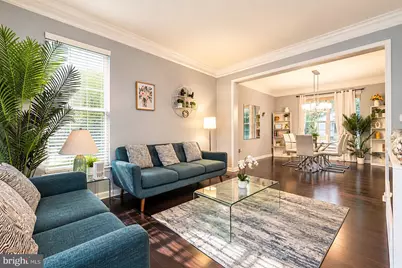
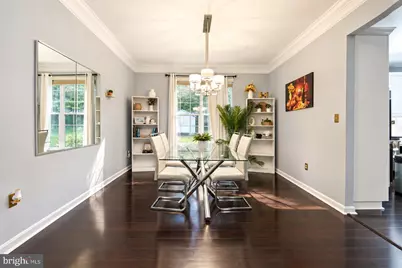
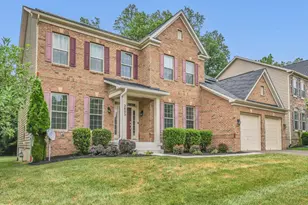
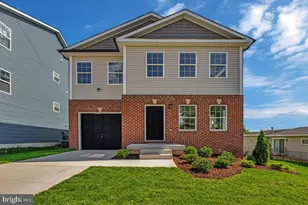
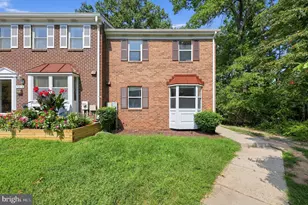
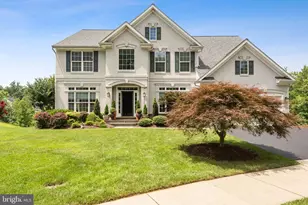
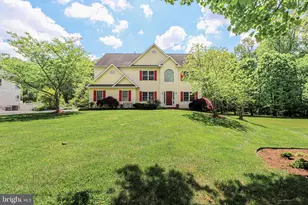
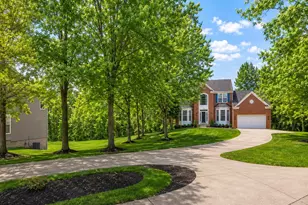
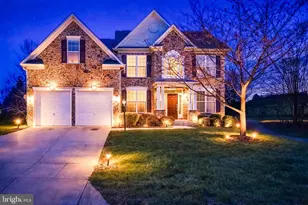
Full Property Details for 12314 Marleigh Dr
General
- Price: $920,000
- HOA FEE: $93/month
- Taxes: $7,145 (2023)
- Status: Active
- Type: Single Family
- Source: BrightMLSMidAtlantic
- MLS ID: MDPG2223618
- Updated: 10/23/2026
- Added to Site: 6 day(s) ago
Interior
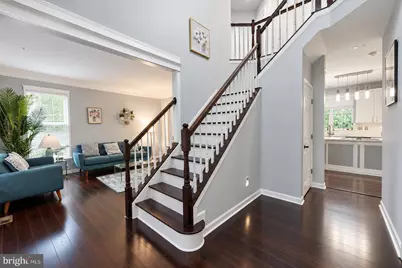
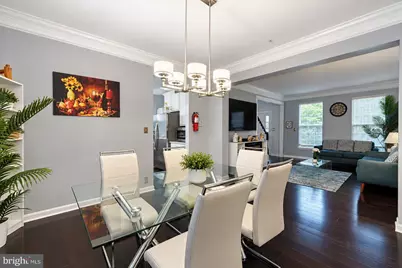
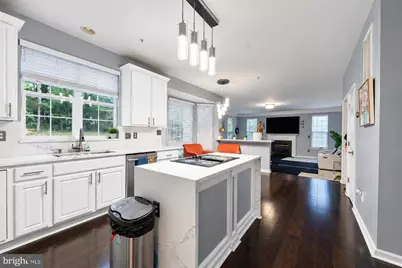
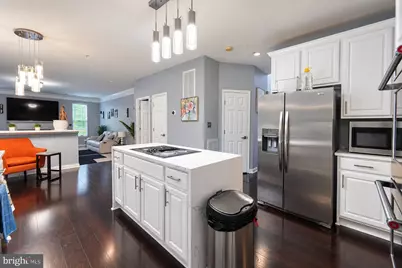
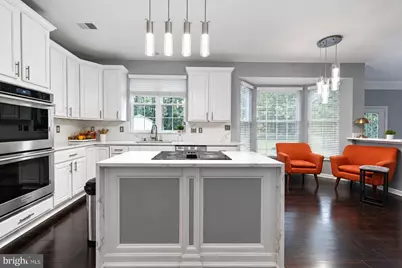
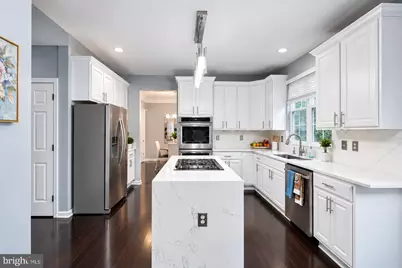
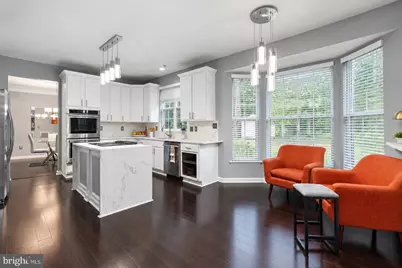
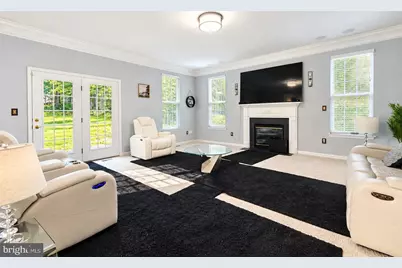
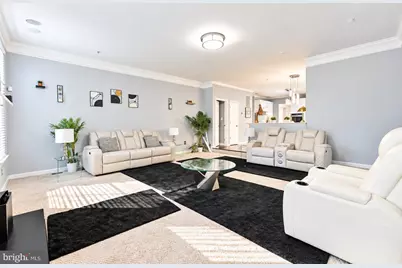
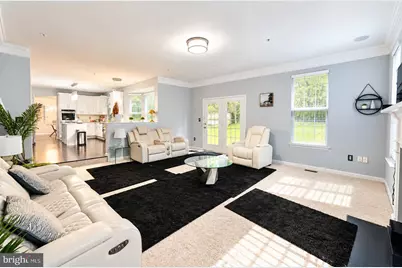
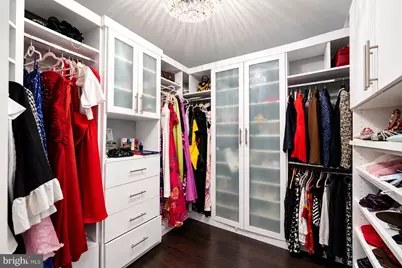
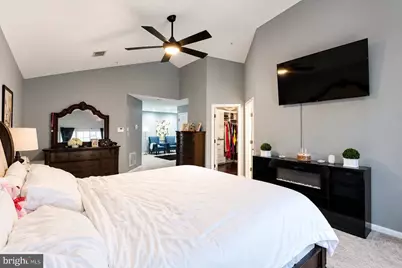
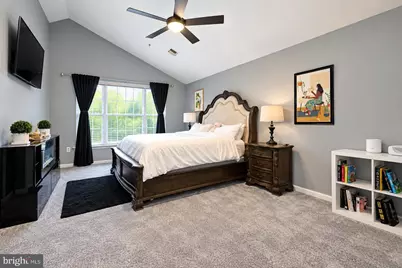
- Interior Features: Family Room Off Kitchen, Breakfast Area, Carpet, Ceiling Fan(s), Floor Plan - Open, Kitchen - Eat-In, Kitchen - Gourmet, Kitchen - Island, Upgraded Countertops, Walk-in Closet(s)
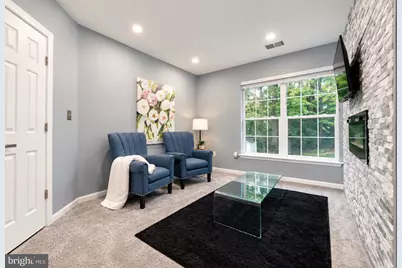
- Fireplace: Yes
- Number of Fireplaces: 2
- Appliances: Built-In Microwave, Cooktop, Dishwasher, Dryer, Exhaust Fan, Icemaker, Microwave, Oven - Double, Refrigerator, Stainless Steel Appliances, Washer
Rooms
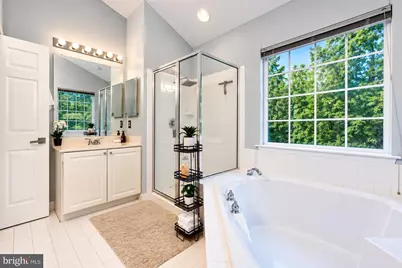
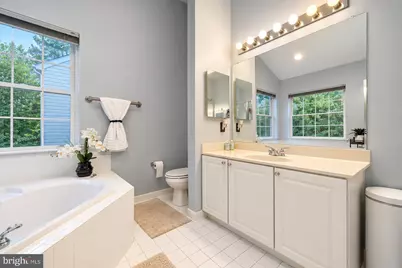
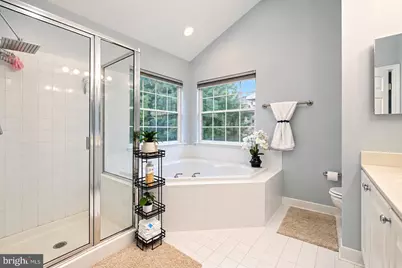
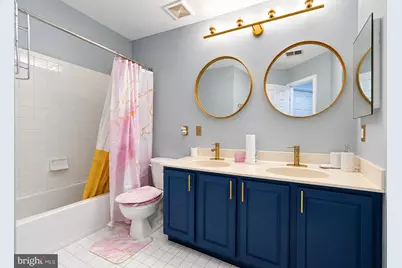
- Total Bathrooms: 4
- Full Bathrooms: 3
- Half Bathrooms: 1
- Upper Floor Baths: 2
- Upper - Full Baths: 2
- Main Floor Baths: 1
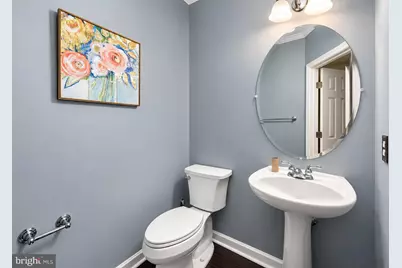
- Main - 1/2 Baths: 1
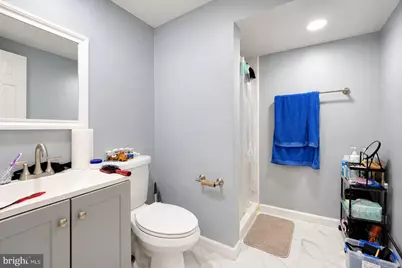
- Lower Floor Baths: 1
- Lower - Full Baths: 1
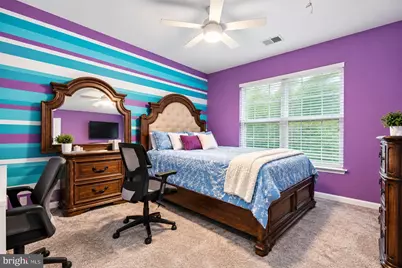
- Total Bedrooms: 5
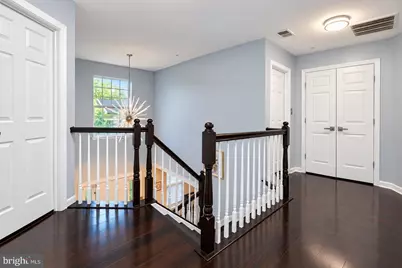
- Bedrooms Upper: 4
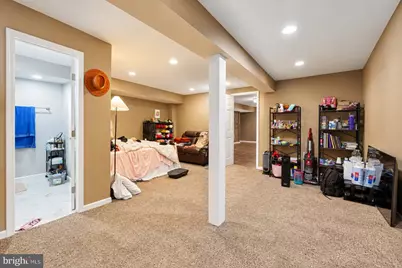
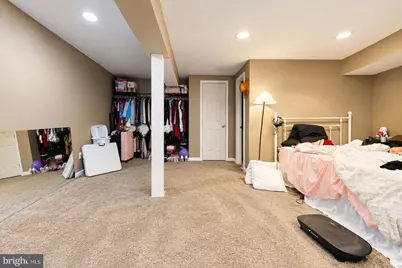
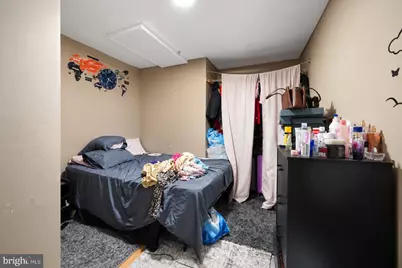
- Bedrooms Lower: 1
Additional Information
- Shared Amenities: Other
- Shared Pool: Yes
- Pool: Yes
Exterior
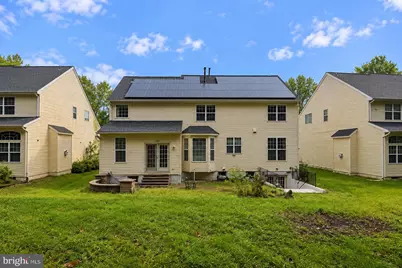
- Porch/Patio/Deck: Patio(s)
Parking
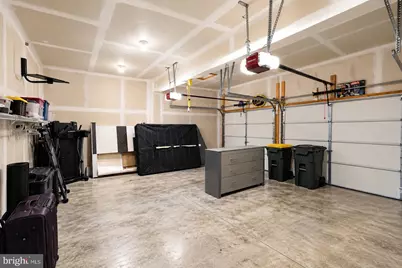
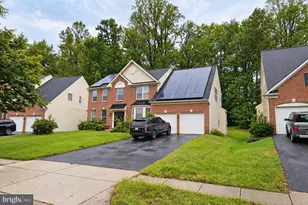
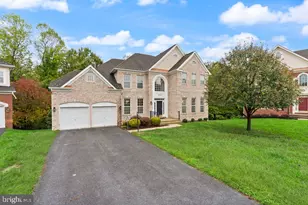
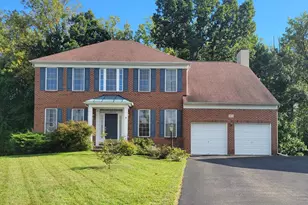
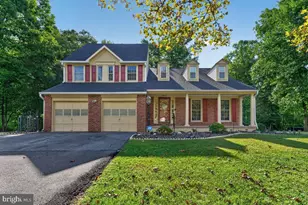
- Garage: Yes
- Garage Spaces: 2
- Total Spaces: 2
- Parking Type: Attached Garage
- Garage Description: Garage - Front Entry
Location
- County: PRINCE GEORGES
- Subdivision: MARLEIGH
- Driving Directions: see map
School Information
- School District: Prince George's County Public Schools
Community
- Association: Yes
- Assoc. Name: MARLEIGH HOME OWNERS ASSOCIATION
- Assoc. Fees Include: Other
Heating & Cooling
- Cooling Type: Heat Pump(s)
- Cooling Fuel: Electric
- Heating Type: Forced Air
- Heating Fuel: Electric
- Water Heater: Electric
Utilities
- Sewer: Public Sewer
- Water: Public
Structural Information
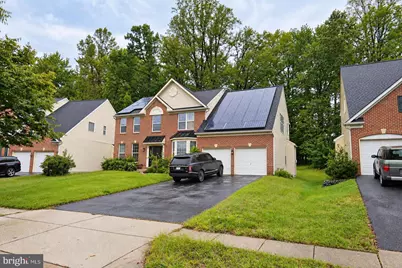
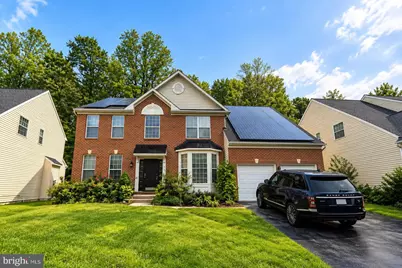
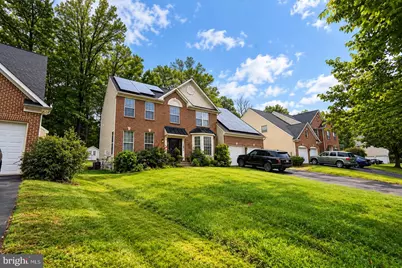
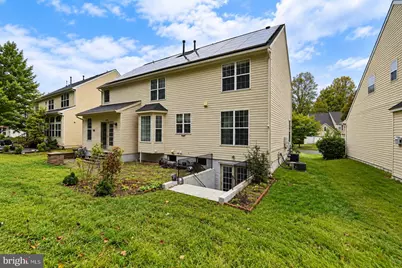
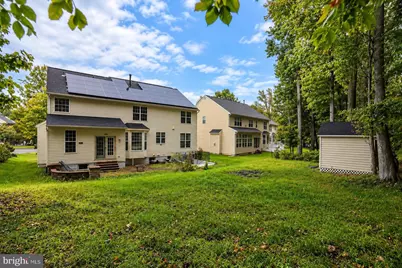
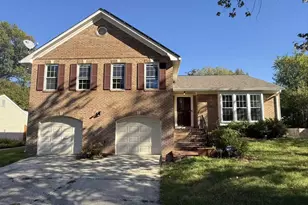
- Architectural Style: Colonial
- Structure Type: Detached
- Construction: Brick Front
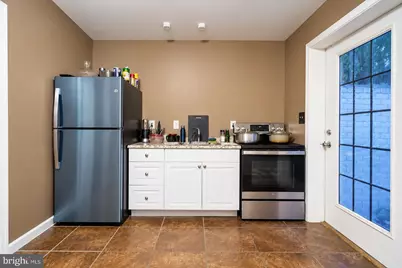
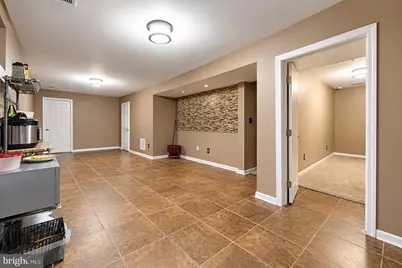
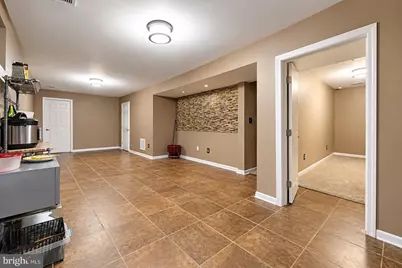
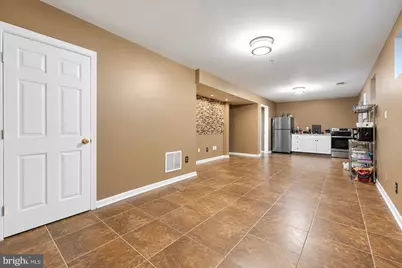
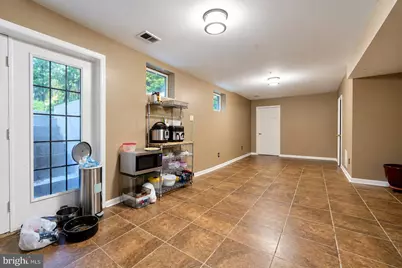
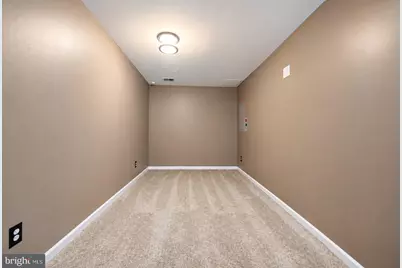
- Basement: Yes
- Basement Entrance: Yes
- Basement Desc.: Outside Entrance, Partially Finished
- Foundation: Other
- Walls/Ceilings: Vaulted Ceilings
- Windows: Bay/Bow
- Stories Description: Lower 1, Main, Upper 1
- Square Feet: 4,328
- Sq. Ft. Source: Estimated
- Living Area: 4,328 Sq. Ft.
- Finished Above Grnd: 2,908 Sq. Ft.
- Finished Below Grnd: 1,420 Sq. Ft.
- Year Built: 2003
- Year Built Source: Assessor
- Property Condition: Excellent
Unit Information
- Bathrooms-Lower: 1
- Bedrooms-Lower: 1
Lot Features
- Lot Size (Acres): 0.24
- Lot Size (Sq. Ft.): 10,492
- Lot Size Source: Assessor
- Zoning: RL
Financial Considerations
- Price Per Sq. Ft.: $316.37
- Association Fee: $93
- Assoc Fee Freq.: Monthly
- Assessment Year: 2023
- County Tax: $4,852
- County Tax Freq: Annually
- Tax w/Assessment: $518,400
- Tax Amount: $7,145
- Tax Year: 2023
- Tax Total Finished Sq. Ft.: 2908
Disclosures and Reports
- Ownership: Fee Simple
- Exclusions: See Inclusion/Exclusion Addendum
- Inclusions: See Inclusion/Exclusion Addendum
- Lot Number: 48
Listed by Smart Realty, LLC, LORENZO N APPOLINAIRE