This is a carousel with tiles that activate property listing cards. Use the previous and next buttons to navigate.
1/1
$790,000
This is a carousel with tiles that activate property listing cards. Use the previous and next buttons to navigate.
1/1
Property Description
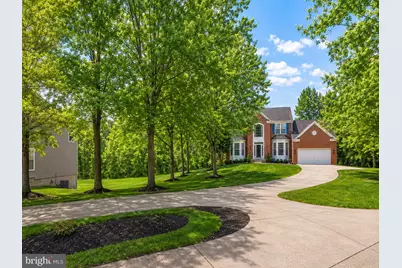
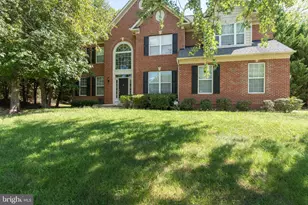
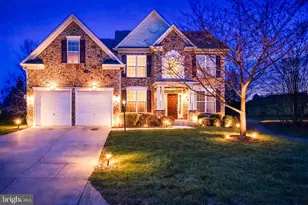
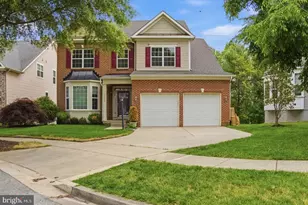
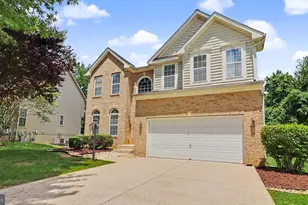
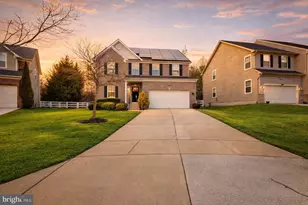
Elegance and sophistication define this luxurious residence nestled in the prestigious Fairwood community, welcomed by a rare 150-ft tree-lined horseshoe driveway. With 4,990 sq ft spread across three finished levels, an open floor plan, wide staircase, and hardwood floors throughout create a majestic ambiance beneath the dramatic 2-story foyer. Revel in the comfort of separate formal dining and living rooms, a large family room, an eat-in kitchen, and a full bedroom with en-suite bathroom on the main level - ideal as a home office or guest suite. The owners spared no expense on the top-of-the-line renovated kitchen, featuring quartz countertops, the latest stainless steel appliances, a large waterfall peninsula island, a bonus freestanding island, and a built-in stainless steel wine cooler. The main level also includes an additional powder room, a laundry room with utility sink, and a spacious 2-car garage with extra storage space. Step outside to a large L-shaped wraparound deck with a walk-down staircase, crafted from high-quality composite material. Upstairs, you'll find 4 bedrooms and 2 full baths, anchored by a primary suite that serves as a true sanctuary - complete with a sitting area, his-and-her closets, dual vanities, a standing shower, and a separate soaking tub. The fully finished basement offers a large recreational area perfect for entertaining family and friends, along with two spacious full-sized bedrooms and generous walk-in closets - an excellent opportunity to generate rental income while privately enjoying the upper two levels. Storage will never be an issue, with oversized closets found throughout the home and basement. Step outside from the lower level and you're greeted by a spacious, tranquil, tree-lined backyard. Don't wait - schedule your private tour today!
Full Property Details
Full Property Details for 13102 Ogles Hope Dr
General
- Sold For: $790,000
- HOA FEE: $158/month
- Taxes: $9,898 (2025)
- Status: Closed
- Type: Single Family
- Source: BrightMLSMidAtlantic
- MLS ID: MDPG2213566
- Added to Site: 67 day(s) ago
Interior
- Fireplace: Yes
- Number of Fireplaces: 1
- Appliances: Dryer, Washer, Dishwasher, Exhaust Fan, Refrigerator, Disposal, Humidifier
Rooms
Bathrooms
- Total Bathrooms: 5
- Full Bathrooms: 4
- Half Bathrooms: 1
- Upper Floor Baths: 2
- Upper - Full Baths: 2
- Main Floor Baths: 2
- Main - Full Baths: 1
- Main - 1/2 Baths: 1
- Lower Floor Baths: 1
- Lower - Full Baths: 1
Bedrooms
- Total Bedrooms: 7
- Bedrooms Upper: 4
- Bedrooms Lower: 2
- Bedrooms Main & Up: 1
Other Rooms
- Laundry: Main Floor
Additional Information
- Security/Safety: Monitored, Motion Detectors, Security System, Smoke Detector
Parking
- Garage: Yes
- Garage Spaces: 2
- Total Spaces: 2
- Parking Type: Attached Garage, Driveway
- Garage Description: Garage - Front Entry, Garage Door Opener
Location
- County: PRINCE GEORGES
- Subdivision: FAIRWOOD
- Driving Directions: Please use GPS.
School Information
- School District: Prince George's County Public Schools
Community
- Association: Yes
Heating & Cooling
- Cooling Type: Other
- Cooling Fuel: Electric
- Heating Type: Central
- Heating Fuel: Natural Gas
- Water Heater: Electric
Utilities
- Sewer: Public Sewer
- Water: Public
Structural Information
- Architectural Style: Contemporary, Colonial
- Structure Type: Detached
- Construction: Frame
- Basement: Yes
- Basement Desc.: Other
- Foundation: Other
- Stories Description: Lower 1, Main, Upper 1
- Square Feet: 6,776
- Sq. Ft. Source: Estimated
- Living Area: 6,776 Sq. Ft.
- Finished Above Grnd: 4,990 Sq. Ft.
- Finished Below Grnd: 1,786 Sq. Ft.
- Year Built: 2004
- Year Built Source: Assessor
Unit Information
Unit 1
- Bathrooms-Lower: 1
- Bedrooms-Lower: 2
Lot Features
- Lot Size (Acres): 0.46
- Lot Size (Sq. Ft.): 20,216
- Lot Size Source: Assessor
- Zoning: LMXC
Financial Considerations
- Price Per Sq. Ft.: $158.31
- Association Fee: $158
- Assoc Fee Freq.: Monthly
- Assessment Year: 2026
- County Tax: $7,407
- County Tax Freq: Annually
- Tax w/Assessment: $698,033
- Tax Amount: $9,898
- Tax Year: 2025
- Terms: Standard Sale
- Tax Total Finished Sq. Ft.: 3204
Disclosures and Reports
- Ownership: Fee Simple
- Lot Number: 47
Listed by Samson Properties, Dagmawi Alemayehu
Sold by Long & Foster Real Estate, Inc., Diego Reyes

Get Pre-Approved Today
Schools
Schools serving 13102 Ogles Hope Dr
School District:Prince George's County Public Schools
| Name | Grades | Distance |
|---|---|---|
Glenn Dale Elementary School 6700 Glenn Dale Road, Glenn Dale, MD 20769 | K-5 | 2.6 mi |
Thomas Johnson Middle School 5401 Barker Place, Lanham, MD 20706 | 6-8 | 3.4 mi |
Duval High School 9880 Good Luck Road, Lanham, MD 20706 | 9-12 | 3.8 mi |
Disclaimer:
School attendance boundaries provided by ATTOM Data Solutions and are for reference only. Contact the school directly to verify enrollment eligibility.
Price & Sales History for 13102 Ogles Hope Dr
Date
Details
Price
Change
Source
9/10/2026
Sold
$790,000
—
MLS
8/04/2026
Listed
$789,990
—
MLS
Disclaimer: Historical sales information is derived from public records provided by the county offices. Information is not guaranteed and should be independently verified.
13102 Ogles Hope Drive, Bowie, MD 20720 (MLS# MDPG2213566) is a Single Family property that was sold at $790,000 on September 10, 2026. Want to learn more about 13102 Ogles Hope Drive? Do you have questions about finding other Single Family real estate for sale in Bowie? You can browse all Bowie real estate or contact a Coldwell Banker agent to request more information.