This is a carousel with tiles that activate property listing cards. Use the previous and next buttons to navigate.
1/1
$742,000
This is a carousel with tiles that activate property listing cards. Use the previous and next buttons to navigate.
1/1
Property Description
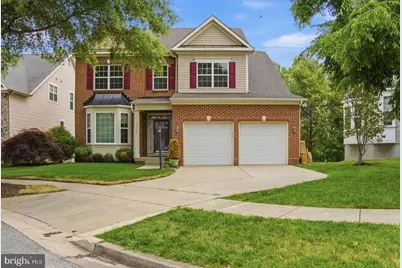
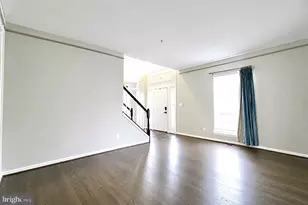
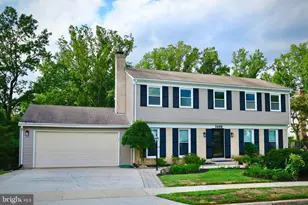
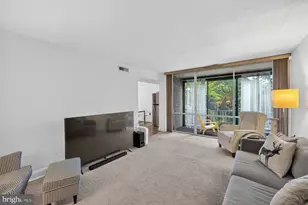
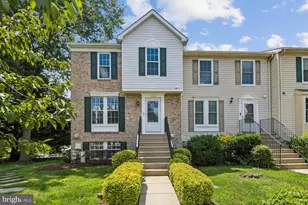
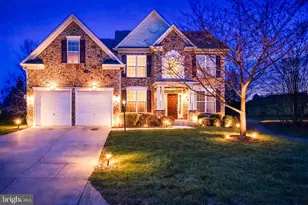
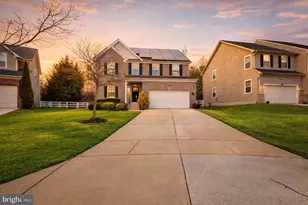
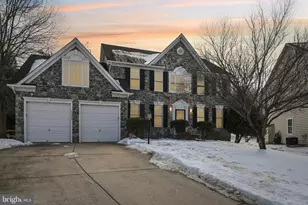
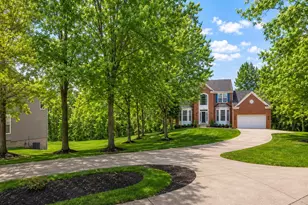
Stunning, meticulously maintained home with 5 bedrooms, 3.5 baths in the highly sought after Fairwood Community! Built in 2013, this spacious beauty is located at the end of a quiet cul-de-sac and offers over 4,000 sq ft of indoor living space. The main level contains gleaming hardwood floors and boasts a gourmet, eat-in kitchen with granite countertops, ceramic backsplash, an island, recessed lighting and stainless steel appliances. The family room and sunroom provide a cozy retreat with their dual fire place and tons of natural light! The main level also has a combination living room/dining room, office/study and half bath. The second level contains a staircase with custom wrought iron spindles, gleaming hardwood floors and 4 spacious bedrooms with tons of closet space. The master bedroom is a private retreat with its tray ceiling, dual fireplace and well lit sitting area/sunroom. This room also has two walk in closets and a master bath with dual sinks and a separate shower stall. The lower level is great for entertaining with its large, finished recreation area, wall to wall carpet and full bathroom. This level also contains a separate finished bonus room with wall to wall carpet and a huge unfinished storage area that could be converted to a fifth bedroom. From the basement, walk outside to a beautifully fenced yard that backs to trees which contains a lighted deck and two stone patio areas (covered and uncovered). The entire lower level is secured with bars. This home also contains a two car garage, indoor sprinkler system, outdoor sprinkler system and a security/surveillance system. This gem is nestled in the heart of the Fairwood community which offers convenient shopping less than 5 minutes away, hiker/biker trails, a community pool, tennis courts and playgrounds. This amenity-rich home is a must see! It won't last long!
Full Property Details
Full Property Details for 13319 Landsdales Hope Way
General
- Sold For: $742,000
- HOA FEE: $142/month
- Taxes: $9,069 (2025)
- Status: Closed
- Type: Single Family
- Source: BrightMLSMidAtlantic
- MLS ID: MDPG2195516
- Added to Site: 115 day(s) ago
Interior
- Number of Rooms: 8
- Rooms/Areas: Bedroom 2, Bedroom 3, Bedroom 4, Bedroom 1, Bathroom 1, Bathroom 2, Half Bath
- Interior Features: Breakfast Area, Kitchen - Eat-In
- Fireplace: Yes
- Number of Fireplaces: 2
- Fireplace(s): Double Sided
- Appliances: Built-In Microwave, Microwave, Oven - Self Cleaning, Dishwasher, Disposal, Dryer, Dryer - Front Loading, Icemaker, Stove, Oven - Single, Washer, Washer - Front Loading, Washer/Dryer Hookups Only, Washer/Dryer Stacked
- Flooring: Hardwood
Rooms
Bathrooms
- Total Bathrooms: 4
- Full Bathrooms: 3
- Half Bathrooms: 1
- Upper Floor Baths: 2
- Upper - Full Baths: 2
- Main Floor Baths: 1
- Main - 1/2 Baths: 1
- Lower Floor Baths: 1
- Lower - Full Baths: 1
Bedrooms
- Total Bedrooms: 5
- Bedrooms Upper: 4
- Bedrooms Lower: 1
Exterior
- Exterior Features: Bump-outs, Exterior Lighting
Parking
- Garage: Yes
- Garage Spaces: 2
- Total Spaces: 2
- Parking Type: Attached Garage
- Garage Description: Garage - Front Entry
Location
- County: PRINCE GEORGES
- Subdivision: FAIRWOOD
- Driving Directions: From R1450 Turn onto fairwood Pkwy , turn onto Gerrards hope Dr , turnleft onto landsdales hope way
School Information
- School District: Prince George's County Public Schools
- Elementary School: Glenn Dale
- Middle School: Thomas Johnson
- High School: Duval
Community
- Association: Yes
- Pets Allowed: Yes
- Pets: No Pet Restrictions
Heating & Cooling
- Central air: Yes
- Cooling Type: Central A/C
- Cooling Fuel: Electric
- Heating Type: Forced Air
- Heating Fuel: Natural Gas
- Water Heater: Other
Utilities
- Sewer: Public Septic
- Water: Public
- Utility Description: Cable TV, Cable TV Available, Electric Available, Natural Gas Available, Phone, Sewer Available, Water Available
Structural Information
- Architectural Style: Colonial
- Structure Type: Detached
- Construction: Aluminum Siding, Brick
- Basement: Yes
- Basement Desc.: Fully Finished
- Foundation: Other
- Walls/Ceilings: 2 Story Ceilings, 9'+ Ceilings
- Stories Description: Lower 1, Main, Upper 1
- Square Feet: 4,700
- Sq. Ft. Source: Assessor
- Living Area: 3,184 Sq. Ft.
- Finished Above Grnd: 3,184 Sq. Ft.
- Year Built: 2013
- Year Built Source: Assessor
- Property Condition: Excellent
Unit Information
Unit 1
- Bathrooms-Lower: 1
- Bedrooms-Lower: 1
Lot Features
- Lot Size (Acres): 0.15
- Lot Size (Sq. Ft.): 6,553
- Lot Size Source: Assessor
- Zoning: LMXC
Financial Considerations
- Price Per Sq. Ft.: $232.41
- Association Fee: $142
- Assoc Fee Freq.: Monthly
- Assessment Year: 2026
- County Tax: $6,984
- County Tax Freq: Annually
- Tax w/Assessment: $676,467
- Tax Amount: $9,069
- Tax Year: 2025
- Terms: Standard Sale
- Tax Total Finished Sq. Ft.: 3184
Disclosures and Reports
- Ownership: Fee Simple
- Lot Number: 81
Listed by Hawkins Real Estate Company, Joseph E Hawkins
Sold by eXp Realty, LLC, Tynika Camile Strayhorn

Get Pre-Approved Today
Schools
Schools serving 13319 Landsdales Hope Way
School District:Prince George's County Public Schools
| Name | Grades | Distance |
|---|---|---|
Glenn Dale Elementary School 6700 Glenn Dale Road, Glenn Dale, MD 20769 | K-5 | 2.9 mi |
Thomas Johnson Middle School 5401 Barker Place, Lanham, MD 20706 | 6-8 | 3.6 mi |
Duval High School 9880 Good Luck Road, Lanham, MD 20706 | 9-12 | 4.1 mi |
Disclaimer:
School attendance boundaries provided by ATTOM Data Solutions and are for reference only. Contact the school directly to verify enrollment eligibility.
Price & Sales History for 13319 Landsdales Hope Way
Date
Details
Price
Change
Source
6/30/2026
Sold
$742,000
0.27%
MLS
5/21/2026
Price Reduced
$739,999
-1.33%
MLS
4/21/2026
Price Reduced
$749,999
-0.66%
MLS
3/18/2026
Listed
$755,000
—
MLS
Disclaimer: Historical sales information is derived from public records provided by the county offices. Information is not guaranteed and should be independently verified.
13319 Landsdales Hope Way, Bowie, MD 20720 (MLS# MDPG2195516) is a Single Family property that was sold at $742,000 on June 30, 2026. Want to learn more about 13319 Landsdales Hope Way? Do you have questions about finding other Single Family real estate for sale in Bowie? You can browse all Bowie real estate or contact a Coldwell Banker agent to request more information.