This is a carousel with tiles that activate property listing cards. Use the previous and next buttons to navigate.
1/1
$619,000
This is a carousel with tiles that activate property listing cards. Use the previous and next buttons to navigate.
1/1
Property Description
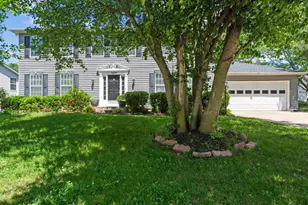
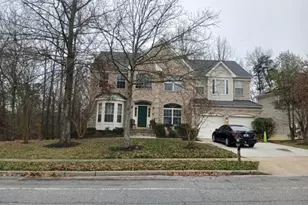
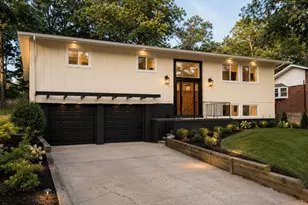
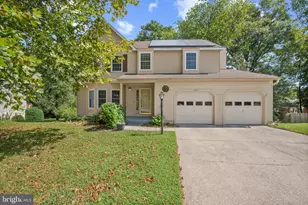
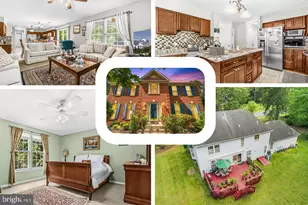
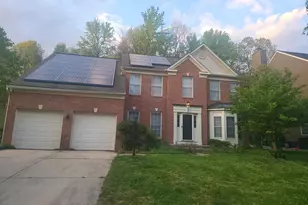
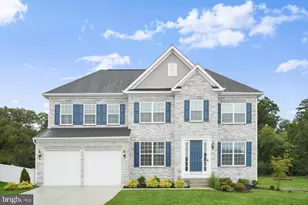
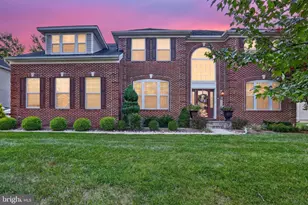
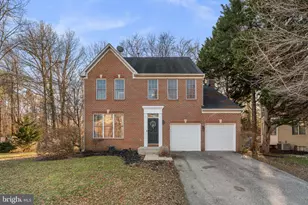
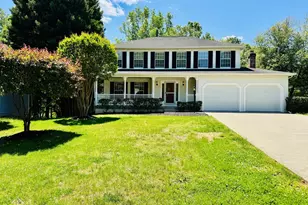
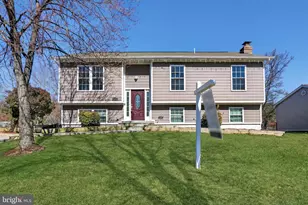
Beautifully prepared for the market and located in the sought-after Northridge community of Bowie, this spacious Colonial offers a classic design, generous living spaces, and a wonderful setting surrounded by well cared for homes and mature landscaping. From the moment you enter, the grand two-story foyer makes a memorable first impression with refinished hardwood flooring and an open upper-level overlook. The traditional layout features formal living and dining rooms off the foyer, offering timeless spaces for gatherings and entertaining. The heart of the home is the spacious kitchen with a casual dining area that opens seamlessly to the impressive family room featuring a cozy fireplace and plenty of room to relax. Just off the kitchen, you'll also find a convenient main level laundry area and half bathroom. A sliding glass door leads from the family room to the oversized refinished deck with built-in seating, creating the ideal space to enjoy the peaceful wooded views. The backyard overlooks City of Bowie preserved land, providing a beautiful natural backdrop and added privacy. Upstairs, you'll find four generously sized bedrooms with fresh paint and newly installed carpeting, including the spacious primary suite featuring soaring ceilings and a spa-inspired en-suite bathroom. The renovated hall bathroom showcases a modern walk-in shower. The finished walk-out lower level expands the living space even further with a huge recreation room featuring Berber carpeting, fresh paint, two versatile bonus rooms, and a full bathroom, offering endless options for guests, hobbies, a home office, fitness space, or additional living areas. With fresh updates throughout, a wonderful layout, and a premium Northridge location, this home is truly move-in ready!
Full Property Details
Full Property Details for 12700 Quarterhorse Dr
General
- Sold For: $619,000
- HOA FEE: $68/month
- Taxes: $9,016 (2025)
- Status: Closed
- Type: Single Family
- Source: BrightMLSMidAtlantic
- MLS ID: MDPG2204198
- Added to Site: 107 day(s) ago
Interior
- Fireplace: Yes
- Number of Fireplaces: 1
Rooms
Bathrooms
- Total Bathrooms: 4
- Full Bathrooms: 3
- Half Bathrooms: 1
- Upper Floor Baths: 2
- Upper - Full Baths: 2
- Main Floor Baths: 1
- Main - 1/2 Baths: 1
- Lower Floor Baths: 1
- Lower - Full Baths: 1
Bedrooms
- Total Bedrooms: 5
- Bedrooms Upper: 4
- Bedrooms Lower: 1
Parking
- Garage: Yes
- Garage Spaces: 2
- Total Spaces: 2
- Parking Type: Attached Garage
- Garage Description: Garage - Front Entry
Location
- Municipality: Bowie
- County: PRINCE GEORGES
- Subdivision: NORTHRIDGE
- Driving Directions: Fletchertown to Quetzal to Quail Ride to Quarterhorse
School Information
- School District: Prince George's County Public Schools
- Middle School: Samuel Ogle
- High School: Bowie
Community
- Association: Yes
- Assoc. Name: D.H. BADER MANAGEMENT, INC.
Heating & Cooling
- Central air: Yes
- Cooling Type: Central A/C
- Cooling Fuel: Electric
- Heating Type: Forced Air
- Heating Fuel: Natural Gas
- Water Heater: Natural Gas
Utilities
- Sewer: Public Sewer
- Water: Public
Structural Information
- Architectural Style: Colonial
- Structure Type: Detached
- Construction: Frame
- Basement: Yes
- Basement Desc.: Fully Finished
- Foundation: Concrete Perimeter
- Stories Description: Lower 1, Main, Upper 1
- Square Feet: 3,664
- Sq. Ft. Source: Assessor
- Living Area: 2,476 Sq. Ft.
- Finished Above Grnd: 2,476 Sq. Ft.
- Year Built: 1992
- Year Built Source: Assessor
Unit Information
Unit 1
- Bathrooms-Lower: 1
- Bedrooms-Lower: 1
Lot Features
- Lot Size (Acres): 0.18
- Lot Size (Sq. Ft.): 7,722
- Lot Size Source: Assessor
- Zoning: LCD
Financial Considerations
- Price Per Sq. Ft.: $250
- Association Fee: $68
- Assoc Fee Freq.: Monthly
- Assessment Year: 2026
- City/TownTax: $2,111
- City/TownTax Freq: Annually
- County Tax: $5,216
- County Tax Freq: Annually
- Tax w/Assessment: $532,867
- Tax Amount: $9,016
- Tax Year: 2025
- Terms: Standard Sale
- Tax Total Finished Sq. Ft.: 2476
Disclosures and Reports
- Ownership: Fee Simple
- Lot Number: 47
Listed by Long & Foster Real Estate, Inc., Bill Franklin
Sold by Compass, Janay DENISE Cheek and Compass, Sina Mollaan

Get Pre-Approved Today
Schools
Schools serving 12700 Quarterhorse Dr
School District:Prince George's County Public Schools
| Name | Grades | Distance |
|---|---|---|
High Bridge Elementary School 7011 Highbridge Road, Bowie, MD 20720 | K-5 | 0.9 mi |
Samuel Ogle Middle School 4111 Chelmont Lane, Bowie, MD 20715 | 6-8 | 2.3 mi |
Bowie High School 15200 Annapolis Road, Bowie, MD 20715 | 9-12 | 2.5 mi |
Disclaimer:
School attendance boundaries provided by ATTOM Data Solutions and are for reference only. Contact the school directly to verify enrollment eligibility.
Price & Sales History for 12700 Quarterhorse Dr
Date
Details
Price
Change
Source
9/28/2026
Sold
$619,000
—
MLS
9/01/2026
Price Reduced
$619,000
-0.15%
MLS
8/19/2026
Price Reduced
$619,900
-3.13%
MLS
8/06/2026
Price Reduced
$639,900
-3.03%
MLS
6/21/2026
Listed
$659,900
—
MLS
Disclaimer: Historical sales information is derived from public records provided by the county offices. Information is not guaranteed and should be independently verified.
12700 Quarterhorse Drive, Bowie, MD 20720 (MLS# MDPG2204198) is a Single Family property that was sold at $619,000 on September 28, 2026. Want to learn more about 12700 Quarterhorse Drive? Do you have questions about finding other Single Family real estate for sale in Bowie? You can browse all Bowie real estate or contact a Coldwell Banker agent to request more information.