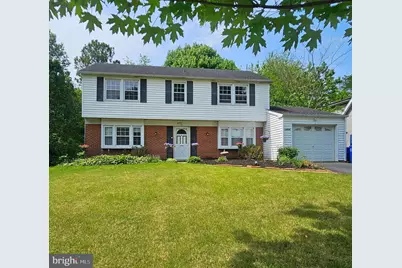
This is a carousel with tiles that activate property listing cards. Use the previous and next buttons to navigate.
1/1
$456,900
This is a carousel with tiles that activate property listing cards. Use the previous and next buttons to navigate.
1/1
Property Description
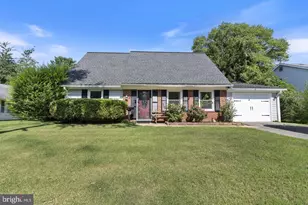

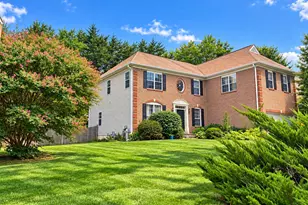
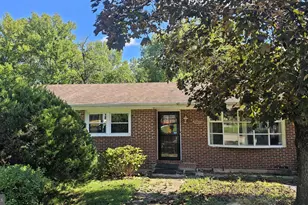
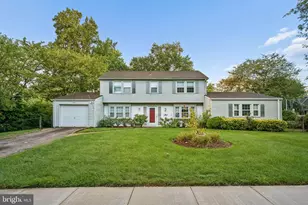
Welcome to 12805 Belhurst Ln in the sought-after Buckingham at Belair subdivision of Bowie. This well-maintained Colonial offers 4 bedrooms, 2.5 bathrooms, 1,872 sq. ft. of living space, a 1-car garage, landscaped front yard, and a large partially fenced backyard complete with a shed and raised garden beds. The Main Level is the heart of the home and features gleaming engineered hardwood floors that flow throughout the spacious Living room, Kitchen, Dining area, and Family room. The gourmet Kitchen, renovated in 2017, is beautifully appointed with recessed lighting, granite countertops, white cabinetry with under-cabinet lighting, ceramic backsplash, classic window over the sink, and elegant stainless steel appliances including a video-screen refrigerator, dishwasher, electric range with hood, built-in microwave and wall oven, and built-in wine cooler. The Kitchen opens seamlessly to the Family room and Dining area, creating the perfect space for everyday living and entertaining. The Dining area features a stylish ceiling light fixture and double sliding doors leading to the Sunroom. The Sunroom offers carpet, a ceiling fan, and access to the expansive backyard. A convenient half Bathroom and Laundry room located off the Kitchen includes cabinetry, front-loading washer and dryer, access to the garage, and a side door leading outside. The Upper Level features the Primary Bedroom with en-suite Bathroom, three additional bedrooms, and a second full Bathroom. All bedrooms and hall are carpeted and the hall features modern railings and pull down attic. Additional updates include the roof and HVAC system, replaced in 2017. Conveniently located near Route 197, Route 301, and Route 50, offering easy access to shopping, dining, and commuter routes. Sold As-Is.
Full Property Details
Full Property Details for 12805 Belhurst Ln
General
- Sold For: $456,900
- Taxes: $6,400 (2025)
- Status: Closed
- Type: Single Family
- Source: BrightMLSMidAtlantic
- MLS ID: MDPG2202770
- Added to Site: 147 day(s) ago
Interior
- Rooms/Areas: Living Room, Dining Room, Primary Bedroom, Bedroom 2, Bedroom 3, Bedroom 4, Kitchen, Family Room, Sun/Florida Room, Laundry, Bathroom 2, Primary Bathroom, Half Bath
- Interior Features: Breakfast Area, Dining Area, Upgraded Countertops, Primary Bath(s), Wood Floors, Floor Plan - Traditional, Attic, Bathroom - Tub Shower, Carpet, Ceiling Fan(s), Kitchen - Gourmet, Recessed Lighting, Walk-in Closet(s)
- Appliances: Cooktop, Dishwasher, Disposal, Dryer - Front Loading, Exhaust Fan, Oven - Wall, Washer, Water Heater, Built-In Microwave, Range Hood, Refrigerator, Stainless Steel Appliances
Rooms
Bathrooms
- Total Bathrooms: 3
- Full Bathrooms: 2
- Half Bathrooms: 1
- Upper Floor Baths: 2
- Upper - Full Baths: 2
- Main Floor Baths: 1
- Main - 1/2 Baths: 1
Bedrooms
- Total Bedrooms: 4
- Bedrooms Upper: 4
Other Rooms
- Laundry: Main Floor
Exterior
- Exterior Features: Sidewalks
Parking
- Garage: Yes
- Garage Spaces: 1
- Total Spaces: 3
- Parking Type: Attached Garage, Driveway, Off Street, On Street
- Garage Description: Garage - Front Entry
Location
- Municipality: Bowie
- County: PRINCE GEORGES
- Subdivision: BUCKINGHAM AT BELAIR
- Driving Directions: See MapQuest or Waze
School Information
- School District: Prince George's County Public Schools
- High School: Bowie
Community
- Pets Allowed: Yes
- Pets: No Pet Restrictions
Heating & Cooling
- Central air: Yes
- Cooling Type: Central A/C
- Cooling Fuel: Electric
- Heating Type: 90% Forced Air
- Heating Fuel: Natural Gas
- Water Heater: Natural Gas
Utilities
- Sewer: Public Sewer
- Water: Public
Structural Information
- Architectural Style: Colonial
- Structure Type: Detached
- Construction: Brick, Vinyl Siding
- Foundation: Concrete Perimeter
- Roof: Asphalt
- Walls/Ceilings: Dry Wall
- Windows: Vinyl Clad
- Doors: Sliding Glass
- Stories Description: Main, Upper 1
- Square Feet: 1,872
- Sq. Ft. Source: Assessor
- Living Area: 1,872 Sq. Ft.
- Finished Above Grnd: 1,872 Sq. Ft.
- Year Built: 1962
- Year Built Source: Assessor
Additional Structures
- Other Structures: Shed
Lot Features
- Lot Size (Acres): 0.25
- Lot Size (Sq. Ft.): 10,875
- Lot Size Source: Assessor
- Zoning: R
Financial Considerations
- Price Per Sq. Ft.: $256.41
- Tax w/Assessment: $405,700
- Tax Amount: $6,400
- Tax Year: 2025
- Terms: Standard Sale
- Tax Total Finished Sq. Ft.: 1872
Disclosures and Reports
- Ownership: Fee Simple
- Inclusions: Raised garden beds, shed
- Section: 15
- Lot Number: 13
Listed by Douglas Realty LLC, LaTonya Bell-Jones
Sold by RE/MAX United Real Estate, Tamika Johnson

Get Pre-Approved Today
Schools
Schools serving 12805 Belhurst Ln
School District:Prince George's County Public Schools
| Name | Grades | Distance |
|---|---|---|
Kenilworth Elementary School 12520 Kembridge Drive, Bowie, MD 20715 | K-5 | 0.6 mi |
Benjamin Tasker Middle School 4901 Collington Road, Bowie, MD 20715 | 6-8 | 1.2 mi |
Bowie High School 15200 Annapolis Road, Bowie, MD 20715 | 9-12 | 1.4 mi |
Disclaimer:
School attendance boundaries provided by ATTOM Data Solutions and are for reference only. Contact the school directly to verify enrollment eligibility.
Price & Sales History for 12805 Belhurst Ln
Date
Details
Price
Change
Source
9/11/2026
Sold
$456,900
-4.81%
MLS
6/11/2026
Price Reduced
$480,000
-3.98%
MLS
5/28/2026
Price Reduced
$499,900
-1.98%
MLS
5/16/2026
Listed
$510,000
—
MLS
Disclaimer: Historical sales information is derived from public records provided by the county offices. Information is not guaranteed and should be independently verified.
12805 Belhurst Lane, Bowie, MD 20715 (MLS# MDPG2202770) is a Single Family property that was sold at $456,900 on September 11, 2026. Want to learn more about 12805 Belhurst Lane? Do you have questions about finding other Single Family real estate for sale in Bowie? You can browse all Bowie real estate or contact a Coldwell Banker agent to request more information.