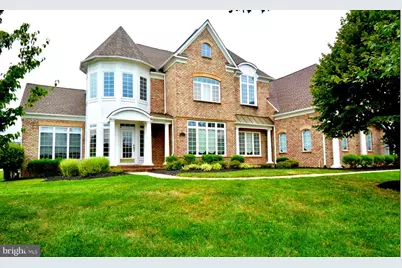
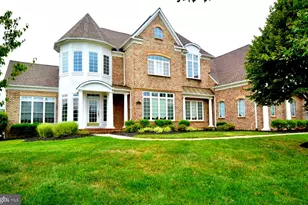
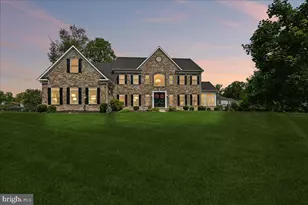
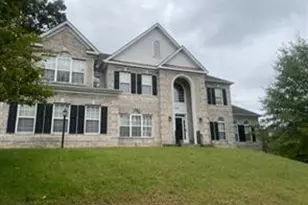
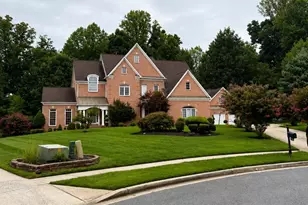
Full Property Details for 12808 Vicar Woods Ln
General
- Sold For: $1,200,000
- HOA FEE: $120/month
- Taxes: $16,174 (2025)
- Status: Closed
- Type: Single Family
- Source: BrightMLSMidAtlantic
- MLS ID: MDPG2205584
- Added to Site: 101 day(s) ago
Interior
- Interior Features: Bar, Breakfast Area, Butlers Pantry, Carpet, Ceiling Fan(s), Crown Moldings, Kitchen - Gourmet, Kitchen - Island, Primary Bath(s), Recessed Lighting, Bathroom - Soaking Tub, Sprinkler System, Upgraded Countertops, Walk-in Closet(s), Wet/Dry Bar, Wood Floors, Other, Pantry, Formal/Separate Dining Room, Dining Area, Attic
- Fireplace: Yes
- Number of Fireplaces: 1
- Fireplace(s): Fireplace - Glass Doors
- Appliances: Built-In Range, Dishwasher, Disposal, Dryer - Front Loading, Energy Efficient Appliances, Washer - Front Loading
Rooms
- Total Bathrooms: 7
- Full Bathrooms: 6
- Half Bathrooms: 1
- Upper Floor Baths: 4
- Upper - Full Baths: 4
- Main Floor Baths: 2
- Main - Full Baths: 1
- Main - 1/2 Baths: 1
- Lower Floor Baths: 1
- Lower - Full Baths: 1
- Total Bedrooms: 5
- Bedrooms Upper: 4
- Bedrooms Main & Up: 1
Additional Information
- Security/Safety: Carbon Monoxide Detector(s), Electric Alarm, Main Entrance Lock, Security System, Smoke Detector, Sprinkler System - Indoor
Exterior
- Exterior Features: Exterior Lighting, Lawn Sprinkler, Underground Lawn Sprinkler
Parking
- Garage: Yes
- Garage Spaces: 4
- Total Spaces: 8
- Parking Type: Attached Garage, Detached Garage, On Street, Driveway
- Garage Description: Garage Door Opener, Inside Access, Garage - Front Entry
Location
- County: PRINCE GEORGES
- Subdivision: WOODMORE NORTH
- Driving Directions: Maps
- City Limits: Yes
School Information
- School District: Prince George's County Public Schools
Community
Heating & Cooling
- Central air: Yes
- Cooling Type: Central A/C, Ceiling Fan(s), Multi Units
- Cooling Fuel: Electric
- Heating Type: Central
- Heating Fuel: Natural Gas, Central
- Water Heater: Natural Gas
Utilities
- Sewer: Public Sewer
- Water: Public
Structural Information
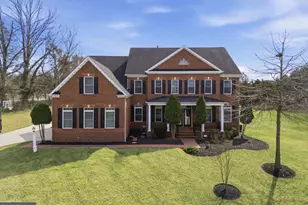
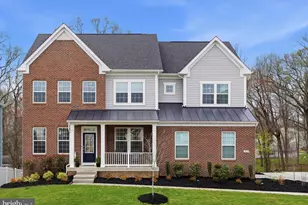
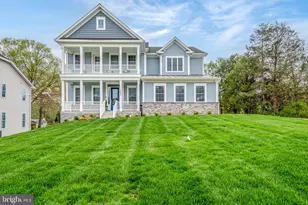
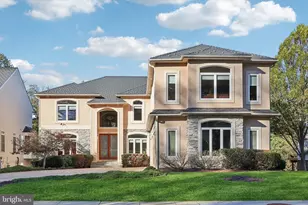
- Architectural Style: Colonial, Contemporary
- Structure Type: Detached
- Builder: MID-ATLANTIC BUILDERS
- Model: THE VENENZIA
- Construction: Frame
- Basement: Yes
- Basement Entrance: Yes
- Basement Desc.: Fully Finished, Heated, Improved, Outside Entrance, Rear Entrance, Interior Access
- Foundation: Concrete Perimeter
- Walls/Ceilings: 9'+ Ceilings, Cathedral Ceilings, Tray Ceilings, Vaul
- Windows: Bay/Bow, Double Pane, Insulated, Palladian, Screens
- Doors: French, Insulated, Six Panel
- Stories Description: Lower 1, Main, Upper 1
- Square Feet: 12,078
- Sq. Ft. Source: Estimated
- Living Area: 9,080 Sq. Ft.
- Finished Above Grnd: 6,082 Sq. Ft.
- Finished Below Grnd: 2,998 Sq. Ft.
- Year Built: 2007
- Year Built Source: Assessor
Unit Information
Lot Features
- Lot Size (Acres): 0.75
- Lot Size (Sq. Ft.): 32,758
- Lot Size Source: Assessor
- Zoning: RE
Financial Considerations
- Price Per Sq. Ft.: $202.22
- Association Fee: $120
- Assoc Fee Freq.: Monthly
- Assessment Year: 2026
- City/TownTax Freq: Annually
- County Tax: $12,104
- County Tax Freq: Annually
- Tax w/Assessment: $1,156,000
- Tax Amount: $16,174
- Tax Year: 2025
- Terms: Standard Sale
- Tax Total Finished Sq. Ft.: 6082
Disclosures and Reports
- Ownership: Fee Simple
- Lot Number: 82
Listed by Compass, Anousha Nikjouian
Sold by Samson Properties, Lystra L Seeram