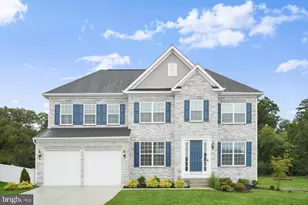
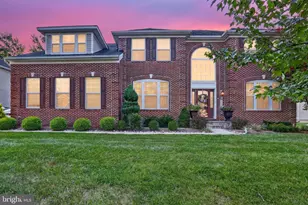
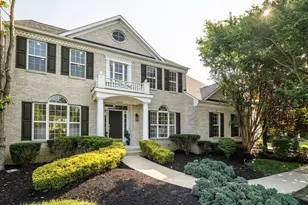
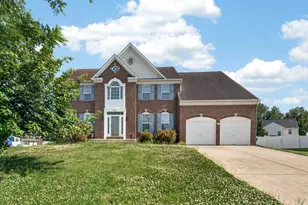
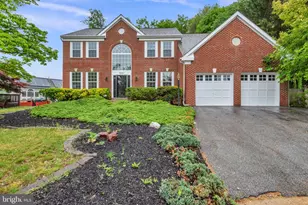
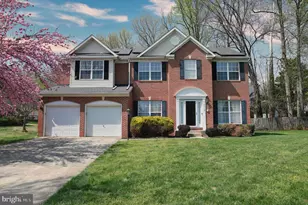
This is a carousel with tiles that activate property listing cards. Use the previous and next buttons to navigate.
1/1
$815,000
This is a carousel with tiles that activate property listing cards. Use the previous and next buttons to navigate.
1/1
Property Description
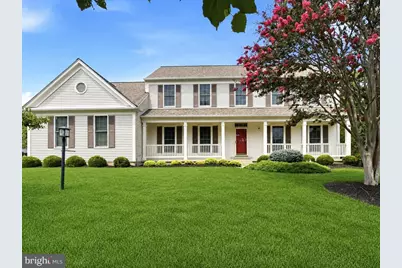
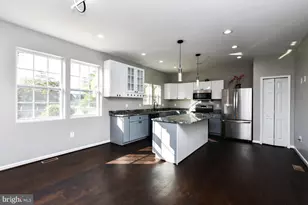
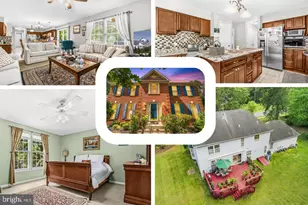
An exceptional outdoor living experience sets this beautifully maintained home apart. An expansive composite-style deck opens to an impressive covered pavilion enhanced by flowing drapery, lighting and a ceiling fan. Overlooking a broad, level and beautifully cared-for yard, this inviting open-air retreat creates a memorable setting for dining, relaxing and entertaining. Inside, pride of ownership is evident throughout. The home offers four bedrooms, four full baths and a fully finished lower level, complemented by gracious gathering spaces and distinctive amenities. Hardwood floors introduce elegant formal living and dining rooms, a private office with custom built-ins, and a spacious family room that flows naturally into the bright, updated kitchen. Abundant cabinetry, stone countertops, stainless steel appliances and a generous dining area make the heart of the home equally suited to everyday living and special occasions. A sun-filled indoor aquatic retreat provides a private space for year-round exercise, movement and relaxation. Upstairs, the expansive primary suite features a beautifully appointed bath, while three additional bedrooms offer comfortable and versatile accommodations. The fully finished lower level extends the living space with multiple recreation and gathering areas, a full bath, and flexibility for fitness, hobbies, work or overnight guests. Beautifully presented and lovingly cared for, this distinctive residence offers an uncommon combination of generous interior space, year-round amenities and remarkable outdoor living in Bowie's Mount Oak community.
Full Property Details
Full Property Details for 14407 Secretariat Dr
General
- Sold For: $815,000
- HOA FEE: $37/month
- HOA FEE FREQ.: Annually
- Taxes: $9,562 (2025)
- Status: Closed
- Type: Single Family
- Source: BrightMLSMidAtlantic
- MLS ID: MDPG2214816
- Added to Site: 52 day(s) ago
Interior
- Interior Features: Bathroom - Soaking Tub, Bathroom - Walk-In Shower, Breakfast Area, Carpet, Ceiling Fan(s), Crown Moldings, Floor Plan - Traditional, Kitchen - Eat-In, Kitchen - Island, Skylight(s), Store/Office, Walk-in Closet(s), WhirlPool/HotTub
- Fireplace: Yes
- Number of Fireplaces: 1
- Appliances: Built-In Range, Built-In Microwave, Dishwasher, Disposal, Dryer - Front Loading, Exhaust Fan, Extra Refrigerator/Freezer, Refrigerator, Stainless Steel Appliances, Washer - Front Loading
Rooms
Bathrooms
- Total Bathrooms: 4
- Full Bathrooms: 4
- Upper Floor Baths: 2
- Upper - Full Baths: 2
- Main Floor Baths: 1
- Main - Full Baths: 1
- Lower Floor Baths: 1
- Lower - Full Baths: 1
Bedrooms
- Total Bedrooms: 4
- Bedrooms Upper: 4
Other Rooms
- Laundry: Main Floor
Additional Information
- Pool: Yes
- Private Pool: Yes
Exterior
- Exterior Features: Flood Lights, Other
- Porch/Patio/Deck: Deck(s)
Parking
- Garage: Yes
- Garage Spaces: 2
- Total Spaces: 6
- Parking Type: Attached Garage, Driveway
- Garage Description: Garage - Side Entry, Inside Access
Location
- County: PRINCE GEORGES
- Subdivision: MOUNT OAK MANOR
- Driving Directions: Gorgeous Mount Oak Manor Community
School Information
- School District: Prince George's County Public Schools
Community
- Association: Yes
- Pets Allowed: Yes
- Pets: No Pet Restrictions
Heating & Cooling
- Cooling Type: Other
- Cooling Fuel: Electric, Natural Gas
- Heating Type: Central
- Heating Fuel: Electric, Natural Gas
- Water Heater: Electric
Utilities
- Sewer: Public Sewer
- Water: Public
Structural Information
- Architectural Style: Colonial
- Structure Type: Detached
- Construction: Frame
- Basement: Yes
- Basement Desc.: Daylight, Full
- Foundation: Block, Brick/Mortar, Concrete Perimeter
- Roof: Other
- Stories Description: Lower 1, Main, Upper 1
- Square Feet: 4,356
- Sq. Ft. Source: Assessor
- Living Area: 2,809 Sq. Ft.
- Finished Above Grnd: 2,809 Sq. Ft.
- Year Built: 1995
- Year Built Source: Assessor
- Property Condition: Excellent, Very Good
Unit Information
Unit 1
- Bathrooms-Lower: 1
Lot Features
- Lot Size (Acres): 0.75
- Lot Size (Sq. Ft.): 32,837
- Lot Size Source: Assessor
- Zoning: RE
Financial Considerations
- Price Per Sq. Ft.: $290.14
- Association Fee: $439
- Assoc Fee Freq.: Annually
- Assessment Year: 2026
- County Tax: $7,156
- County Tax Freq: Annually
- Tax w/Assessment: $639,300
- Tax Amount: $9,562
- Tax Year: 2025
- Terms: Standard Sale
- Tax Total Finished Sq. Ft.: 2809
Disclosures and Reports
- Ownership: Fee Simple
- Lot Number: 11
Listed by Samson Properties, Carole R Webb
Sold by Compass, Lauren Ashley Thomas

Get Pre-Approved Today
Schools
Schools serving 14407 Secretariat Dr
School District:Prince George's County Public Schools
| Name | Grades | Distance |
|---|---|---|
Woodmore Elementary School 12500 Woodmore Rd, Mitchellville, MD 20721 | K-5 | 2.2 mi |
Benjamin Tasker Middle School 4901 Collington Road, Bowie, MD 20715 | 6-8 | 1.8 mi |
Bowie High School 15200 Annapolis Road, Bowie, MD 20715 | 9-12 | 3.2 mi |
Disclaimer:
School attendance boundaries provided by ATTOM Data Solutions and are for reference only. Contact the school directly to verify enrollment eligibility.
Price & Sales History for 14407 Secretariat Dr
Date
Details
Price
Change
Source
9/21/2026
Sold
$815,000
—
MLS
8/25/2026
Price Increased
$815,000
1.89%
MLS
8/15/2026
Listed
$799,900
—
MLS
Disclaimer: Historical sales information is derived from public records provided by the county offices. Information is not guaranteed and should be independently verified.
14407 Secretariat Drive, Bowie, MD 20721 (MLS# MDPG2214816) is a Single Family property that was sold at $815,000 on September 21, 2026. Want to learn more about 14407 Secretariat Drive? Do you have questions about finding other Single Family real estate for sale in Bowie? You can browse all Bowie real estate or contact a Coldwell Banker agent to request more information.