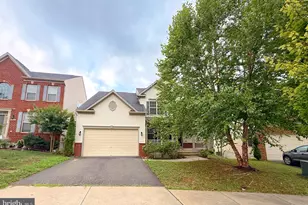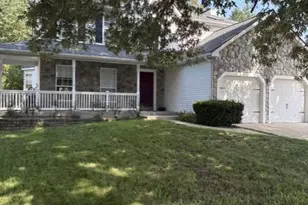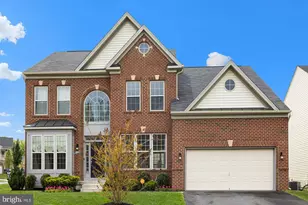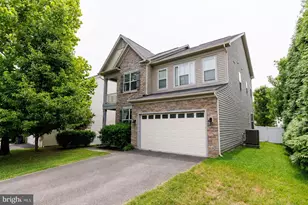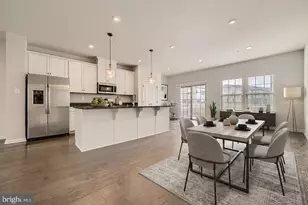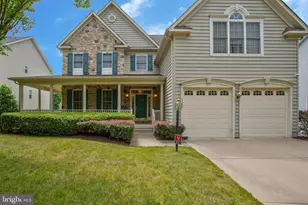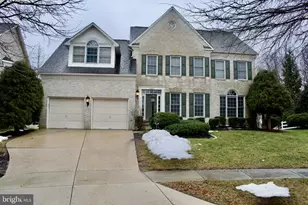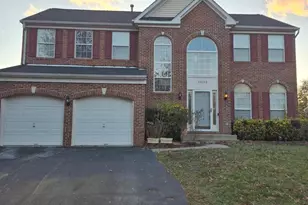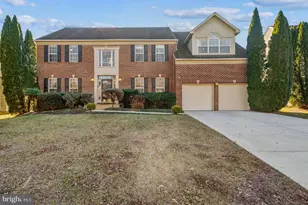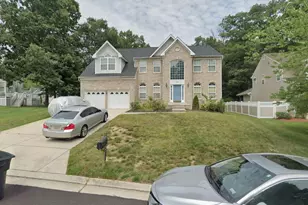
This is a carousel with tiles that activate property listing cards. Use the previous and next buttons to navigate.
$5,500 Coming Soon
This is a carousel with tiles that activate property listing cards. Use the previous and next buttons to navigate.
Full Property Details for 14911 River Chase Ct
General
- Rent: $5,500
- Status: Coming Soon
- Type: Single Family
- Source: BrightMLSMidAtlantic
- MLS ID: MDPG2211424
- Updated: 7/17/2026
- Added to Site: 5 day(s) ago
- Expected Market Date: 7/31/2026
Rental Information
- Max. Lease (Mths): 24
- Min. Lease (Mths): 12
- Rent Includes: None
Interior
- Interior Features: Breakfast Area, Kitchen - Island, 2nd Kitchen
- Fireplace: Yes
- Number of Fireplaces: 1
- Appliances: Cooktop, Dishwasher, Disposal, Dryer, Extra Refrigerator/Freezer, Refrigerator, Washer
Rooms
Bathrooms
- Total Bathrooms: 4
- Full Bathrooms: 3
- Half Bathrooms: 1
- Upper Floor Baths: 2
- Upper - Full Baths: 2
- Main Floor Baths: 1
- Main - 1/2 Baths: 1
- Lower Floor Baths: 1
- Lower - Full Baths: 1
Bedrooms
- Total Bedrooms: 5
- Bedrooms Upper: 4
- Bedrooms Lower: 1
Parking
- Garage: Yes
- Garage Spaces: 2
- Total Spaces: 2
- Parking Type: Attached Garage, On Street
- Garage Description: Garage Door Opener
Location
- Municipality: Bowie
- County: PRINCE GEORGES
- Subdivision: SADDLEBROOK WEST
- Driving Directions: From US-50, take MD-197 (Collington Rd) south, then turn onto Saddlebrook West community roads to River Chase Ct. Property is on the cul-de-sac.
- Direction Faces: East
School Information
- School District: Prince George's County Public Schools
Community
- Pets Allowed: Yes
- Pets: Case by Case Basis
Heating & Cooling
- Central air: Yes
- Cooling Type: Central A/C
- Cooling Fuel: Electric
- Heating Type: Forced Air
- Heating Fuel: Natural Gas
- Water Heater: Natural Gas
Utilities
- Sewer: Public Sewer
- Water: Public
Structural Information
- Architectural Style: Colonial
- Structure Type: Detached
- Construction: Brick Front
- Basement: Yes
- Basement Entrance: Yes
- Basement Desc.: Fully Finished, Side Entrance
- Foundation: Concrete Perimeter
- Roof: Composite
- Windows: Atrium
- Stories Description: Lower 1, Main, Upper 1
- Square Feet: 5,001
- Sq. Ft. Source: Assessor
- Living Area: 3,424 Sq. Ft.
- Finished Above Grnd: 3,424 Sq. Ft.
- Year Built: 2003
- Year Built Source: Assessor
Unit Information
Unit 1
- Bathrooms-Lower: 1
- Bedrooms-Lower: 1
Lot Features
- Property View: Garden/Lawn
- Lot Size (Acres): 0.29
- Lot Size (Sq. Ft.): 12,687
- Lot Size Source: Assessor
- Zoning: RR
- Lot Description: Backs to Trees, Cul-de-sac, No Thru Street
Financial Considerations
- Price Per Sq. Ft.: $1.61
- Application Fee: $49
- Security Deposit: $5,500
- Pre-Paid Lst Mth Rnt: $1
- Tenant Pays: Utilities - All, Lawn/Tree/Shrub Care
- Tax Total Finished Sq. Ft.: 3424
Disclosures and Reports
- Ownership: Other
Listed by RE/MAX Excellence Realty, Dennis Obigwe
Schools serving 14911 River Chase Ct
| Name | Grades | Distance |
|---|---|---|
Yorktown Elementary School, Bowie, MD 7301 Race Track Road, Bowie, MD 20715 | K-5 | 1.5 mi |
Samuel Ogle Middle School 4111 Chelmont Lane, Bowie, MD 20715 | 6-8 | 1 mi |
Bowie High School 15200 Annapolis Road, Bowie, MD 20715 | 9-12 | 2 mi |
Price History for 14911 River Chase Ct
14911 River Chase Court, Bowie, MD 20715 (MLS# MDPG2211424) is a Single Family property with 5 bedrooms, 3 full bathrooms and 1 partial bathroom. 14911 River Chase Court is currently listed for rent at $5,500 and was received on July 16, 2026. Want to learn more about 14911 River Chase Court? Do you have questions about finding other real estate for sale or rent in Bowie? You can browse all Bowie rentals or contact a Coldwell Banker agent to request more information.