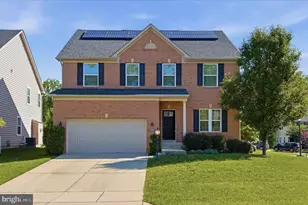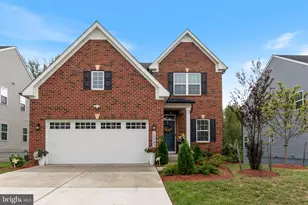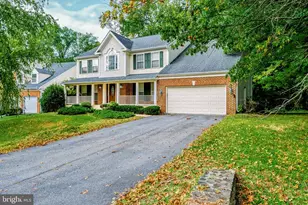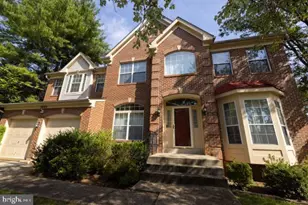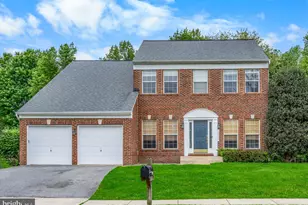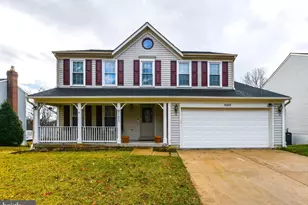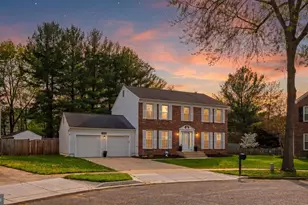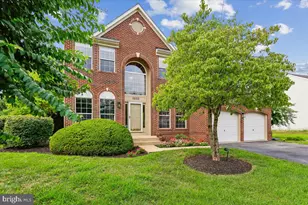
This is a carousel with tiles that activate property listing cards. Use the previous and next buttons to navigate.
$695,000 Just Listed
This is a carousel with tiles that activate property listing cards. Use the previous and next buttons to navigate.
Full Property Details for 15103 Dalby Ct
General
- Price: $695,000
- HOA FEE: $67/month
- Taxes: $10,164 (2026)
- Status: Active
- Type: Single Family
- Source: BrightMLSMidAtlantic
- MLS ID: MDPG2216104
- Updated: 8/21/2026
- Added to Site: 4 day(s) ago
Interior
- Fireplace: Yes
- Number of Fireplaces: 1
- Fireplace(s): Gas/Propane
Rooms
Bathrooms
- Total Bathrooms: 4
- Full Bathrooms: 3
- Half Bathrooms: 1
- Upper Floor Baths: 2
- Upper - Full Baths: 2
- Main Floor Baths: 1
- Main - 1/2 Baths: 1
- Lower Floor Baths: 1
- Lower - Full Baths: 1
Bedrooms
- Total Bedrooms: 4
- Bedrooms Upper: 4
Additional Information
- Shared Amenities: Tot Lots/Playground
Parking
- Garage: Yes
- Garage Spaces: 2
- Total Spaces: 2
- Parking Type: Attached Garage
- Garage Description: Garage - Front Entry, Inside Access
Location
- County: PRINCE GEORGES
- Subdivision: EAST HAMPTON
- Driving Directions: Take 214 to Devonwood Dr, right onto Dalby Ct.
School Information
- School District: Prince George's County Public Schools
Community
- Association: Yes
- Assoc. Name: EAST HAMPTON- SENTRY MANAGEMENT
- Assoc. Fees Include: Common Area Maintenance, Management
Heating & Cooling
- Central air: Yes
- Cooling Type: Central A/C
- Cooling Fuel: Electric
- Heating Type: Forced Air
- Heating Fuel: Natural Gas
- Water Heater: Natural Gas
Utilities
- Sewer: Public Sewer
- Water: Public
Structural Information
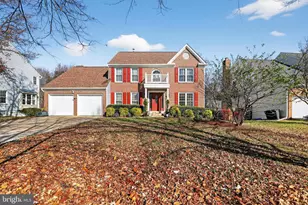
- Architectural Style: Colonial
- Structure Type: Detached
- Construction: Frame
- Basement: Yes
- Basement Desc.: Fully Finished
- Foundation: Block
- Stories Description: Lower 1, Main, Upper 1
- Square Feet: 4,006
- Sq. Ft. Source: Estimated
- Living Area: 3,925 Sq. Ft.
- Finished Above Grnd: 2,652 Sq. Ft.
- Finished Below Grnd: 1,273 Sq. Ft.
- Year Built: 2001
- Year Built Source: Assessor
Unit Information
Unit 1
- Bathrooms-Lower: 1
Lot Features
- Lot Size (Acres): 0.32
- Lot Size (Sq. Ft.): 13,854
- Lot Size Source: Assessor
- Zoning: RR
Financial Considerations
- Price Per Sq. Ft.: $262.07
- Association Fee: $67
- Assoc Fee Freq.: Monthly
- Assessment Year: 2026
- City/TownTax: $2,380
- City/TownTax Freq: Annually
- County Tax: $5,880
- County Tax Freq: Annually
- Tax w/Assessment: $598,767
- Tax Amount: $10,164
- Tax Year: 2026
- Tax Total Finished Sq. Ft.: 2652
Disclosures and Reports
- Ownership: Fee Simple
- Lot Number: 2
Listed by RE/MAX Leading Edge, Jamie A Angichiodo
Schools serving 15103 Dalby Ct
| Name | Grades | Distance |
|---|---|---|
Pointer Ridge Elementary School 1110 Parkington Lane, Bowie, MD 20716 | K-5 | 0.7 mi |
Benjamin Tasker Middle School 4901 Collington Road, Bowie, MD 20715 | 6-8 | 3.7 mi |
Bowie High School 15200 Annapolis Road, Bowie, MD 20715 | 9-12 | 5.1 mi |
Price & Sales History for 15103 Dalby Ct
Tax History for 15103 Dalby Ct
Estimate the Cost for 15103 Dalby Ct
15103 Dalby Court, Bowie, MD 20721 (MLS# MDPG2216104) is a Single Family property with 4 bedrooms, 3 full bathrooms and 1 partial bathroom. 15103 Dalby Court is currently listed for $695,000 and was received on August 21, 2026. Want to learn more about 15103 Dalby Court? Do you have questions about finding other Single Family real estate for sale in Bowie? You can browse all Bowie real estate or contact a Coldwell Banker agent to request more information.