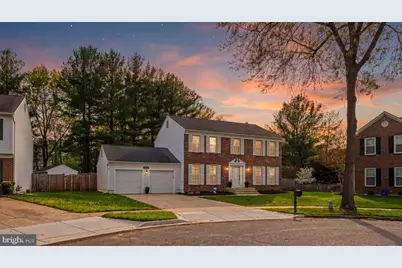
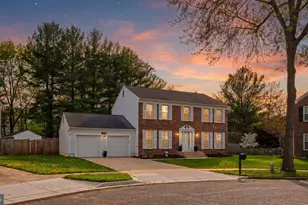
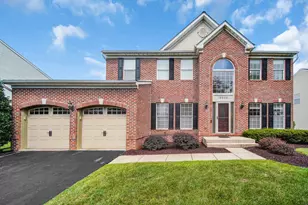
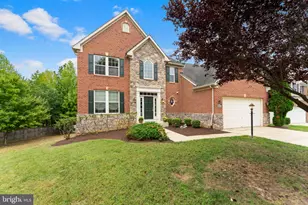
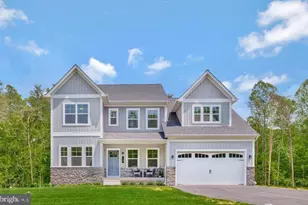
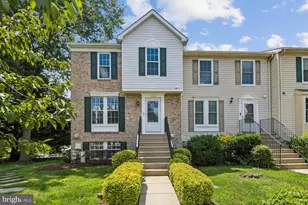
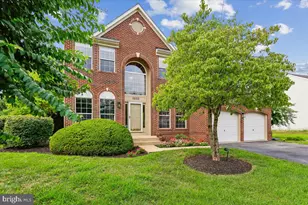
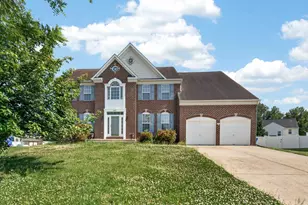
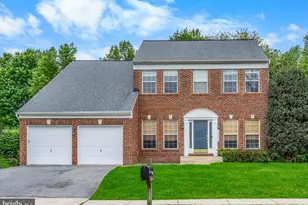
Full Property Details for 15303 Pine Tree Way
General
- Sold For: $655,000
- HOA FEE: $52/month
- Taxes: $8,351 (2025)
- Status: Closed
- Type: Single Family
- Source: BrightMLSMidAtlantic
- MLS ID: MDPG2192342
- Added to Site: 163 day(s) ago
Interior
- Number of Rooms: 15
- Rooms/Areas: Living Room, Dining Room, Primary Bedroom, Bedroom 2, Bedroom 3, Bedroom 4, Kitchen, Family Room, Exercise Room, Laundry, Office, Storage Room, Bathroom 2, Primary Bathroom, Half Bath
- Interior Features: Bathroom - Tub Shower, Bathroom - Walk-In Shower, Breakfast Area, Carpet, Ceiling Fan(s), Chair Railings, Combination Kitchen/Dining, Combination Dining/Living, Dining Area, Family Room Off Kitchen, Floor Plan - Open, Floor Plan - Traditional, Formal/Separate Dining Room, Kitchen - Eat-In, Kitchen - Island, Kitchen - Table Space, Pantry, Primary Bath(s), Recessed Lighting, Skylight(s), Store/Office, Upgraded Countertops, Walk-in Closet(s), Wood Floors
- Fireplace: Yes
- Number of Fireplaces: 1
- Fireplace(s): Fireplace - Glass Doors, Insert, Wood
- Appliances: Built-In Microwave, Built-In Range, Dishwasher, Disposal, Dryer, Exhaust Fan, Microwave, Oven - Single, Range Hood, Refrigerator, Washer, Water Heater
- Flooring: Hardwood, Carpet, Ceramic Tile, Laminate Plank
Rooms
- Total Bathrooms: 3
- Full Bathrooms: 2
- Half Bathrooms: 1
- Upper Floor Baths: 2
- Upper - Full Baths: 2
- Main Floor Baths: 1
- Main - 1/2 Baths: 1
- Total Bedrooms: 4
- Bedrooms Upper: 4
- Laundry: Basement, Has Laundry, Dryer In Unit, Lower Floor, Washer In Unit
Exterior
- Exterior Features: Outbuilding(s), Sidewalks, Awning(s)
- Porch/Patio/Deck: Patio(s), Roof
Parking
- Garage: Yes
- Garage Spaces: 2
- Total Spaces: 6
- Parking Features: Concrete Driveway, Private
- Parking Type: Attached Garage, Driveway, On Street
- Garage Description: Garage - Front Entry, Garage - Rear Entry, Garage Door Opener, Inside Access
Location
- Municipality: Bowie
- County: PRINCE GEORGES
- Subdivision: TALL OAKS CROSSING
- Driving Directions: Follow MD-3 N and US-301 S to State Hwy 978/Hall Rd in Prince George's County Continue on State Hwy 978/Hall Rd. Take Pin Oak Pkwy to Pine Tree Way in Bowie
- Location Details: Suburban
- City Limits: Yes
School Information
- School District: Prince George's County Public Schools
Community
- Association: Yes
- Assoc. Name: D.H. BADER MANAGEMENT INC
- Pets Allowed: Yes
- Pets: No Pet Restrictions
Heating & Cooling
- Cooling Type: Other
- Cooling Fuel: Electric
- Heating Type: Heat Pump(s)
- Heating Fuel: Electric
- Water Heater: Electric
Utilities
- Sewer: Public Sewer
- Water: Public
Structural Information
- Architectural Style: Colonial
- Structure Type: Detached
- Construction: Frame
- Basement: Yes
- Basement Entrance: Yes
- Basement Desc.: Heated, Improved, Interior Access, Rear Entrance, Sump Pump, Walkout Stairs, Windows, Space For Rooms, Outside Entrance, Fully Finished, Daylight, Partial, Connecting Stairway
- Foundation: Block
- Walls/Ceilings: Dry Wall
- Windows: Double Hung, Skylights, Storm, Screens
- Doors: French, Six Panel, Storm, Double Entry
- Stories Description: Lower 1, Main, Upper 1
- Square Feet: 3,192
- Sq. Ft. Source: Estimated
- Living Area: 3,128 Sq. Ft.
- Finished Above Grnd: 2,128 Sq. Ft.
- Finished Below Grnd: 1,000 Sq. Ft.
- Year Built: 1987
- Year Built Source: Assessor
- Property Condition: Excellent
Additional Structures
Lot Features
- Lot Size (Acres): 0.24
- Lot Size (Sq. Ft.): 10,505
- Lot Size Source: Assessor
- Zoning: RR
- Lot Description: Cul-de-sac, Front Yard, No Thru Street, Rear Yard, SideYard(s), Open
- Fencing (Description): Fully, Privacy, Rear, Wood
Financial Considerations
- Price Per Sq. Ft.: $305.45
- Association Fee: $52
- Assoc Fee Freq.: Monthly
- Assessment Year: 2026
- City/TownTax: $1,956
- City/TownTax Freq: Annually
- County Tax: $4,831
- County Tax Freq: Annually
- Tax w/Assessment: $512,600
- Tax Amount: $8,351
- Tax Year: 2025
- Terms: Standard Sale
Disclosures and Reports
- Ownership: Fee Simple
- Exclusions: Fridge/freezer in garage, out door patio furniture are excluded but negotiable
- Inclusions: Rear Covered Patio Curtains
- Section: 1
- Lot Number: 6
Listed by Hubble Bisbee Christie's International Real Estate, Sarah C Miller
Sold by Keller Williams Preferred Properties, Keldrick Hall