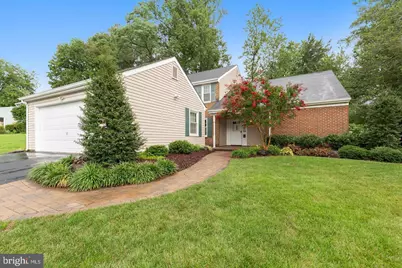
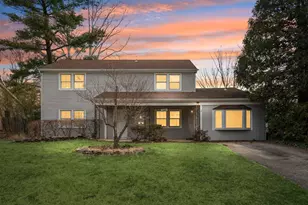
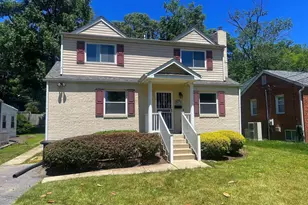
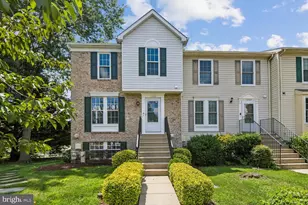
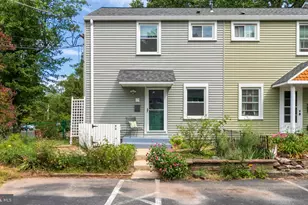
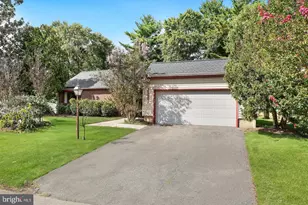
Full Property Details for 15603 Passaie Ln
General
- Sold For: $509,000
- Taxes: (2026)
- Status: Closed
- Type: Single Family
- Source: BrightMLSMidAtlantic
- MLS ID: MDPG2209520
- Added to Site: 101 day(s) ago
Interior
- Rooms/Areas: Living Room, Primary Bedroom, Sitting Room, Bedroom 2, Bedroom 3, Bedroom 4, Kitchen, Family Room, Foyer, Breakfast Room
- Interior Features: Family Room Off Kitchen, Breakfast Area, Kitchen - Country, Kitchen - Table Space, Kitchenette, Dining Area, Kitchen - Eat-In, Entry Level Bedroom, Built-Ins, Chair Railings, Crown Moldings, Primary Bath(s), Window Treatments, Wood Floors, Floor Plan - Traditional
- Fireplace: Yes
- Number of Fireplaces: 1
- Fireplace(s): Fireplace - Glass Doors, Mantel(s), Gas/Propane
- Appliances: Washer/Dryer Hookups Only, Dishwasher, Disposal, Dryer, Dryer - Front Loading, Exhaust Fan, Icemaker, Microwave, Oven/Range - Electric, Range Hood, Refrigerator, Stove, Washer, Water Heater
Rooms
- Total Bathrooms: 4
- Full Bathrooms: 3
- Half Bathrooms: 1
- Upper Floor Baths: 2
- Upper - Full Baths: 2
- Main Floor Baths: 2
- Main - Full Baths: 1
- Main - 1/2 Baths: 1
- Total Bedrooms: 4
- Bedrooms Upper: 3
- Bedrooms Main & Up: 1
Additional Information
- Security/Safety: Electric Alarm
Exterior
- Exterior Features: Sidewalks, Play Area
- Porch/Patio/Deck: Porch(es), Enclosed, Screened, Patio(s)
Parking
- Garage: Yes
- Garage Spaces: 2
- Total Spaces: 2
- Parking Type: Off Street, Detached Garage
- Garage Description: Garage Door Opener, Garage - Front Entry
Location
- Municipality: Bowie
- County: PRINCE GEORGES
- Subdivision: POINTER RIDGE
- Driving Directions: 301 to L- Mount Oak, to left on Peach Walker, to R- Passaie to property
- City Limits: Yes
School Information
- School District: Prince George's County Public Schools
Heating & Cooling
- Central air: Yes
- Cooling Type: Ceiling Fan(s), Central A/C
- Cooling Fuel: Electric
- Heating Type: Forced Air
- Heating Fuel: Natural Gas
- Water Heater: Natural Gas
Utilities
- Sewer: Public Sewer
- Water: Public
- Utility Description: Cable TV Available, Multiple Phone Lines, Natural Gas Available
Structural Information
- Architectural Style: Colonial
- Structure Type: Detached
- Model: THE SEVERN
- Construction: Brick, Vinyl Siding
- Foundation: Slab
- Roof: Asphalt
- Walls/Ceilings: Cathedral Ceilings, Vaulted Ceilings
- Windows: Double Pane, Screens
- Doors: Insulated, Six Panel, Sliding Glass, Storm
- Stories Description: Main, Upper 1
- Square Feet: 2,079
- Sq. Ft. Source: Estimated
- Living Area: 2,079 Sq. Ft.
- Finished Above Grnd: 2,079 Sq. Ft.
- Year Built: 1971
- Year Built Source: Assessor
Additional Structures
Lot Features
- Lot Size (Acres): 0.26
- Lot Size (Sq. Ft.): 11,392
- Lot Size Source: Assessor
- Lot Description: Backs to Trees, Landscaping, Trees/Wooded
- Fencing (Description): Partially
Financial Considerations
- Price Per Sq. Ft.: $244.83
- Assessment Year: 2026
- City/TownTax Freq: Annually
- Tax Year: 2026
- Terms: Standard Sale
- Tax Total Finished Sq. Ft.: 2018
Disclosures and Reports
- Ownership: Fee Simple
- Section: 27
- Lot Number: 34
Listed by Long & Foster Real Estate, Inc., Traquel Butler
Sold by Long & Foster Real Estate, Inc., Uzoma Ogbuokiri