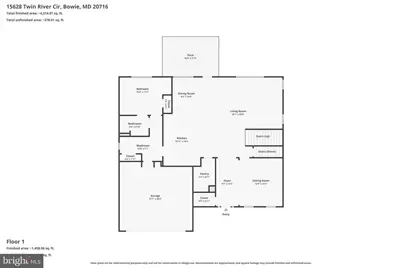
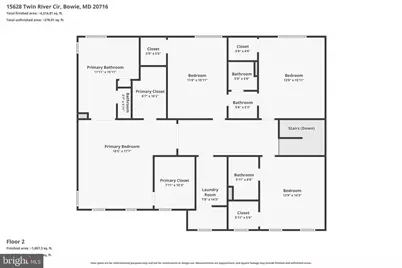
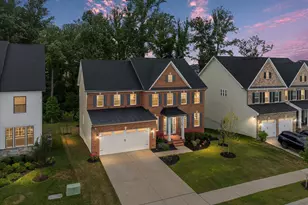
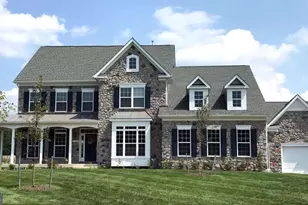
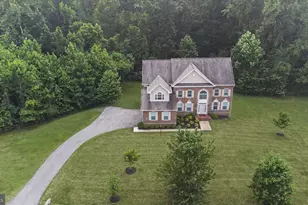
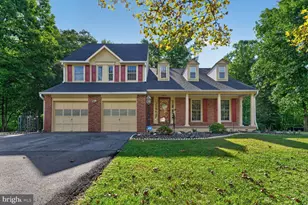
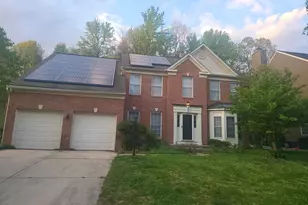
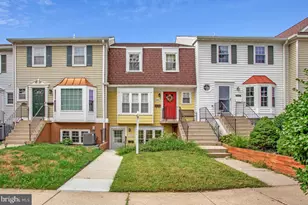
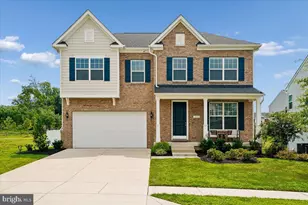
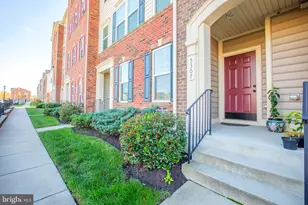
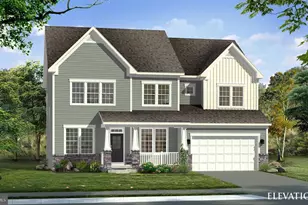
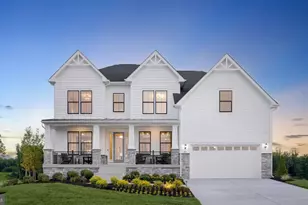
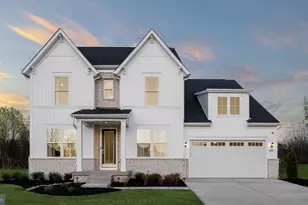
Full Property Details for 15628 Twin River Cir
General
- Price: $1,155,000
- HOA FEE: $132/month
- Taxes: $16,871 (2025)
- Status: Active
- Type: Single Family
- Source: BrightMLSMidAtlantic
- MLS ID: MDPG2207870
- Updated: 8/20/2026
- Added to Site: 95 day(s) ago
Interior
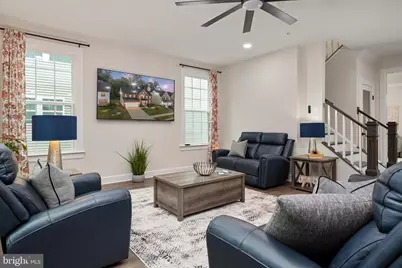
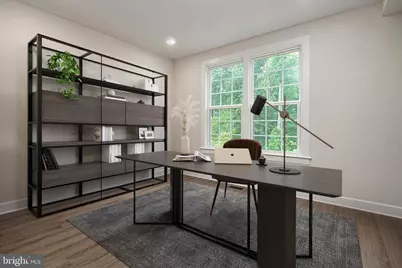
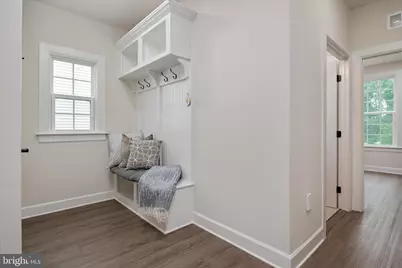
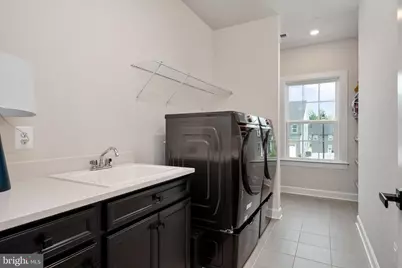
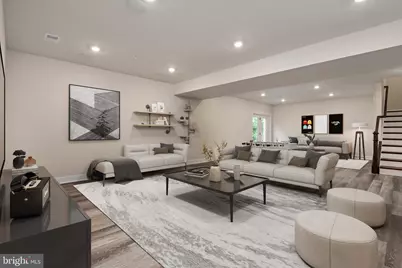
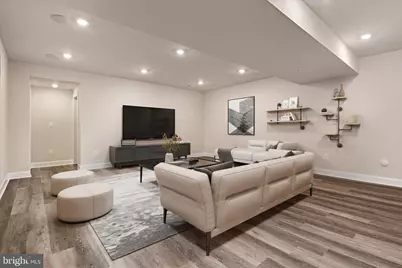
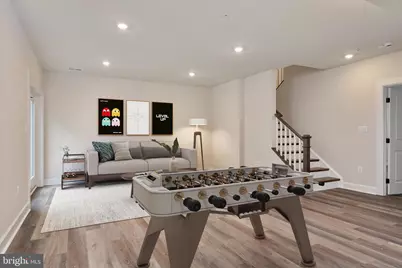
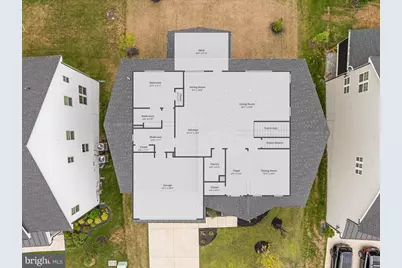
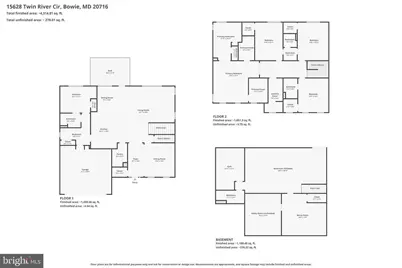
- Rooms/Areas: Sitting Room, Kitchen, Family Room, Exercise Room, Laundry, Mud Room, Recreation Room, Bonus Room
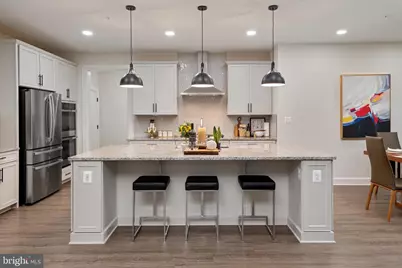
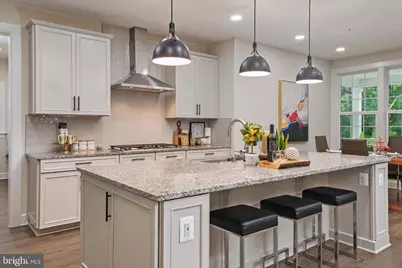
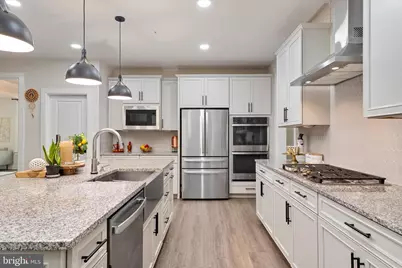
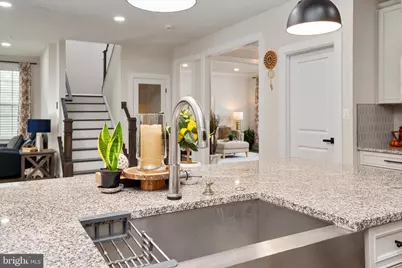
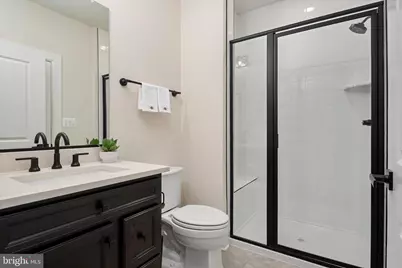
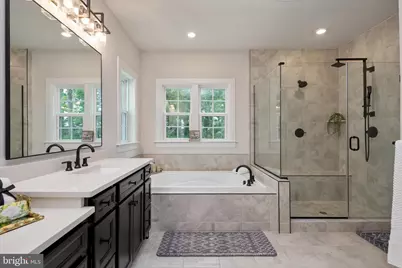
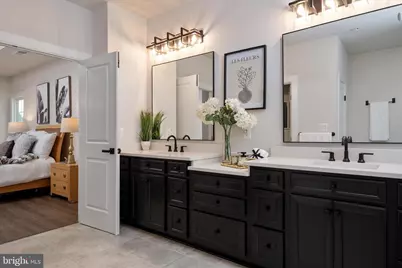
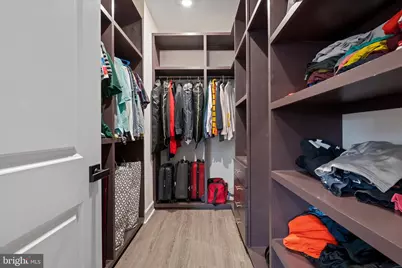
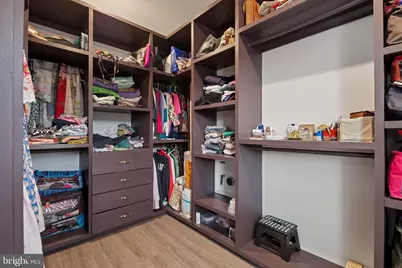
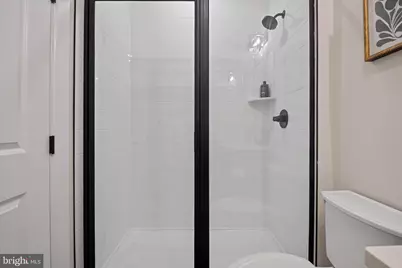
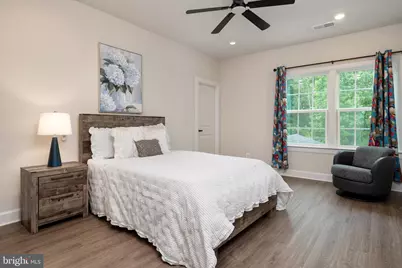
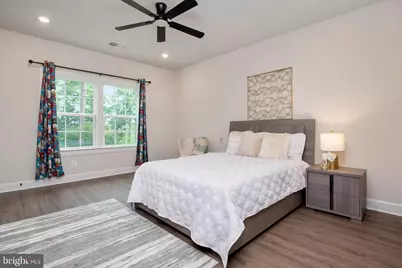
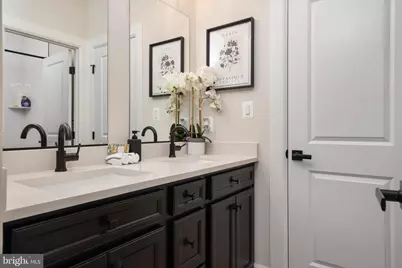
- Interior Features: Bathroom - Tub Shower, Ceiling Fan(s), Central Vacuum, Combination Dining/Living, Combination Kitchen/Dining, Combination Kitchen/Living, Entry Level Bedroom, Family Room Off Kitchen, Floor Plan - Open, Kitchen - Gourmet, Kitchen - Island, Pantry, Primary Bath(s), Recessed Lighting, Sound System, Upgraded Countertops, Walk-in Closet(s), Window Treatments, Bathroom - Walk-In Shower
- Appliances: Stainless Steel Appliances, Built-In Microwave, Cooktop, Oven - Double, Oven - Wall, Dishwasher, Disposal, Refrigerator, Icemaker, Central Vacuum, Dryer, Washer, Exhaust Fan, Water Heater - High-Efficiency
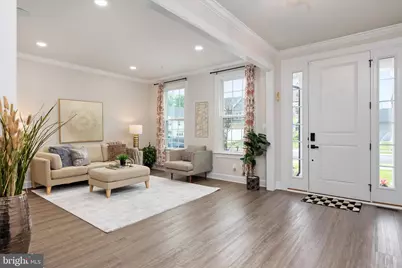
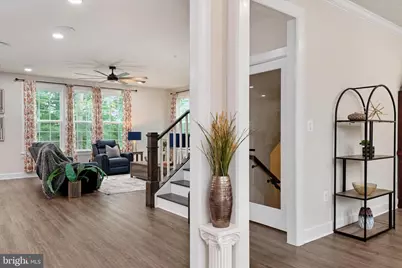
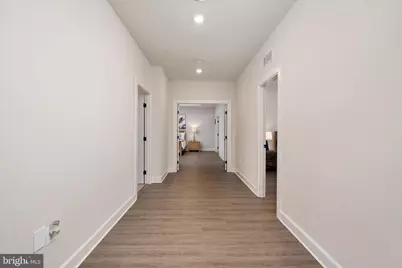
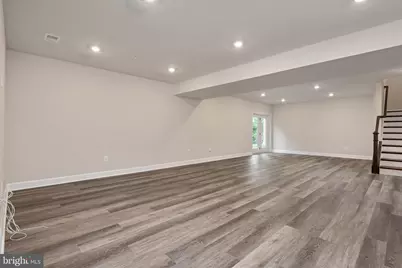
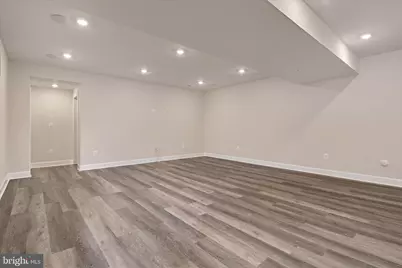
- Flooring: Luxury Vinyl Plank
Rooms
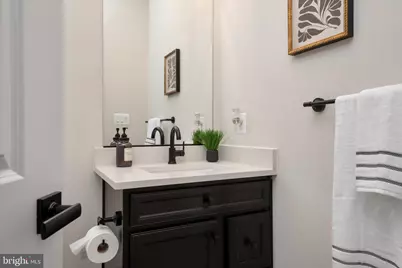
- Total Bathrooms: 5
- Full Bathrooms: 5
- Upper Floor Baths: 3
- Upper - Full Baths: 3
- Main Floor Baths: 1
- Main - Full Baths: 1
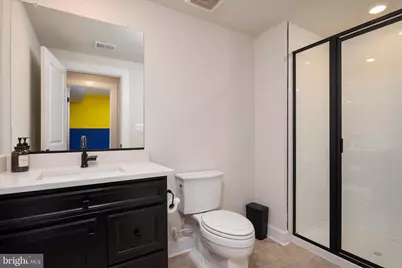
- Lower Floor Baths: 1
- Lower - Full Baths: 1
- Total Bedrooms: 5
- Bedrooms Upper: 4
- Bedrooms Main & Up: 1
Additional Information
- Shared Amenities: Bike Trail, Community Center, Common Grounds, Dog Park, Fitness Center, Jog/Walk Path, Meeting Room, Party Room, Pool - Outdoor, Recreational Center
- Shared Pool: Yes
- Pool: Yes
- Security/Safety: Security System
Parking
- Garage: Yes
- Garage Spaces: 2
- Total Spaces: 4
- Parking Type: Attached Garage, Driveway
- Garage Description: Garage - Front Entry, Garage Door Opener, Inside Access
Location
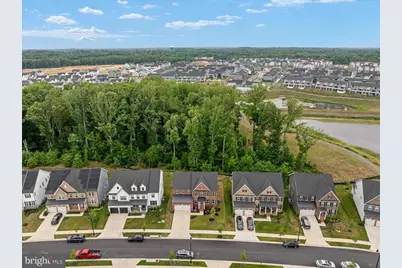
- Municipality: Bowie
- County: PRINCE GEORGES
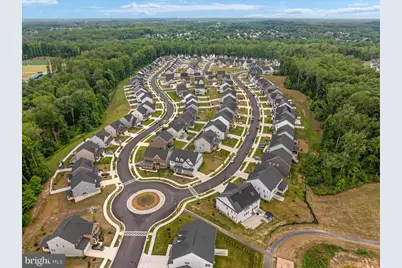
- Subdivision: SOUTH LAKE
- Driving Directions: GPS
School Information
- School District: Prince George's County Public Schools
- Elementary School: Pointer Ridge
- Middle School: Benjamin Tasker
- High School: Bowie
Community
- Association: Yes
- Assoc. Name: ASSOCIA MID ATLANTIC
- Assoc. Fees Include: Common Area Maintenance, Health Club, Management, Pool(s), Recreation Facility, Reserve Funds, Road Maintenance, Snow Removal, Trash
- Pets Allowed: Yes
- Pets: Dogs OK, Cats OK
Heating & Cooling
- Central air: Yes
- Cooling Type: Central A/C, Energy Star Cooling System
- Cooling Fuel: Natural Gas
- Heating Type: Heat Pump(s)
- Heating Fuel: Natural Gas
- Water Heater: Natural Gas
Utilities
- Sewer: Public Sewer
- Water: Public
- Utility Description: Cable TV Available, Natural Gas Available, Electric Available, Water Available
Structural Information
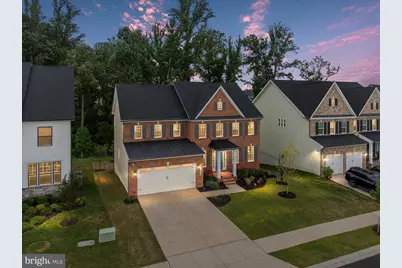
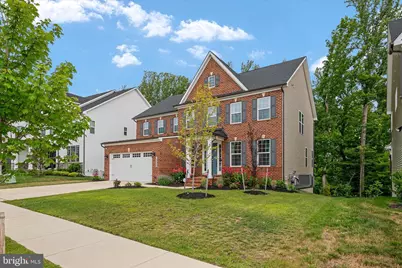
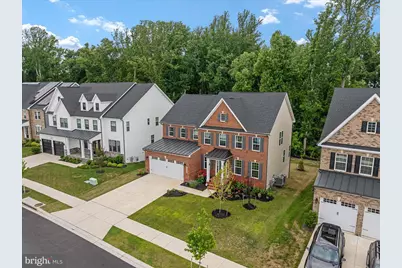
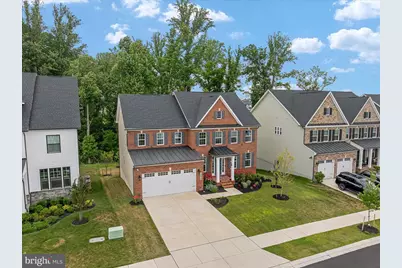
- Architectural Style: Traditional
- Structure Type: Detached
- Builder: NV Homes
- Model: Longwood
- Construction: Frame
- Basement: Yes
- Basement Entrance: Yes
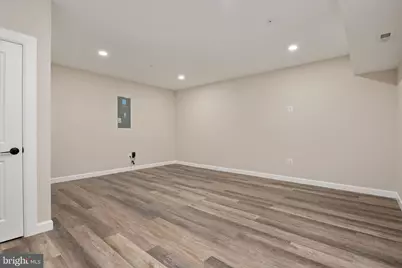
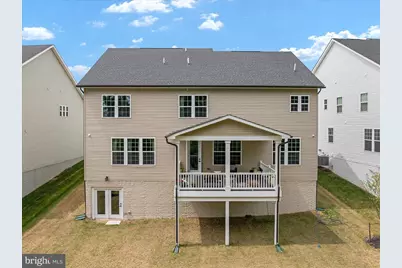
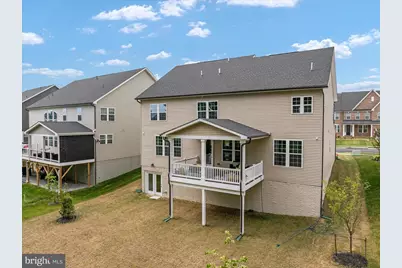
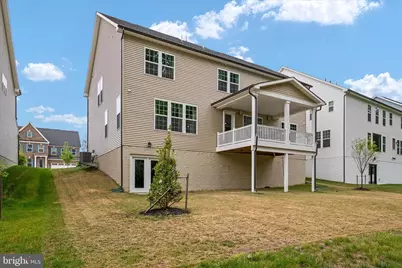
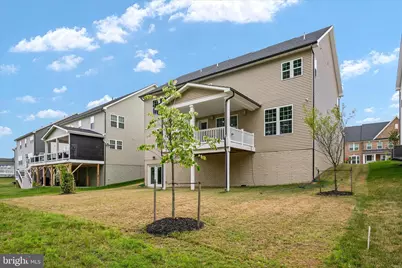
- Basement Desc.: Fully Finished, Outside Entrance, Walkout Level
- Foundation: Slab
- Roof: Architectural Shingle
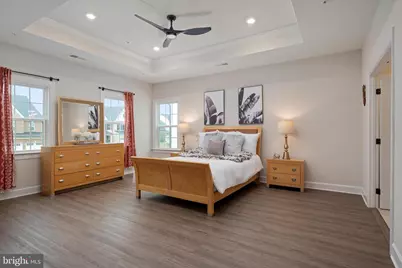
- Walls/Ceilings: 9'+ Ceilings, Dry Wall, Tray Ceilings
- Windows: Double Pane
- Stories Description: Lower 1, Main, Upper 1
- Square Feet: 5,296
- Sq. Ft. Source: Assessor
- Living Area: 3,604 Sq. Ft.
- Finished Above Grnd: 3,604 Sq. Ft.
- Year Built: 2024
- Year Built Source: Assessor
- Property Condition: Excellent
Unit Information
Lot Features
- Lot Size (Acres): 0.18
- Lot Size (Sq. Ft.): 7,746
- Lot Size Source: Assessor
- Zoning: LCD
Financial Considerations
- Price Per Sq. Ft.: $320.48
- Association Fee: $132
- Assoc Fee Freq.: Monthly
- Assessment Year: 2026
- City/TownTax: $3,951
- City/TownTax Freq: Annually
- County Tax: $9,759
- County Tax Freq: Annually
- Tax w/Assessment: $954,400
- Tax Amount: $16,871
- Tax Year: 2025
- Tax Total Finished Sq. Ft.: 3604
Disclosures and Reports
- Ownership: Fee Simple
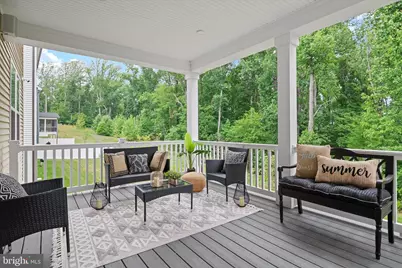
- Inclusions: Closet org systems in all bedrooms closets, safe in primary closet, interlocking rubber floor tiles in gym, motion sensor kitchen faucet, audio system on deck and through out the house, electric on deck, cabling for home theatre in basement in place
- Lot Number: 64
Listed by Engel & Volkers Annapolis, Andrea Scheidt