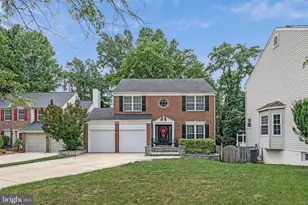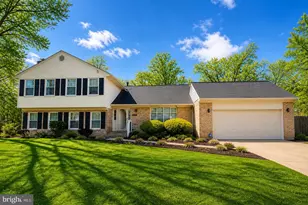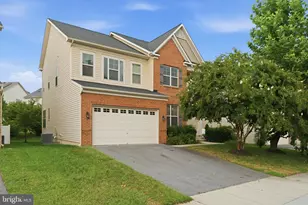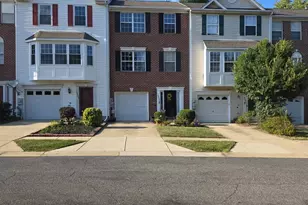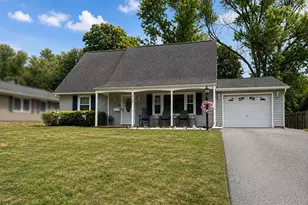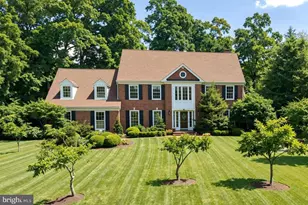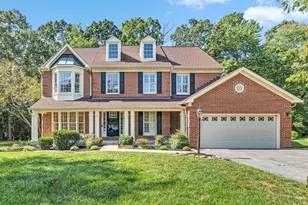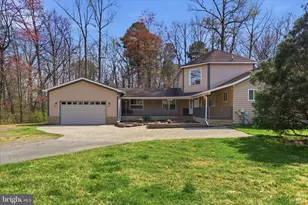
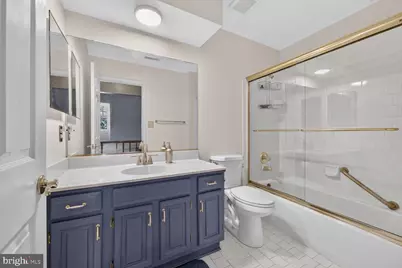
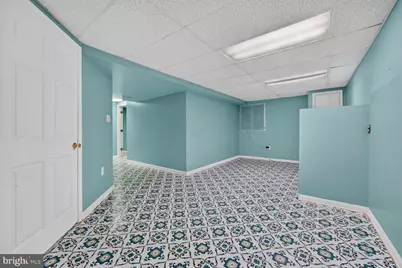
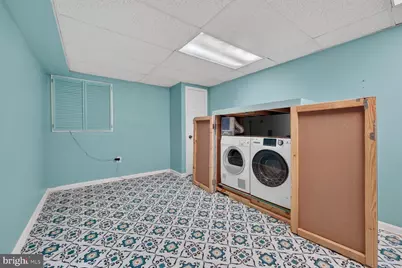
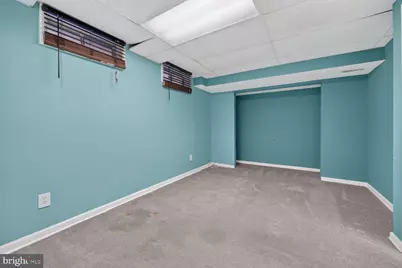


This is a carousel with tiles that activate property listing cards. Use the previous and next buttons to navigate.
$680,000 Just Listed
Get directions
View more dates
Join us at 7407 Lake Glen on:
- Open House: 1:00 PM - 3:00 PM
Sunday 9/27 1:00 PM - 3:00 PM
7407 Lake Glen,Glenn Dale, MD 207697407 Lake GlenGlenn DaleMD20769
This is a carousel with tiles that activate property listing cards. Use the previous and next buttons to navigate.
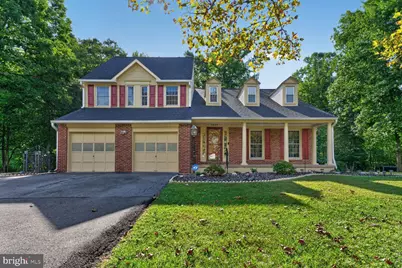
Full Property Details for 7407 Lake Glen
General
- Price: $680,000
- HOA FEE: $103/month
- HOA FEE FREQ.: Annually
- Taxes: $8,564 (2026)
- Status: Active
- Type: Single Family
- Source: BrightMLSMidAtlantic
- MLS ID: MDPG2219412
- Updated: Today (9/21/2026)
- Added to Site: Today
Interior
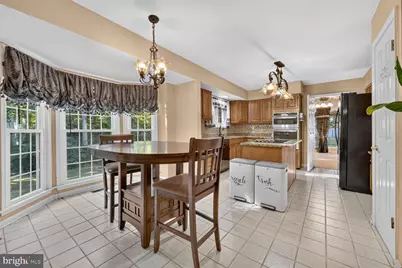
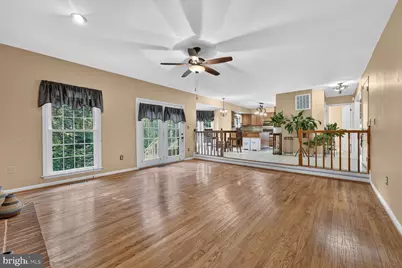
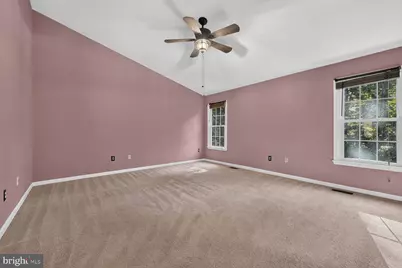
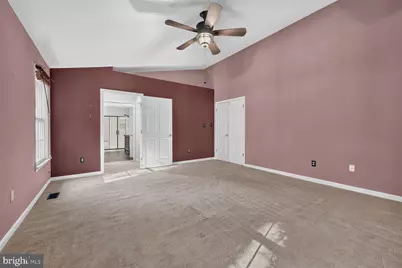
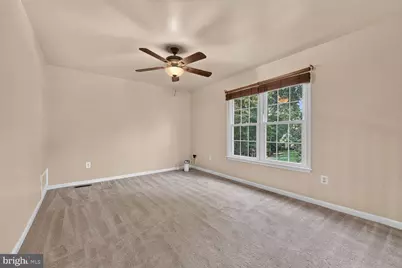
- Rooms/Areas: Living Room, Dining Room, Primary Bedroom, Bedroom 2, Bedroom 3, Bedroom 4, Bedroom 5, Kitchen, Family Room, 2nd Stry Fam Ovrlk, Laundry, Loft, Bathroom 2, Primary Bathroom
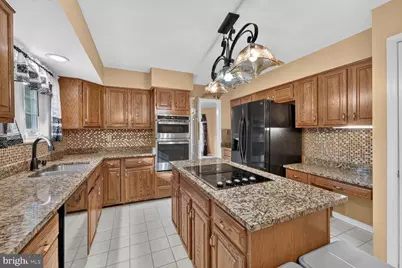
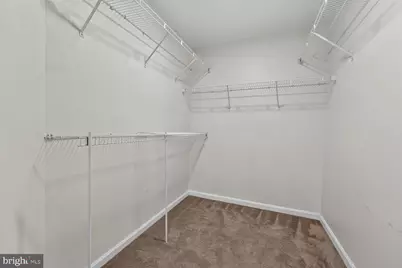
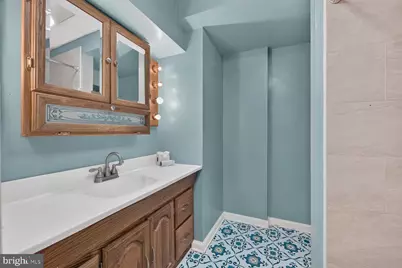
- Interior Features: 2nd Kitchen, Bathroom - Soaking Tub, Bathroom - Tub Shower, Bathroom - Stall Shower, Carpet, Ceiling Fan(s), Family Room Off Kitchen, Floor Plan - Traditional, Formal/Separate Dining Room, Kitchen - Eat-In, Kitchen - Island, Kitchen - Table Space, Pantry, Primary Bath(s), Walk-in Closet(s), Wood Floors, Bathroom - Jetted Tub
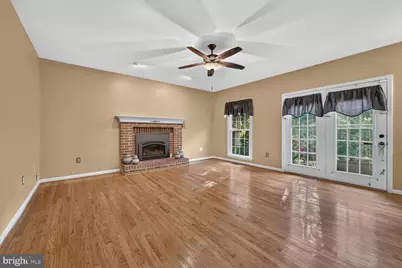
- Fireplace: Yes
- Number of Fireplaces: 1
- Fireplace(s): Mantel(s)
- Appliances: Built-In Microwave, Cooktop, Dishwasher, Disposal, Dryer, Exhaust Fan, Extra Refrigerator/Freezer, Icemaker, Microwave, Oven - Wall, Refrigerator, Washer, Water Heater
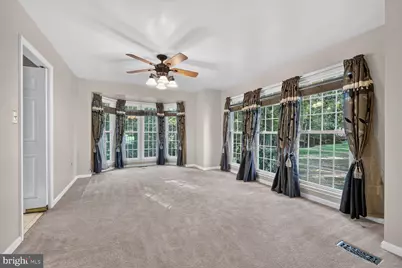
- Flooring: Carpet, Ceramic Tile
Rooms
Bathrooms
- Total Bathrooms: 4
- Full Bathrooms: 3
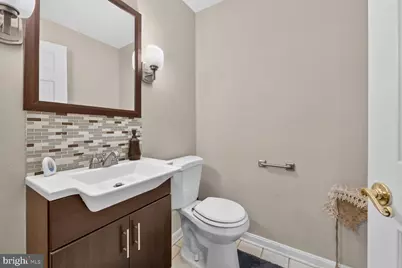
- Half Bathrooms: 1
- Upper Floor Baths: 2
- Upper - Full Baths: 2
- Main Floor Baths: 1
- Main - 1/2 Baths: 1
- Lower Floor Baths: 1
- Lower - Full Baths: 1
Bedrooms
- Total Bedrooms: 5
- Bedrooms Upper: 3
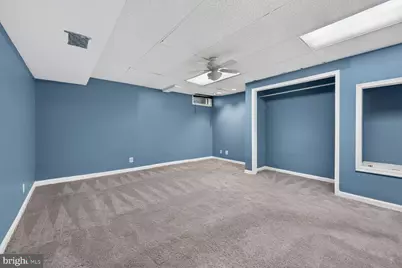
- Bedrooms Lower: 2
Other Rooms
- Laundry: Has Laundry, Upper Floor, Lower Floor, Washer In Unit, Dryer In Unit
Additional Information
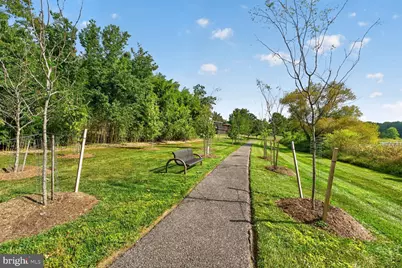
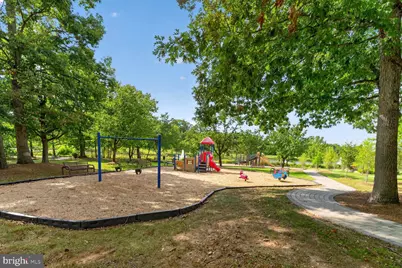
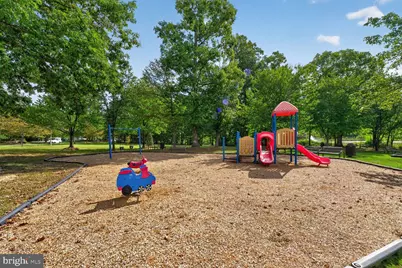
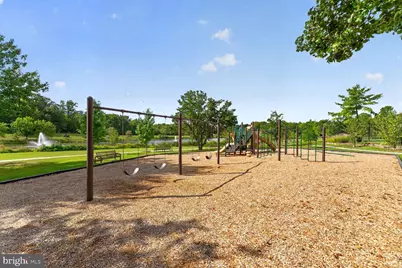
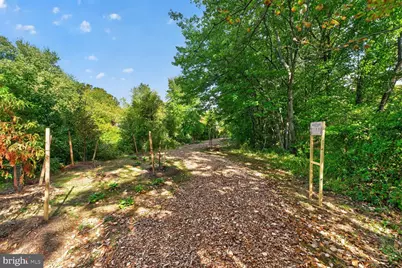
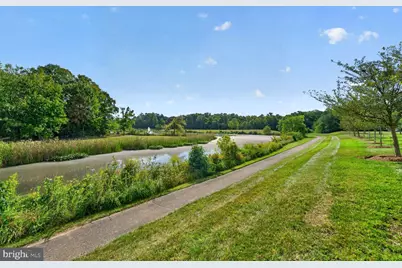
- Shared Amenities: Jog/Walk Path, Tennis Courts, Tot Lots/Playground
- Security/Safety: Carbon Monoxide Detector(s), Smoke Detector
Exterior
- Exterior Features: Street Lights
Parking
- Garage: Yes
- Garage Spaces: 2
- Total Spaces: 6
- Parking Features: Asphalt Driveway
- Parking Type: Attached Garage, Driveway, On Street
- Garage Description: Garage - Front Entry, Inside Access, Garage Door Opener
Location
- County: PRINCE GEORGES
- Subdivision: WINGATE PLAT 1
- Cross Streets: Wingate Drive
- Driving Directions: Enterprise Road to Lanham Severn Road to Wingate Drive to Lake Glen Drive
- Location Details: Suburban
School Information
- School District: Prince George's County Public Schools
- Elementary School: Call School Board
- Middle School: Call School Board
- High School: Call School Board
Community
- Association: Yes
- Assoc. Fees Include: Common Area Maintenance
Heating & Cooling
- Central air: Yes
- Cooling Type: Ceiling Fan(s), Central A/C
- Cooling Fuel: Electric
- Heating Type: Forced Air
- Heating Fuel: Natural Gas
- Water Heater: Natural Gas
Utilities
- Sewer: Public Sewer
- Water: Public
- Utility Description: Cable TV, Electric Available, Natural Gas Available, Phone Available, Sewer Available, Water Available
Structural Information
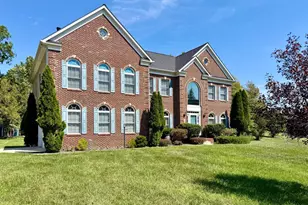
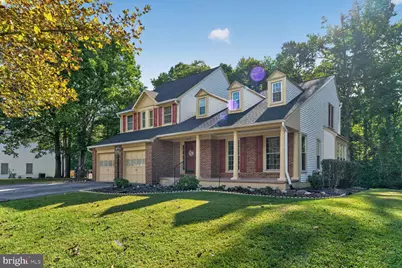
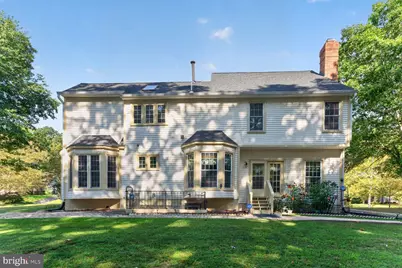
- Architectural Style: Colonial
- Structure Type: Detached
- Construction: Frame, Brick Front
- Basement: Yes
- Basement Entrance: Yes
- Basement Desc.: Connecting Stairway, Fully Finished, Interior Access, Outside Entrance
- Foundation: Concrete Perimeter
- Roof: Architectural Shingle
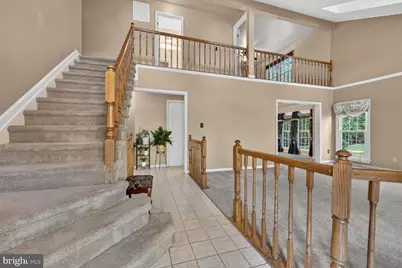
- Walls/Ceilings: 9'+ Ceilings, 2 Story Ceilings, Dry Wall
- Windows: Screens, Double Pane
- Stories Description: Lower 1, Main, Upper 1
- Square Feet: 3,414
- Sq. Ft. Source: Estimated
- Living Area: 3,414 Sq. Ft.
- Finished Above Grnd: 2,302 Sq. Ft.
- Finished Below Grnd: 1,112 Sq. Ft.
- Basement Finished: 100%
- Year Built: 1990
- Year Built Source: Assessor
- Property Condition: Good
Unit Information
Unit 1
- Bathrooms-Lower: 1
- Bedrooms-Lower: 2
Lot Features
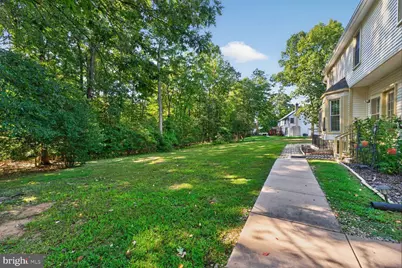
- Property View: Trees/Woods, Street
- Lot Size (Acres): 0.79
- Lot Size (Sq. Ft.): 34,463
- Lot Size Source: Assessor
- Street/Road Desc.: Black Top
- Zoning: RE
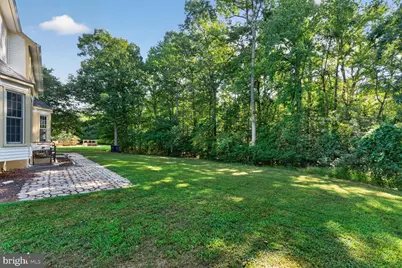
- Lot Description: Backs to Trees
Financial Considerations
- Price Per Sq. Ft.: $295.4
- Association Fee: $1,230
- Assoc Fee Freq.: Annually
- Assessment Year: 2026
- County Tax: $6,409
- County Tax Freq: Annually
- Tax w/Assessment: $576,367
- Tax Amount: $8,564
- Tax Year: 2026
- Tax Total Finished Sq. Ft.: 2302
Disclosures and Reports
- Ownership: Fee Simple
- Inclusions: Washer, Dryer, Cooktop, Refrigerator, Dishwasher, Microwave, Wall-Oven, Ceiling Fans
- Lot Number: 12
Listed by Long & Foster Real Estate, Inc., Yolanda R Muckle
Schools serving 7407 Lake Glen
| Name | Grades | Distance |
|---|---|---|
Catherine T. Reed Elementary School 9501 Greenbelt Road, Lanham, MD 20706 | K-5 | 1.5 mi |
Thomas Johnson Middle School 5401 Barker Place, Lanham, MD 20706 | 6-8 | 2.6 mi |
Duval High School 9880 Good Luck Road, Lanham, MD 20706 | 9-12 | 1.3 mi |
Price & Sales History for 7407 Lake Glen
Estimate the Cost for 7407 Lake Glen
7407 Lake Glen, Glenn Dale, MD 20769 (MLS# MDPG2219412) is a Single Family property with 5 bedrooms, 3 full bathrooms and 1 partial bathroom. 7407 Lake Glen is currently listed for $680,000 and was received on September 21, 2026. Want to learn more about 7407 Lake Glen? Do you have questions about finding other Single Family real estate for sale in Glenn Dale? You can browse all Glenn Dale real estate or contact a Coldwell Banker agent to request more information.