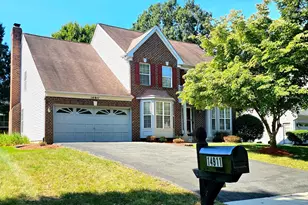
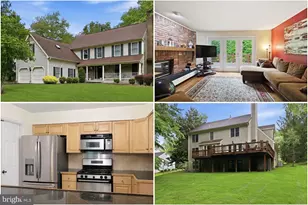
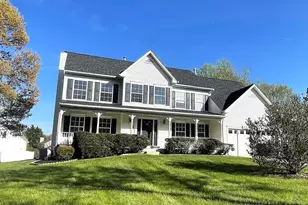
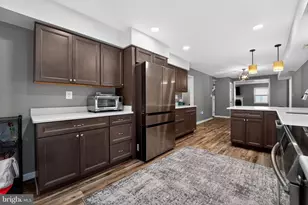
Full Property Details for 15702 Appleton Ct
General
- Sold For: $620,000
- Taxes: $8,242 (2025)
- Status: Closed
- Type: Single Family
- Source: BrightMLSMidAtlantic
- MLS ID: MDPG2192950
- Added to Site: 166 day(s) ago
Interior
- Rooms/Areas: Living Room, Dining Room, Primary Bedroom, Bedroom 2, Bedroom 3, Bedroom 4, Kitchen, Family Room, Den, Foyer, Laundry, Recreation Room, Storage Room, Utility Room, Bathroom 2, Primary Bathroom, Half Bath
- Interior Features: Attic, Bathroom - Tub Shower, Carpet, Ceiling Fan(s), Crown Moldings, Dining Area, Floor Plan - Traditional, Formal/Separate Dining Room, Kitchen - Eat-In, Kitchen - Table Space, Pantry, Primary Bath(s), Walk-in Closet(s), Wood Floors
- Fireplace: Yes
- Number of Fireplaces: 1
- Fireplace(s): Wood
- Appliances: Dishwasher, Disposal, Dryer, Exhaust Fan, Oven/Range - Electric, Refrigerator, Water Heater
- Flooring: Carpet, Hardwood, Laminate Plank, Vinyl
Rooms
- Total Bathrooms: 4
- Full Bathrooms: 2
- Half Bathrooms: 2
- Upper Floor Baths: 2
- Upper - Full Baths: 2
- Main Floor Baths: 1
- Main - 1/2 Baths: 1
- Lower Floor Baths: 1
- Lower - 1/2 Baths: 1
- Total Bedrooms: 4
- Bedrooms Upper: 4
Exterior
- Exterior Features: Exterior Lighting, Gutter System, Secure Storage
- Porch/Patio/Deck: Deck(s)
Parking
- Garage: Yes
- Garage Spaces: 2
- Total Spaces: 6
- Parking Features: Asphalt Driveway
- Parking Type: Attached Garage, Driveway
- Garage Description: Garage - Front Entry, Inside Access
Location
- Municipality: Bowie
- County: PRINCE GEORGES
- Subdivision: MITCHELLVILLE EAST
- Driving Directions: Mitchellville Rd to Mt Oak Rd to Appleton Ln to Appleton Ct
- City Limits: Yes
School Information
- School District: Prince George's County Public Schools
Heating & Cooling
- Central air: Yes
- Cooling Type: Central A/C, Programmable Thermostat
- Cooling Fuel: Electric
- Heating Type: Heat Pump(s), Programmable Thermostat
- Heating Fuel: Electric
- Water Heater: Electric
Utilities
- Sewer: Public Sewer
- Water: Public
Structural Information
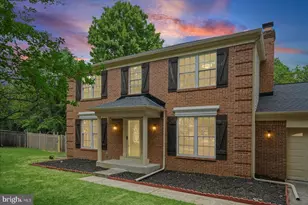
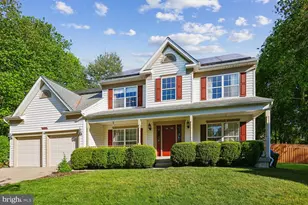
- Architectural Style: Colonial
- Structure Type: Detached
- Construction: Vinyl Siding
- Basement: Yes
- Basement Entrance: Yes
- Basement Desc.: Connecting Stairway, Full, Fully Finished, Heated, Improved, Interior Access, Outside Entrance, Rear Entrance, Walkout Stairs, Windows
- Foundation: Permanent
- Roof: Shingle
- Walls/Ceilings: Dry Wall
- Windows: Double Pane, Insulated, Screens, Vinyl Clad
- Doors: Six Panel, Sliding Glass, Storm
- Stories Description: Lower 1, Main, Upper 1
- Square Feet: 3,024
- Sq. Ft. Source: Assessor
- Living Area: 2,016 Sq. Ft.
- Finished Above Grnd: 2,016 Sq. Ft.
- Year Built: 1985
- Year Built Source: Assessor
Unit Information
Additional Structures
Lot Features
- Lot Size (Acres): 0.31
- Lot Size (Sq. Ft.): 13,659
- Lot Size Source: Assessor
- Zoning: RR
- Lot Description: Cul-de-sac, Front Yard, Landscaping, No Thru Street, Rear Yard, SideYard(s)
- Fencing (Description): Rear
Green Features
- Energy Generation: PV Solar Array(s) Leased
Financial Considerations
- Price Per Sq. Ft.: $297.62
- Assessment Year: 2026
- City/TownTax: $1,930
- City/TownTax Freq: Annually
- County Tax: $4,768
- County Tax Freq: Annually
- Tax w/Assessment: $502,467
- Tax Amount: $8,242
- Tax Year: 2025
- Terms: Standard Sale
- Tax Total Finished Sq. Ft.: 2016
Disclosures and Reports
- Ownership: Fee Simple
- Section: 1
- Lot Number: 3-5
Listed by Northrop Realty, Rachael E Siani and Northrop Realty, Julie Singer
Sold by Keller Williams Preferred Properties, Christian R Jackson



![[Address not provided], Bowie, MD 20720 - Photo 1](https://m1.cbhomes.com/p/343/MDPG2204590/475D544D84df44c/s23cc.webp)