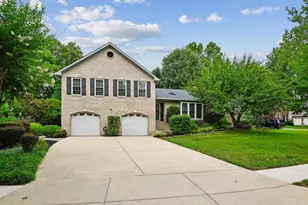
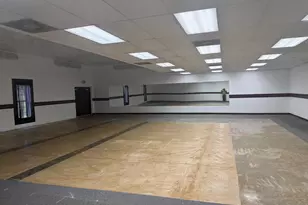
Full Property Details for MLS# MDPG2204590
General
- Price: $619,000
- HOA FEE: $13/month
- HOA FEE FREQ.: Annually
- Taxes: $9,602 (2025)
- Status: Active
- Type: Single Family
- Source: BrightMLSMidAtlantic
- MLS ID: MDPG2204590
- Updated: 9/9/2026
- Added to Site: 117 day(s) ago
Interior
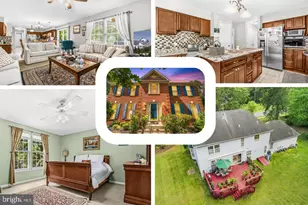
- Interior Features: Dining Area
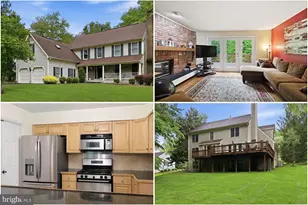
- Fireplace: Yes
- Number of Fireplaces: 2
- Fireplace(s): Brick, Wood
Rooms
- Total Bathrooms: 4
- Full Bathrooms: 2
- Half Bathrooms: 2
- Upper Floor Baths: 2
- Upper - Full Baths: 2
- Main Floor Baths: 1
- Main - 1/2 Baths: 1
- Lower Floor Baths: 1
- Lower - 1/2 Baths: 1
- Total Bedrooms: 4
- Bedrooms Upper: 4
- Laundry: Has Laundry, Main Floor
Additional Information
Exterior
- Porch/Patio/Deck: Deck(s)
Parking
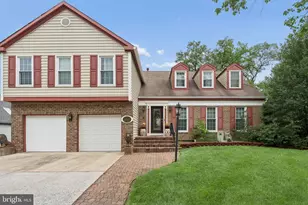
- Garage: Yes
- Garage Spaces: 2
- Total Spaces: 2
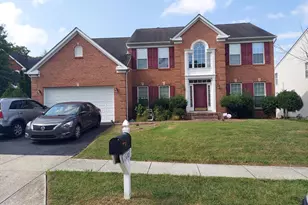
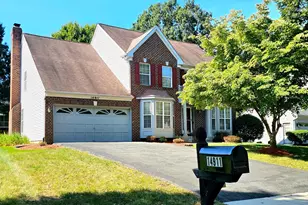
- Parking Type: Off Street, Attached Garage
- Garage Description: Garage Door Opener, Garage - Front Entry
Location
- Municipality: Bowie
- County: PRINCE GEORGES
- Subdivision: COLLINGTON CLUSTER
- Driving Directions: Highbridge to Gallery St
School Information
- School District: Prince George's County Public Schools
Community
- Association: Yes
- Assoc. Fees Include: None
Heating & Cooling
- Central air: Yes
- Cooling Type: Central A/C
- Cooling Fuel: Electric
- Heating Type: Forced Air
- Heating Fuel: Natural Gas
- Water Heater: Natural Gas
Utilities
- Sewer: Public Sewer
- Water: Public
- Utility Description: Electric Available, Natural Gas Available
Structural Information
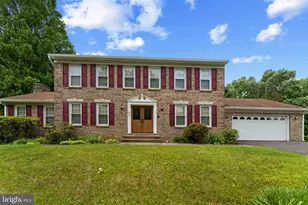
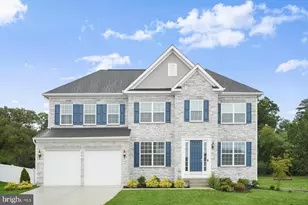
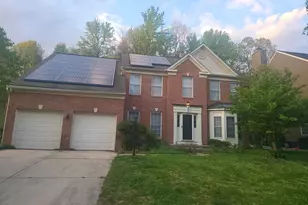
- Architectural Style: Colonial
- Structure Type: Detached
- Construction: Vinyl Siding, Brick
- Basement: Yes
- Basement Desc.: Full, Partially Finished
- Foundation: Slab
- Roof: Shingle
- Stories Description: Lower 1, Main, Upper 1
- Square Feet: 4,220
- Sq. Ft. Source: Assessor
- Living Area: 2,710 Sq. Ft.
- Finished Above Grnd: 2,710 Sq. Ft.
- Year Built: 1985
- Year Built Source: Assessor
Unit Information
Lot Features
- Lot Size (Acres): 0.43
- Lot Size (Sq. Ft.): 18,838
- Lot Size Source: Assessor
- Zoning: RR
Financial Considerations
- Price Per Sq. Ft.: $228.41
- Association Fee: $150
- Assoc Fee Freq.: Annually
- Tax w/Assessment: $9,602
- Tax Amount: $9,602
- Tax Year: 2025
- Tax Total Finished Sq. Ft.: 2710
Disclosures and Reports
- Ownership: Fee Simple
- Lot Number: 4
Listed by RE/MAX United Real Estate, Tamika Johnson

![[Address not provided], Bowie, MD 20720 - Photo 1](https://m1.cbhomes.com/p/343/MDPG2204590/475D544D84df44c/pds23tp.webp)
![[Address not provided], Bowie, MD 20720 - Photo 2](https://m1.cbhomes.com/p/343/MDPG2204590/9192Ace1978846D/pds23tp.webp)
![[Address not provided], Bowie, MD 20720 - Photo 3](https://m.cbhomes.com/p/343/MDPG2204590/1A30FDF170Fd421/pds23tp.webp)
![[Address not provided], Bowie, MD 20720 - Photo 4](https://m1.cbhomes.com/p/343/MDPG2204590/23943A10962948F/pds23tp.webp)
![[Address not provided], Bowie, MD 20720 - Photo 5](https://m.cbhomes.com/p/343/MDPG2204590/D5D4569799954DF/pds23tp.webp)
![[Address not provided], Bowie, MD 20720 - Photo 6](https://m1.cbhomes.com/p/343/MDPG2204590/eD051e0670cE4d0/pds23tp.webp)
![[Address not provided], Bowie, MD 20720 - Photo 7](https://m.cbhomes.com/p/343/MDPG2204590/2b7AeE4503E44e2/pds23tp.webp)
![[Address not provided], Bowie, MD 20720 - Photo 8](https://m1.cbhomes.com/p/343/MDPG2204590/47f775298373422/pds23tp.webp)
![[Address not provided], Bowie, MD 20720 - Photo 9](https://m.cbhomes.com/p/343/MDPG2204590/96063E6A96A5466/pds23tp.webp)
![[Address not provided], Bowie, MD 20720 - Photo 10](https://m1.cbhomes.com/p/343/MDPG2204590/32da6228DB45404/pds23tp.webp)
![[Address not provided], Bowie, MD 20720 - Photo 11](https://m.cbhomes.com/p/343/MDPG2204590/c8e7831655cf4BC/pds23tp.webp)
![[Address not provided], Bowie, MD 20720 - Photo 12](https://m1.cbhomes.com/p/343/MDPG2204590/ACa943904c9348f/pds23tp.webp)
![[Address not provided], Bowie, MD 20720 - Photo 13](https://m.cbhomes.com/p/343/MDPG2204590/20B278600E18492/pds23tp.webp)
![[Address not provided], Bowie, MD 20720 - Photo 14](https://m1.cbhomes.com/p/343/MDPG2204590/4bAA8Fb8afa6484/pds23tp.webp)
![[Address not provided], Bowie, MD 20720 - Photo 15](https://m.cbhomes.com/p/343/MDPG2204590/d20f0Ba79D8E4e4/pds23tp.webp)
![[Address not provided], Bowie, MD 20720 - Photo 16](https://m1.cbhomes.com/p/343/MDPG2204590/4355d5d76999470/pds23tp.webp)
![[Address not provided], Bowie, MD 20720 - Photo 17](https://m.cbhomes.com/p/343/MDPG2204590/5d32163dd6F645c/pds23tp.webp)
![[Address not provided], Bowie, MD 20720 - Photo 18](https://m1.cbhomes.com/p/343/MDPG2204590/CD4E996D793548A/pds23tp.webp)
![[Address not provided], Bowie, MD 20720 - Photo 19](https://m.cbhomes.com/p/343/MDPG2204590/75322821d27A480/pds23tp.webp)
![[Address not provided], Bowie, MD 20720 - Photo 20](https://m1.cbhomes.com/p/343/MDPG2204590/2E045bcBb3f94d7/pds23tp.webp)
![[Address not provided], Bowie, MD 20720 - Photo 21](https://m.cbhomes.com/p/343/MDPG2204590/E1645694a2f345f/pds23tp.webp)
![[Address not provided], Bowie, MD 20720 - Photo 22](https://m1.cbhomes.com/p/343/MDPG2204590/70D1e553Cc0C4C4/pds23tp.webp)
![[Address not provided], Bowie, MD 20720 - Photo 23](https://m.cbhomes.com/p/343/MDPG2204590/ABD2Cbd8e26241b/pds23tp.webp)
![[Address not provided], Bowie, MD 20720 - Photo 24](https://m1.cbhomes.com/p/343/MDPG2204590/b175423460Ed474/pds23tp.webp)
![[Address not provided], Bowie, MD 20720 - Photo 25](https://m.cbhomes.com/p/343/MDPG2204590/43FB61cc8E1a4CE/pds23tp.webp)
![[Address not provided], Bowie, MD 20720 - Photo 26](https://m1.cbhomes.com/p/343/MDPG2204590/1ae60F5590e5498/pds23tp.webp)
![[Address not provided], Bowie, MD 20720 - Photo 27](https://m.cbhomes.com/p/343/MDPG2204590/47d2Ab4F4F5D48c/pds23tp.webp)
![[Address not provided], Bowie, MD 20720 - Photo 28](https://m1.cbhomes.com/p/343/MDPG2204590/4f6C76f51d494C0/pds23tp.webp)
![[Address not provided], Bowie, MD 20720 - Photo 29](https://m.cbhomes.com/p/343/MDPG2204590/c59894d6A1014F7/pds23tp.webp)
![[Address not provided], Bowie, MD 20720 - Photo 30](https://m1.cbhomes.com/p/343/MDPG2204590/f73A3a381187418/pds23tp.webp)
![[Address not provided], Bowie, MD 20720 - Photo 31](https://m.cbhomes.com/p/343/MDPG2204590/50F5c1d53801481/pds23tp.webp)
![[Address not provided], Bowie, MD 20720 - Photo 32](https://m1.cbhomes.com/p/343/MDPG2204590/3FF0b32C85C84f0/pds23tp.webp)
![[Address not provided], Bowie, MD 20720 - Photo 33](https://m.cbhomes.com/p/343/MDPG2204590/99730A19387440f/pds23tp.webp)
![[Address not provided], Bowie, MD 20720 - Photo 34](https://m1.cbhomes.com/p/343/MDPG2204590/5C189Ccd12cc426/pds23tp.webp)
![[Address not provided], Bowie, MD 20720 - Photo 35](https://m.cbhomes.com/p/343/MDPG2204590/9A32F63A0f4a475/pds23tp.webp)
![[Address not provided], Bowie, MD 20720 - Photo 36](https://m1.cbhomes.com/p/343/MDPG2204590/d53e0379AFbE4eC/pds23tp.webp)
![[Address not provided], Bowie, MD 20720 - Photo 37](https://m.cbhomes.com/p/343/MDPG2204590/547aC946c6f743D/pds23tp.webp)
![[Address not provided], Bowie, MD 20720 - Photo 38](https://m1.cbhomes.com/p/343/MDPG2204590/7bb79Ed50Bb34E0/pds23tp.webp)
![[Address not provided], Bowie, MD 20720 - Photo 39](https://m.cbhomes.com/p/343/MDPG2204590/58644aa1C0e24E9/pds23tp.webp)
![[Address not provided], Bowie, MD 20720 - Photo 1](https://m.cbhomes.com/p/343/MDPG2204590/475D544D84df44c/pds23tp.webp)