This is a carousel with tiles that activate property listing cards. Use the previous and next buttons to navigate.
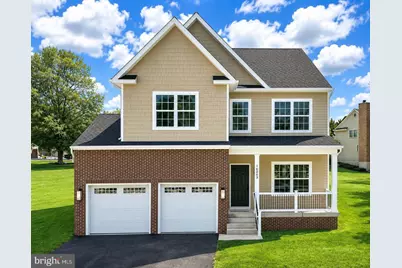
$784,990 Just Listed
Get directions
View more dates
Join us at 16203 Pennsbury Drive on:
- Open House: 12:00 PM - 4:00 PM
Saturday 7/18 12:00 PM - 4:00 PM
16203 Pennsbury Drive,Bowie, MD 2071616203 Pennsbury DriveBowieMD20716 - Open House: 12:00 PM - 4:00 PM
Sunday 7/19 12:00 PM - 4:00 PM
16203 Pennsbury Drive,Bowie, MD 2071616203 Pennsbury DriveBowieMD20716 - Open House: 12:00 PM - 4:00 PM
Monday 7/20 12:00 PM - 4:00 PM
16203 Pennsbury Drive,Bowie, MD 2071616203 Pennsbury DriveBowieMD20716 - Open House: 12:00 PM - 4:00 PM
Friday 7/24 12:00 PM - 4:00 PM
16203 Pennsbury Drive,Bowie, MD 2071616203 Pennsbury DriveBowieMD20716 - Open House: 12:00 PM - 4:00 PM
Saturday 7/25 12:00 PM - 4:00 PM
16203 Pennsbury Drive,Bowie, MD 2071616203 Pennsbury DriveBowieMD20716 - Open House: 12:00 PM - 4:00 PM
Sunday 7/26 12:00 PM - 4:00 PM
16203 Pennsbury Drive,Bowie, MD 2071616203 Pennsbury DriveBowieMD20716 - Open House: 12:00 PM - 4:00 PM
Monday 7/27 12:00 PM - 4:00 PM
16203 Pennsbury Drive,Bowie, MD 2071616203 Pennsbury DriveBowieMD20716 - Open House: 12:00 PM - 4:00 PM
Friday 7/31 12:00 PM - 4:00 PM
16203 Pennsbury Drive,Bowie, MD 2071616203 Pennsbury DriveBowieMD20716
This is a carousel with tiles that activate property listing cards. Use the previous and next buttons to navigate.
Full Property Details for 16203 Pennsbury Dr
General
- Price: $784,990
- HOA FEE: $48/month
- Taxes: $1,038 (2025)
- Status: Active
- Type: Single Family
- Source: BrightMLSMidAtlantic
- MLS ID: MDPG2210998
- Updated: Today (7/14/2026)
- Added to Site: Today
Interior
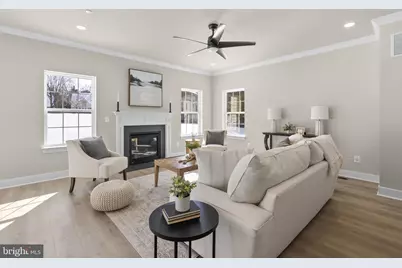
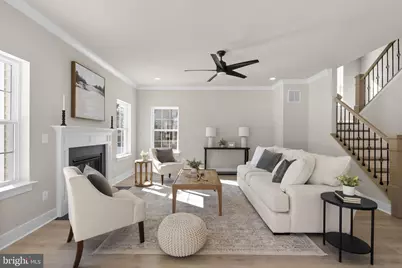
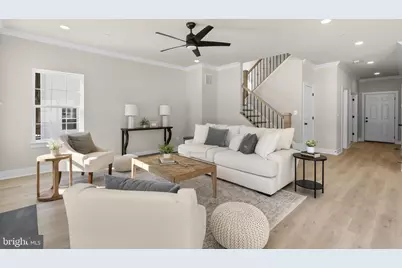
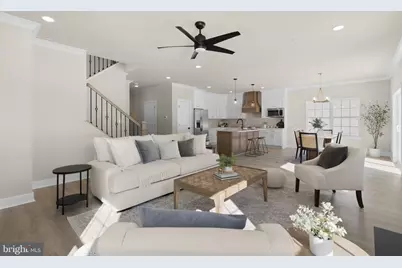
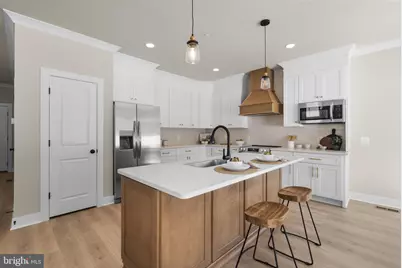
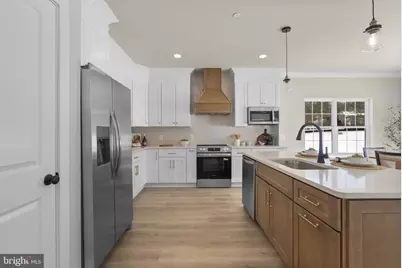
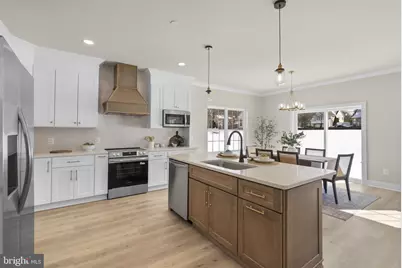
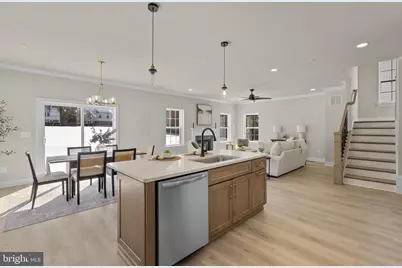
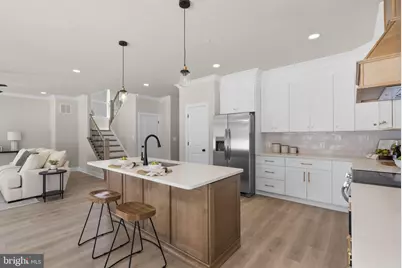
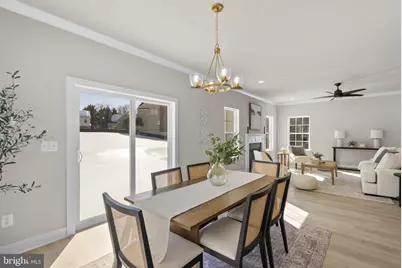
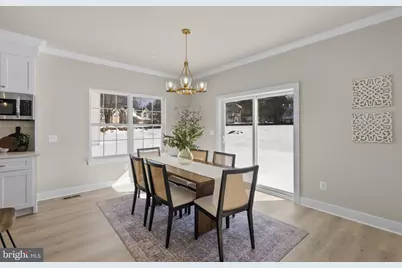
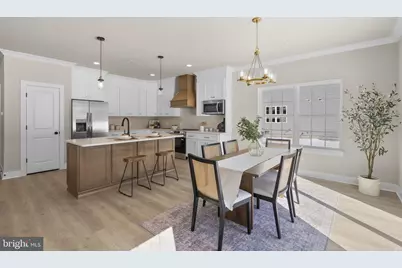
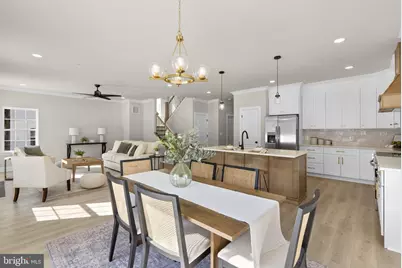
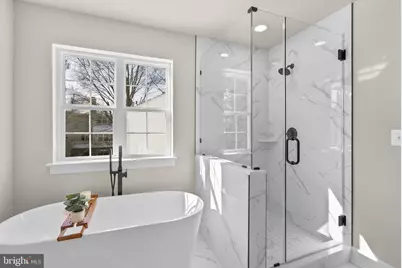
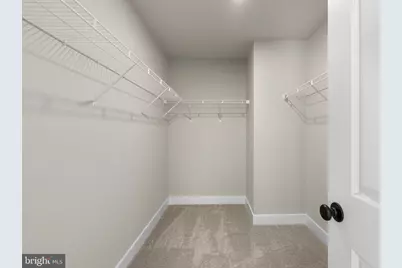
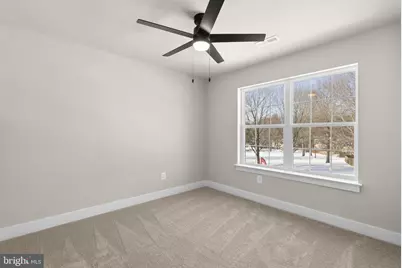
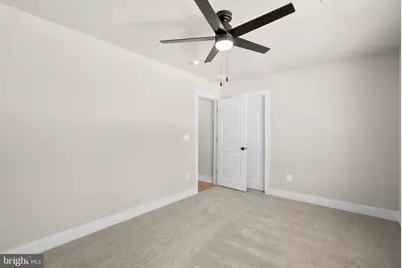
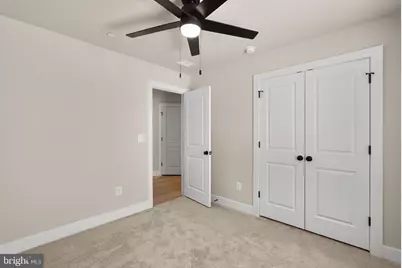
- Interior Features: Breakfast Area, Carpet, Ceiling Fan(s), Floor Plan - Open, Formal/Separate Dining Room, Kitchen - Island, Recessed Lighting, Sprinkler System, Upgraded Countertops, Walk-in Closet(s), Wood Floors
- Fireplace: Yes
- Number of Fireplaces: 1
- Appliances: Built-In Microwave, Dishwasher, Disposal, Oven/Range - Electric, Range Hood, Refrigerator, Stainless Steel Appliances
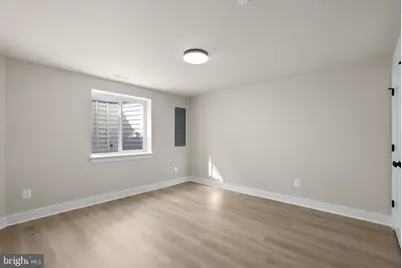
- Flooring: Ceramic Tile, Engineered Wood, Luxury Vinyl Plank, Partially Carpeted
Rooms
Bathrooms
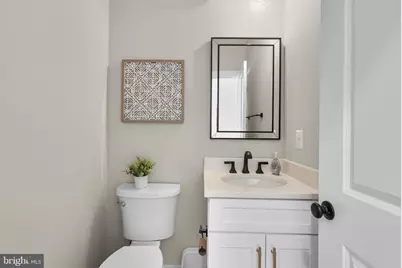
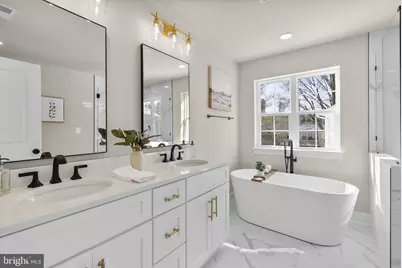
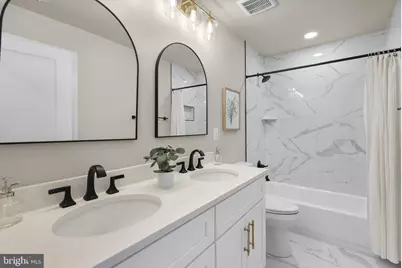
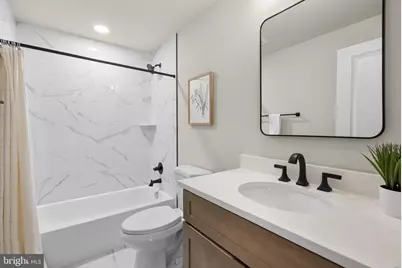
- Total Bathrooms: 4
- Full Bathrooms: 3
- Half Bathrooms: 1
- Upper Floor Baths: 2
- Upper - Full Baths: 2
- Main Floor Baths: 1
- Main - 1/2 Baths: 1
- Lower Floor Baths: 1
- Lower - Full Baths: 1
Bedrooms
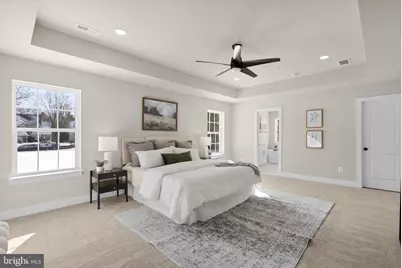
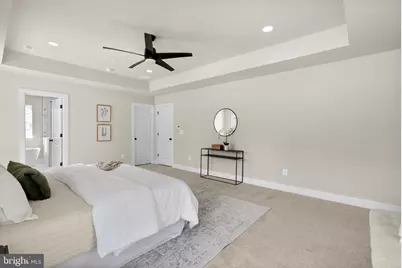
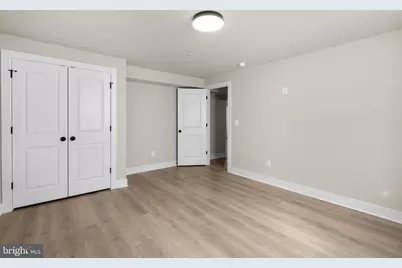
- Total Bedrooms: 5
- Bedrooms Upper: 4
- Bedrooms Lower: 1
Other Rooms
- Laundry: Upper Floor
Additional Information
- Shared Amenities: Common Grounds, Tot Lots/Playground
- Security/Safety: Carbon Monoxide Detector(s), Smoke Detector, Sprinkler System - Indoor
Exterior
- Exterior Features: Sidewalks, Street Lights, Exterior Lighting
Parking
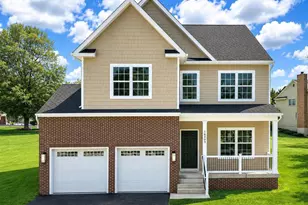
- Garage: Yes
- Garage Spaces: 2
- Total Spaces: 6
- Parking Features: Asphalt Driveway
- Parking Type: Attached Garage, Driveway
- Garage Description: Garage - Front Entry, Garage Door Opener
Location
- Municipality: Bowie
- County: PRINCE GEORGES
- Subdivision: TERNBERRY
- Driving Directions: Use GPS
School Information
- School District: Prince George's County Public Schools
Community
- Association: Yes
- Assoc. Fees Include: Common Area Maintenance
- Pets Allowed: Yes
- Pets: Case by Case Basis
Heating & Cooling
- Central air: Yes
- Cooling Type: Ceiling Fan(s), Central A/C, Programmable Thermostat, Zoned
- Cooling Fuel: Electric
- Heating Type: 90% Forced Air, Programmable Thermostat, Zoned
- Heating Fuel: Electric
- Water Heater: Electric
Utilities
- Sewer: Public Sewer
- Water: Public
- Utility Description: Cable TV Available, Electric Available, Natural Gas Available, Phone Available
Structural Information
- Architectural Style: Colonial
- Structure Type: Detached
- Builder: A.R. Builders, Inc.
- Model: Magnolia
- Construction: Brick Veneer, Stick Built, Vinyl Siding
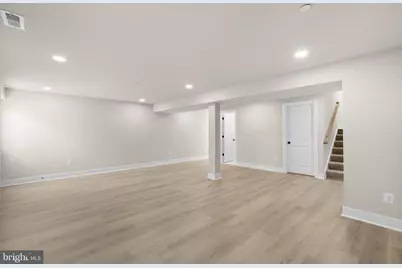
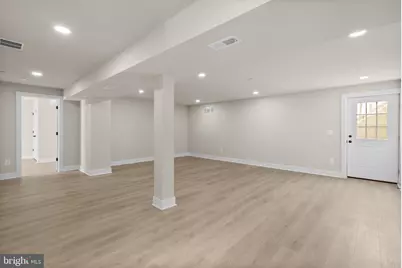
- Basement: Yes
- Basement Entrance: Yes
- Basement Desc.: Poured Concrete, Sump Pump, Outside Entrance, Side Entrance, Walkout Stairs
- Foundation: Concrete Perimeter
- Roof: Architectural Shingle
- Walls/Ceilings: 9'+ Ceilings, Dry Wall, Tray Ceilings
- Windows: Double Pane, Insulated, Low-E, Screens, Vinyl Clad
- Doors: Sliding Glass, Insulated
- Stories Description: Lower 1, Main, Upper 1
- Square Feet: 3,576
- Sq. Ft. Source: Estimated
- Living Area: 3,376 Sq. Ft.
- Finished Above Grnd: 2,326 Sq. Ft.
- Finished Below Grnd: 1,050 Sq. Ft.
- Year Built: 2026
- Year Built Source: Estimated
- Property Condition: Excellent
Unit Information
Unit 1
- Bathrooms-Lower: 1
- Bedrooms-Lower: 1
Lot Features
- Lot Size (Acres): 0.18
- Lot Size (Sq. Ft.): 8,000
- Lot Size Source: Assessor
- Zoning: LCD
Green Features
- RFactor - Ceilings: R-49
- RFactor - Walls: R-21
- RFactor-Basement: R-11
Financial Considerations
- Price Per Sq. Ft.: $337.48
- Association Fee: $48
- Assoc Fee Freq.: Monthly
- Assessment Year: 2026
- City/TownTax: $243
- City/TownTax Freq: Annually
- County Tax: $601
- County Tax Freq: Annually
- Tax w/Assessment: $67,467
- Tax Amount: $1,038
- Tax Year: 2025
Disclosures and Reports
- Ownership: Fee Simple
- Lot Number: 50
Listed by The Pinnacle Real Estate Co., Liz Warren and The Pinnacle Real Estate Co., Richard P Rudy
Schools serving 16203 Pennsbury Dr
| Name | Grades | Distance |
|---|---|---|
Pointer Ridge Elementary School 1110 Parkington Lane, Bowie, MD 20716 | K-5 | 0.3 mi |
Benjamin Tasker Middle School 4901 Collington Road, Bowie, MD 20715 | 6-8 | 4.1 mi |
Bowie High School 15200 Annapolis Road, Bowie, MD 20715 | 9-12 | 5.4 mi |
Price & Sales History for 16203 Pennsbury Dr
Tax History for 16203 Pennsbury Dr
Estimate the Cost for 16203 Pennsbury Dr
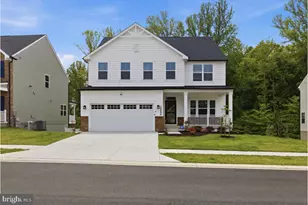
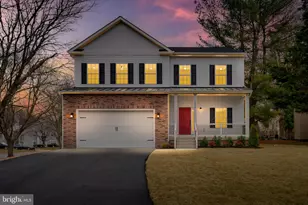
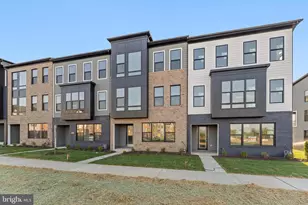
16203 Pennsbury Drive, Bowie, MD 20716 (MLS# MDPG2210998) is a Single Family property with 5 bedrooms, 3 full bathrooms and 1 partial bathroom. 16203 Pennsbury Drive is currently listed for $784,990 and was received on July 14, 2026. Want to learn more about 16203 Pennsbury Drive? Do you have questions about finding other Single Family real estate for sale in Bowie? You can browse all Bowie real estate or contact a Coldwell Banker agent to request more information.