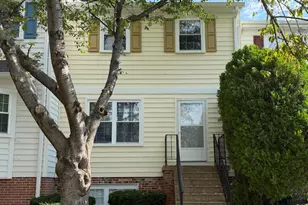
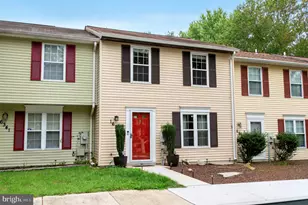
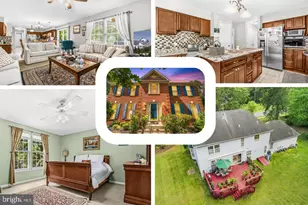
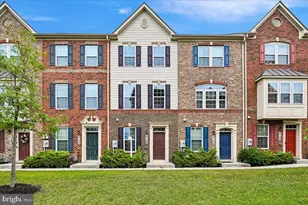
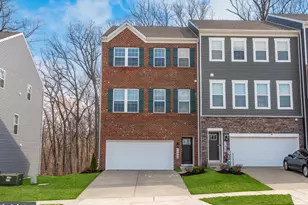
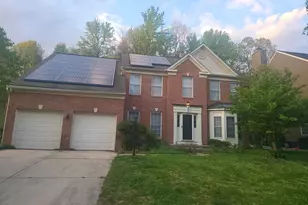
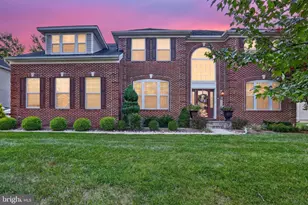
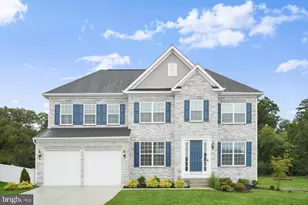
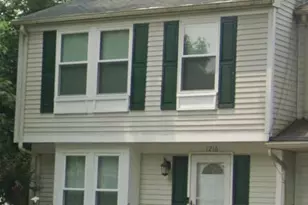
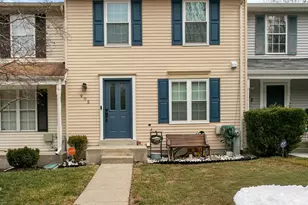
Full Property Details for 16335 Pewter Ln
General
- Sold For: $340,000
- HOA FEE: $96/month
- Taxes: $4,751 (2026)
- Status: Closed
- Type: Townhouse
- Source: BrightMLSMidAtlantic
- MLS ID: MDPG2203554
- Added to Site: 111 day(s) ago
Interior
- Interior Features: Bathroom - Tub Shower, Carpet, Floor Plan - Traditional, Kitchen - Eat-In, Kitchen - Table Space, Primary Bath(s), Attic, Ceiling Fan(s), Combination Kitchen/Dining
- Fireplace: Yes
- Number of Fireplaces: 1
- Appliances: Dishwasher, Disposal, Dryer, Exhaust Fan, Microwave, Refrigerator, Stove, Washer, Water Heater, Range Hood
- Flooring: Carpet, Laminate Plank
Rooms
- Total Bathrooms: 3
- Full Bathrooms: 2
- Half Bathrooms: 1
- Upper Floor Baths: 2
- Upper - Full Baths: 2
- Main Floor Baths: 1
- Main - 1/2 Baths: 1
- Total Bedrooms: 3
- Bedrooms Upper: 3
- Laundry: Main Floor, Washer In Unit, Dryer In Unit
Additional Information
- Shared Amenities: Common Grounds, Tennis Courts, Tot Lots/Playground
- Shared Pool: Yes
- Pool: Yes
- Security/Safety: Smoke Detector
Exterior
- Exterior Features: Sidewalks, Street Lights
- Porch/Patio/Deck: Deck(s)
Parking
- Assigned Spaces: 2
- Parking Features: Assigned, Paved Parking
- Parking Type: Other
Location
- Municipality: Bowie
- County: PRINCE GEORGES
- Subdivision: RIDGEVIEW ESTATES ADDITION
- Driving Directions: From Route 301, Crain Highway, to Pennsbury Lane, Right on Pewter Lane, home is on the right.
- Location Details: Corner Lot/Unit
- City Limits: Yes
School Information
- School District: Prince George's County Public Schools
- Elementary School: Pointer Ridge
- Middle School: Benjamin Tasker
- High School: Bowie
Community
- Association: Yes
- Assoc. Name: PROFESSIONAL COMMUNITY MANAGEMENT
- Assoc. Fees Include: Common Area Maintenance, Management, Snow Removal
Heating & Cooling
- Central air: Yes
- Cooling Type: Ceiling Fan(s), Central A/C
- Cooling Fuel: Electric
- Heating Type: Heat Pump(s)
- Heating Fuel: Electric
- Water Heater: Electric
Utilities
- Sewer: Public Sewer
- Water: Public
Structural Information
- Architectural Style: Colonial
- Structure Type: End of Row/Townhouse
- Construction: Frame
- Foundation: Slab
- Walls/Ceilings: Dry Wall
- Doors: Storm
- Stories Description: Main, Upper 1
- Square Feet: 1,108
- Sq. Ft. Source: Assessor
- Living Area: 1,108 Sq. Ft.
- Finished Above Grnd: 1,108 Sq. Ft.
- Year Built: 1987
- Year Built Source: Assessor
- Property Condition: Average
Lot Features
- Lot Size (Acres): 0.05
- Lot Size (Sq. Ft.): 2,054
- Lot Size Source: Assessor
- Zoning: LCD
- Lot Description: Corner, Front Yard, Rear Yard, SideYard(s)
Financial Considerations
- Price Per Sq. Ft.: $306.86
- Association Fee: $96
- Assoc Fee Freq.: Monthly
- Assessment Year: 2026
- City/TownTax: $1,112
- City/TownTax Freq: Annually
- County Tax: $2,749
- County Tax Freq: Annually
- Tax w/Assessment: $287,833
- Tax Amount: $4,751
- Tax Year: 2026
- Terms: Standard Sale
- Tax Total Finished Sq. Ft.: 1108
Disclosures and Reports
- Ownership: Fee Simple
- Lot Number: 10
Listed by Long & Foster Real Estate, Inc., Alma C Hansford
Sold by RLAH @properties, Monique Galloway