This is a carousel with tiles that activate property listing cards. Use the previous and next buttons to navigate.
1/11
$1,500
This is a carousel with tiles that activate property listing cards. Use the previous and next buttons to navigate.
1/11
Property Description
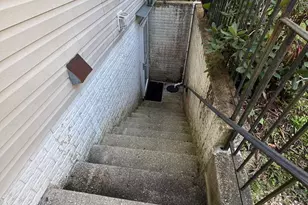
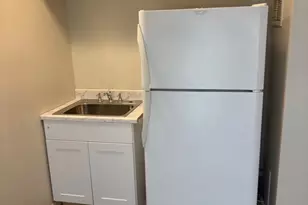
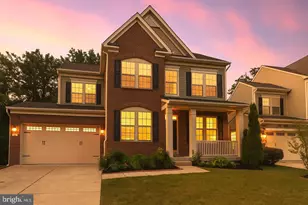
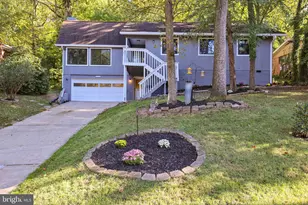
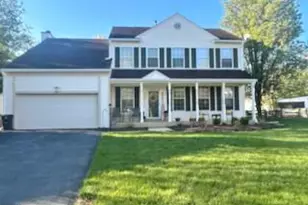
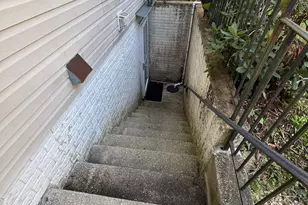
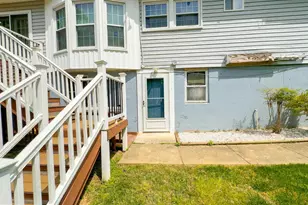
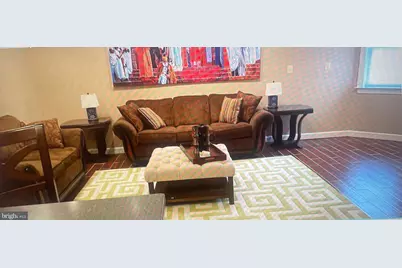
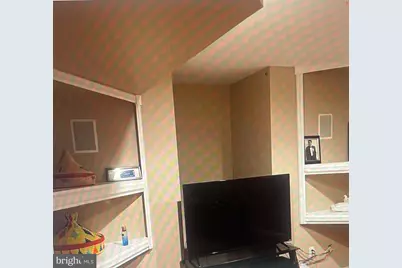
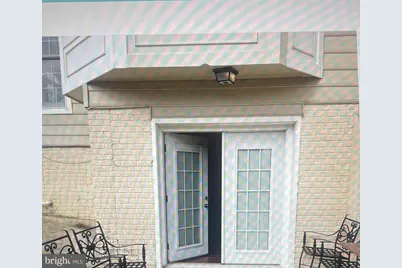
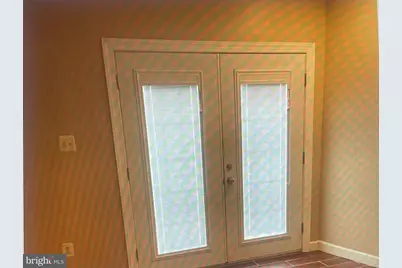
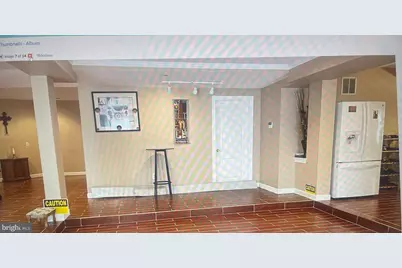
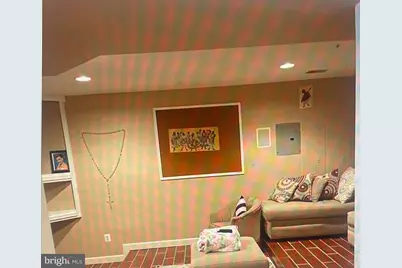
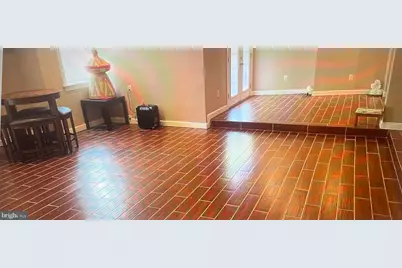
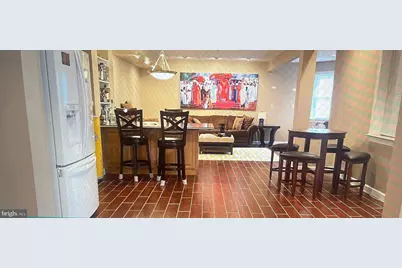
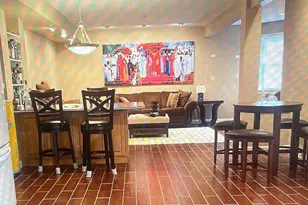
please call for showing ahead of time A beautiful basement open floor studio big space unit with a movie or workout room, full bath, living room and dining room, It is lovely quit place to live. This is a beautiful house in a desirable neighborhood; The owners live upstairs. Comunity amenity are not included in the rental price They prefer a single professional.
Full Property Details
Full Property Details for 2009 Clearwood Dr
General
- Rent: $1,500
- Status: Active
- Type: Single Family
- Source: BrightMLSMidAtlantic
- MLS ID: MDPG2204990
- Updated: 6/12/2026
- Added to Site: 47 day(s) ago
Rental Information
- Max. Lease (Mths): 12
- Min. Lease (Mths): 12
- Rent Includes: Air Conditioning, Electricity, Gas, Heat, Water
Rooms
Bathrooms
- Total Bathrooms: 1
- Full Bathrooms: 1
- Lower Floor Baths: 1
- Lower - Full Baths: 1
Bedrooms
- Total Bedrooms: 1
- Bedrooms Lower: 1
Other Rooms
- Laundry: None
Parking
- Total Spaces: 1
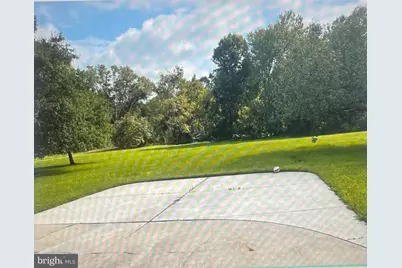
- Parking Type: Driveway
Location
- County: PRINCE GEORGES
- Subdivision: WOODMORE PLAT 8
- Cross Streets: 2608 Harris ave
- Driving Directions: from greenbelt take 193 and make a left to Woodmore dr and make a right at Clearwood dr
School Information
- School District: Prince George's County Public Schools
Heating & Cooling
- Central air: Yes
- Cooling Type: Central A/C
- Cooling Fuel: Natural Gas
- Heating Type: Central
- Heating Fuel: Electric
- Water Heater: Electric
Utilities
- Sewer: Public Sewer
- Water: Public
Structural Information
- Architectural Style: Colonial
- Structure Type: Detached
- Construction: Frame
- Basement: Yes
- Basement Desc.: Combination
- Foundation: Concrete Perimeter
- Entry Floor Number: 1
- Stories Description: Lower 1, Main
- Square Feet: 4,684
- Sq. Ft. Source: Assessor
- Living Area: 4,684 Sq. Ft.
- Finished Above Grnd: 4,684 Sq. Ft.
- Year Built: 1994
- Year Built Source: Estimated
Unit Information
- Unit Floor in Bldg.: 1
Unit 1
- Bathrooms-Lower: 1
- Bedrooms-Lower: 1
Lot Features
- Lot Size Source: Estimated
- Zoning: RE
Financial Considerations
- Price Per Sq. Ft.: $.32
- Application Fee: $25
- Security Deposit: $1,550
- Pre-Paid Lst Mth Rnt: $1
- Tax w/Assessment: $897,100
- Owner Pays: All Utilities
- Tax Total Finished Sq. Ft.: 4684
Disclosures and Reports
- Ownership: Other
Listed by Smart Realty, LLC, Bezouwork Kassegne
Schools
Schools serving 2009 Clearwood Dr
School District:Prince George's County Public Schools
| Name | Grades | Distance |
|---|---|---|
Woodmore Elementary School 12500 Woodmore Rd, Mitchellville, MD 20721 | K-5 | 0.7 mi |
Ernest Everett Just Middle School 1300 Campus Way North, Mitchellville, MD 20721 | 6-8 | 1.8 mi |
Charles Herbert Flowers High School 10001 Ardwick Ardmore Road, Springdale, MD 20774 | 9-12 | 2 mi |
Disclaimer:
School attendance boundaries provided by ATTOM Data Solutions and are for reference only. Contact the school directly to verify enrollment eligibility.
Price History for 2009 Clearwood Dr
Date
Details
Price
Change
Source
5/29/2026
Listed
$1,500
—
MLS
Disclaimer: Historical sales information is derived from public records provided by the county offices. Information is not guaranteed and should be independently verified.

2009 Clearwood Drive, Bowie, MD 20721 (MLS# MDPG2204990) is a Single Family property with 1 bedroom and 1 full bathroom. 2009 Clearwood Drive is currently listed for rent at $1,500 and was received on May 29, 2026. Want to learn more about 2009 Clearwood Drive? Do you have questions about finding other real estate for sale or rent in Bowie? You can browse all Bowie rentals or contact a Coldwell Banker agent to request more information.