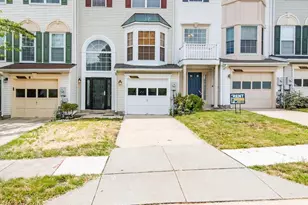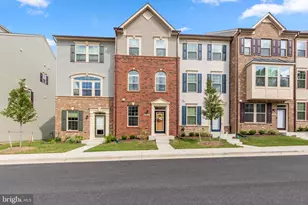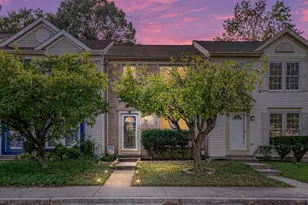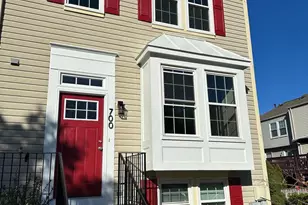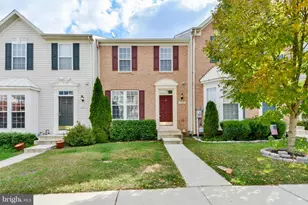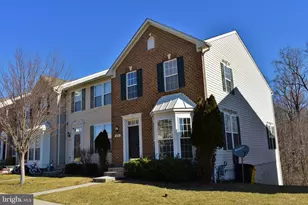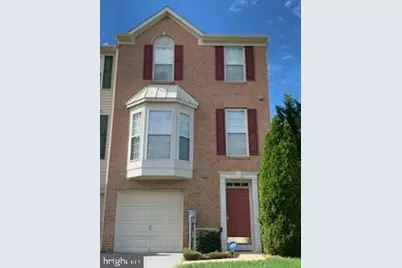
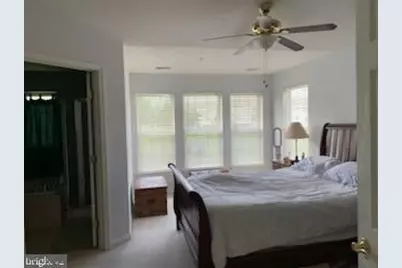
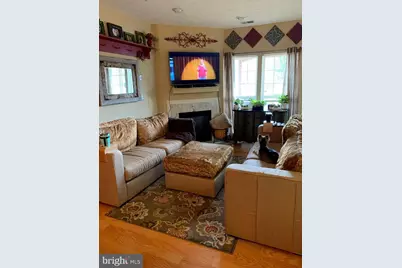
This is a carousel with tiles that activate property listing cards. Use the previous and next buttons to navigate.
$3,000 Just Listed
This is a carousel with tiles that activate property listing cards. Use the previous and next buttons to navigate.
Full Property Details for 1444 Pangbourne Way
General
- Rent: $3,000
- HOA FEE: $67/month
- Status: Active
- Type: Townhouse
- Source: BrightMLSMidAtlantic
- MLS ID: MDAA2158618
- Updated: 10/11/2026
- Added to Site: Today
Rental Information
- Max. Lease (Mths): 36
- Min. Lease (Mths): 12
- Rent Includes: Grounds Maintenance, HOA/Condo Fee, Lawn Service, Trash Removal
Interior
- Interior Features: Kitchen - Island, Kitchen - Country, Combination Kitchen/Dining, Breakfast Area
- Appliances: Dishwasher, Disposal, Dryer, Exhaust Fan, Icemaker, Oven/Range - Gas, Washer
- Flooring: Carpet
Rooms
Bathrooms
- Total Bathrooms: 4
- Full Bathrooms: 2
- Half Bathrooms: 2
- Upper Floor Baths: 2
- Upper - Full Baths: 2
- Main Floor Baths: 1
- Main - 1/2 Baths: 1
- Lower Floor Baths: 1
- Lower - 1/2 Baths: 1
Bedrooms
- Total Bedrooms: 3
- Bedrooms Upper: 3
Parking
- Garage: Yes
- Garage Spaces: 1
- Total Spaces: 1
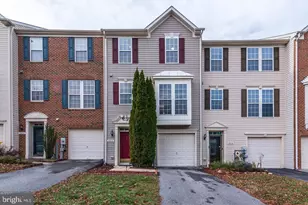
- Parking Type: Attached Garage
- Garage Description: Garage - Front Entry, Garage Door Opener
Location
- County: ANNE ARUNDEL
- Subdivision: VILLAGES OF DORCHESTER
- Driving Directions: 295 to Arundel Mills Blvd. Left on Dorchester then right on Pangbourne. From 100 take the Arundel Mills Blvd Exit...
School Information
- School District: Anne Arundel County Public Schools
Community
- Association: Yes
- Assoc. Name: VILLAGES OF DORCHESTER
Heating & Cooling
- Central air: Yes
- Cooling Type: Central A/C
- Cooling Fuel: Electric
- Heating Type: Forced Air
- Heating Fuel: Natural Gas
- Water Heater: Natural Gas
Utilities
- Sewer: Public Sewer
- Water: Public
Structural Information
- Architectural Style: Traditional
- Structure Type: End of Row/Townhouse
- Construction: Combination, Brick
- Basement: Yes
- Basement Entrance: Yes
- Basement Desc.: Connecting Stairway, Outside Entrance, Rear Entrance
- Foundation: Slab
- Stories/Levels: 3
- Stories Description: Lower 1, Main, Upper 1
- Square Feet: 2,234
- Sq. Ft. Source: Assessor
- Living Area: 2,234 Sq. Ft.
- Finished Above Grnd: 2,234 Sq. Ft.
- Year Built: 2005
- Year Built Source: Assessor
- Property Condition: Excellent
Unit Information
Unit 1
- Bathrooms-Lower: 1
Lot Features
- Lot Size (Acres): 0.05
- Lot Size (Sq. Ft.): 1,993
- Lot Size Source: Assessor
- Zoning: R5
Financial Considerations
- Price Per Sq. Ft.: $1.34
- Association Fee: $67
- Assoc Fee Freq.: Monthly
- Application Fee: $50
- Move In Fee: Yes
- Security Deposit: $3,000
- Tax w/Assessment: $428,733
- Tenant Pays: Cable TV, Cooking Fuel, Electricity, Frozen Waterpipe Damage, Gas, Heat, Hot Water, Insurance, Light Bulbs/Filters/Fuses/Alarm Care, Utilities - All, Water, Repair Deductible - 100
- Tax Total Finished Sq. Ft.: 2234
Disclosures and Reports
- Ownership: Other
Schools serving 1444 Pangbourne Way
| Name | Grades | Distance |
|---|---|---|
Hebron - Harman Elementary School 7660 Ridge Chapel Road, Hanover, MD 21076 | PK-5 | 1.4 mi |
Macarthur Middle School 3500 Rockenbach Road, Fort Meade, MD 20755 | 6-8 | 3.3 mi |
Price History for 1444 Pangbourne Way
1444 Pangbourne Way, Hanover, MD 21076 (MLS# MDAA2158618) is a Townhouse property with 3 bedrooms, 2 full bathrooms and 2 partial bathrooms. 1444 Pangbourne Way is currently listed for rent at $3,000 and was received on October 11, 2026. This property is listed by Wayne Eaton from our Howard County Regional Office.Want to learn more about 1444 Pangbourne Way? Do you have questions about finding other real estate for sale or rent in Hanover? You can browse all Hanover rentals or contact a Coldwell Banker agent to request more information.