This is a carousel with tiles that activate property listing cards. Use the previous and next buttons to navigate.
1/18
$3,100
This is a carousel with tiles that activate property listing cards. Use the previous and next buttons to navigate.
1/18
Property Description
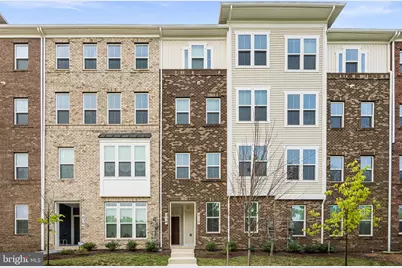
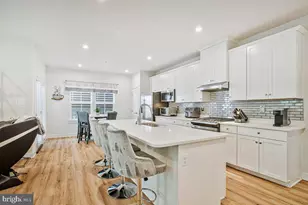
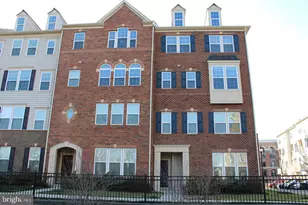
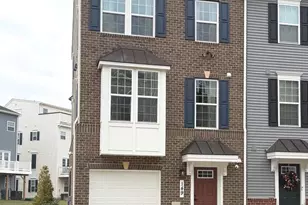
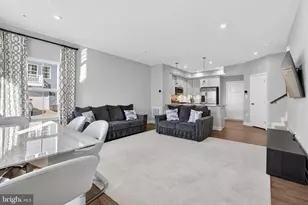
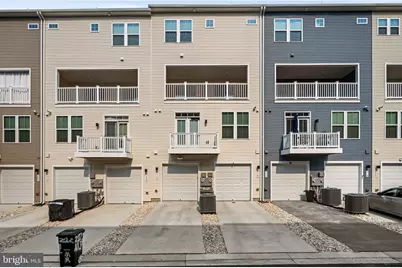
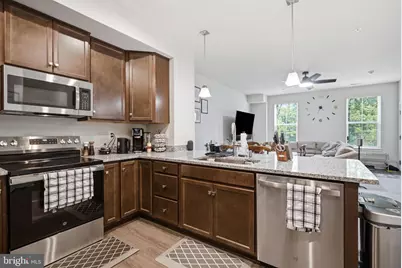
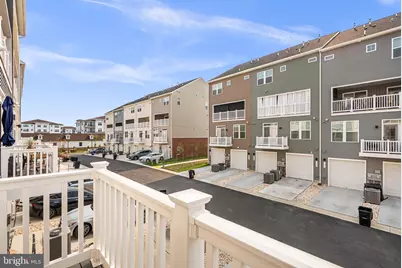
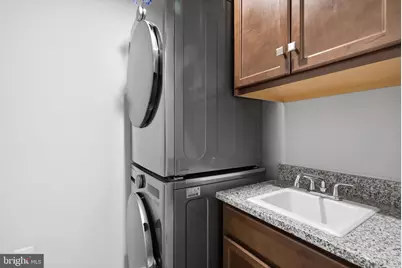
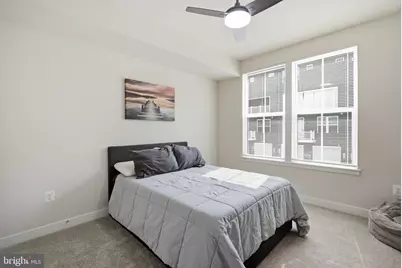
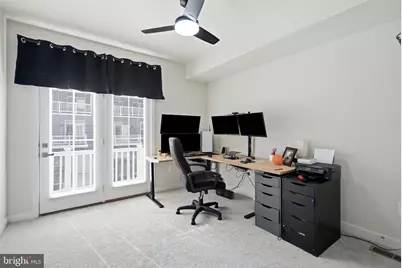
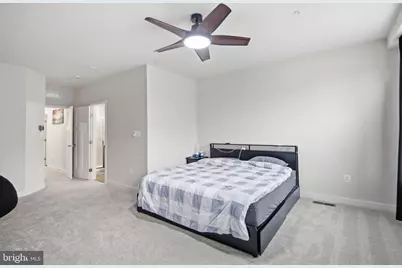
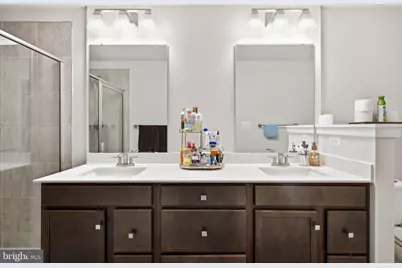
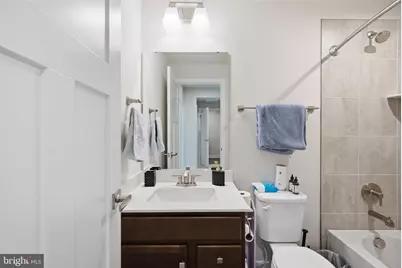
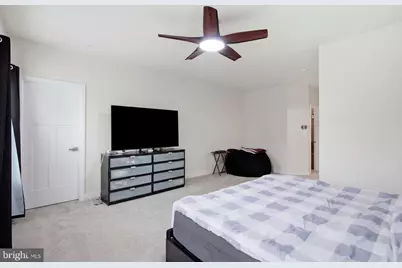
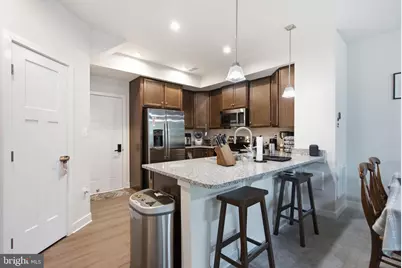
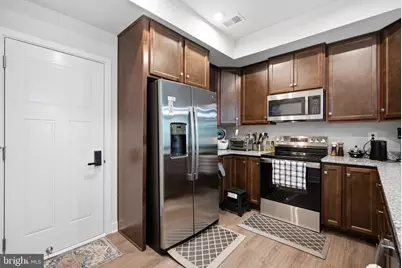
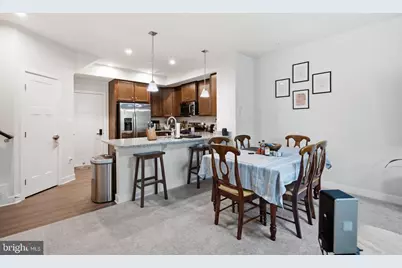
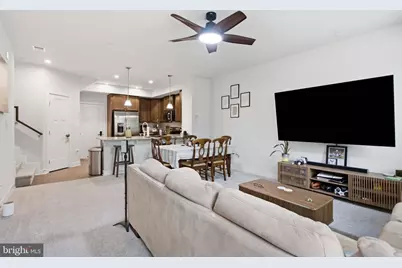
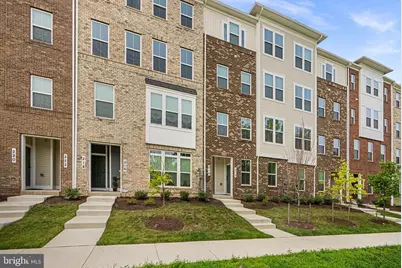
Practically brand new, this spacious 3-bedroom, 2.5-bath condo townhome offers over 1,600 square feet of beautifully designed living space and an attached one-car garage in the highly sought-after Southlake community. The open-concept main level is filled with natural light and features a modern kitchen with stainless steel appliances, upgraded countertops, and a large island with breakfast bar seating that flows seamlessly into the living and dining areas. Upstairs, the spacious primary suite offers walk-in closets and a private en-suite bath with a double vanity. Two additional generously sized bedrooms, a full hall bath, an upper-level laundry room, and a private balcony off the second bedroom complete the upper level. Enjoy Southlake's outstanding amenities, including a clubhouse, fitness center, swimming pool, walking trails, playgrounds, and beautifully maintained common areas. Conveniently located just minutes from Route 50, Route 301, shopping, dining, and commuter routes to Washington, D.C., Annapolis, and Baltimore. Pets will be considered on a case-by-case basis (additional pet rent may apply). https://apply.link/o0pypHc
Full Property Details
Full Property Details for 212 Matisse Pl
General
- Rent: $3,100
- Status: Active
- Type: Townhouse
- Source: BrightMLSMidAtlantic
- MLS ID: MDPG2210906
- Updated: 7/29/2026
- Added to Site: 8 day(s) ago
Rental Information
- Max. Lease (Mths): 24
- Min. Lease (Mths): 12
- Rent Includes: Common Area Maintenance, HOA/Condo Fee, Taxes
Interior
- Rooms/Areas: Living Room, Dining Room, Primary Bedroom, Bedroom 2, Bedroom 3, Kitchen, Primary Bathroom
- Interior Features: Bathroom - Tub Shower, Carpet, Combination Dining/Living, Dining Area, Family Room Off Kitchen, Pantry, Primary Bath(s), Walk-in Closet(s)
- Appliances: Built-In Microwave, Dishwasher, Disposal, Dryer, Oven/Range - Gas, Refrigerator, Stainless Steel Appliances, Washer, Washer/Dryer Stacked, Water Heater - Tankless
Rooms
Bathrooms
- Total Bathrooms: 3
- Full Bathrooms: 2
- Half Bathrooms: 1
- Upper Floor Baths: 2
- Upper - Full Baths: 2
- Main Floor Baths: 1
- Main - 1/2 Baths: 1
Bedrooms
- Total Bedrooms: 3
- Bedrooms Upper: 3
Additional Information
- Shared Amenities: Bike Trail, Club House, Common Grounds, Community Center, Dog Park, Jog/Walk Path, Pool - Outdoor, Recreational Center
- Shared Pool: Yes
- Pool: Yes
Parking
- Garage: Yes
- Garage Spaces: 1
- Total Spaces: 1
- Parking Type: Attached Garage
- Garage Description: Garage - Front Entry
Location
- County: PRINCE GEORGES
- Subdivision: SOUTHLAKE
- Driving Directions: Crain Highway MD-3, Continue onto US-301, Turn right onto Old Central Ave, Turn left onto Smt Pt Blvd, Turn left onto Lawndale Dr, Turn left onto Matisse Pl
School Information
- School District: Prince George's County Public Schools
Community
- Assoc. Fees Include: Common Area Maintenance, Health Club, Management, Pool(s), Recreation Facility, Reserve Funds, Snow Removal, Trash, Other
- Pets Allowed: Yes
- Pets: Case by Case Basis, Cats OK, Dogs OK
Heating & Cooling
- Central air: Yes
- Cooling Type: Central A/C
- Cooling Fuel: Electric
- Heating Type: 90% Forced Air
- Heating Fuel: Natural Gas
- Water Heater: Tankless, Natural Gas
Utilities
- Sewer: Public Sewer
- Water: Public
Structural Information
- Architectural Style: Colonial
- Structure Type: Interior Row/Townhouse
- Builder: Ryan Homes
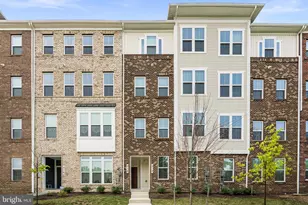
- Construction: Vinyl Siding, Brick
- Foundation: Concrete Perimeter
- Roof: Architectural Shingle
- Stories Description: Main, Upper 1
- Square Feet: 1,720
- Sq. Ft. Source: Assessor
- Living Area: 1,720 Sq. Ft.
- Finished Above Grnd: 1,720 Sq. Ft.
- Year Built: 2025
- Year Built Source: Estimated
- Property Condition: Excellent
Lot Features
- Lot Size Source: Estimated
- Zoning: RESIDENTIAL
Financial Considerations
- Price Per Sq. Ft.: $1.8
- Application Fee: $50
- Security Deposit: $3,100
- Tax w/Assessment: $423,500
- Owner Pays: Association Fees, Taxes - Real Estate, Snow Removal
- Tenant Pays: Cable TV, Electricity, Exterior Maintenance, Heat, Hot Water, HVAC Maintenance, Internet, Light Bulbs/Filters/Fuses/Alarm Care, Minor Interior Maintenance, Sewer, Trash Removal, Utilities - All, Water, Repair Deductible - 75
- Tax Total Finished Sq. Ft.: 1720
Disclosures and Reports
- Ownership: Other
Listed by Samson Properties, Rachel Sturm
Schools
Schools serving 212 Matisse Pl
School District:Prince George's County Public Schools
| Name | Grades | Distance |
|---|---|---|
Pointer Ridge Elementary School 1110 Parkington Lane, Bowie, MD 20716 | K-5 | 0.7 mi |
Benjamin Tasker Middle School 4901 Collington Road, Bowie, MD 20715 | 6-8 | 4.5 mi |
Bowie High School 15200 Annapolis Road, Bowie, MD 20715 | 9-12 | 5.8 mi |
Disclaimer:
School attendance boundaries provided by ATTOM Data Solutions and are for reference only. Contact the school directly to verify enrollment eligibility.
Price History for 212 Matisse Pl
Date
Details
Price
Change
Source
7/23/2026
Listed
$3,100
—
MLS
Disclaimer: Historical sales information is derived from public records provided by the county offices. Information is not guaranteed and should be independently verified.

212 Matisse Place, Bowie, MD 20716 (MLS# MDPG2210906) is a Townhouse property with 3 bedrooms, 2 full bathrooms and 1 partial bathroom. 212 Matisse Place is currently listed for rent at $3,100 and was received on July 23, 2026. Want to learn more about 212 Matisse Place? Do you have questions about finding other real estate for sale or rent in Bowie? You can browse all Bowie rentals or contact a Coldwell Banker agent to request more information.