This is a carousel with tiles that activate property listing cards. Use the previous and next buttons to navigate.
1/1
$748,000
This is a carousel with tiles that activate property listing cards. Use the previous and next buttons to navigate.
1/1
Property Description
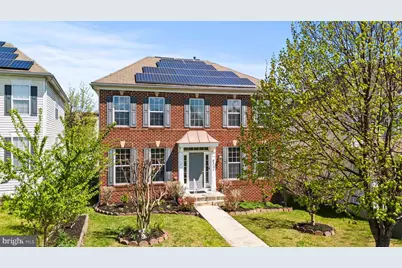
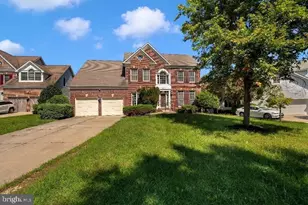
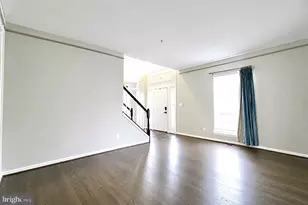
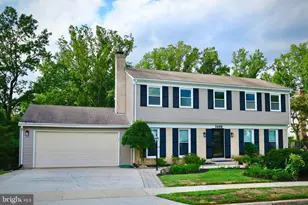
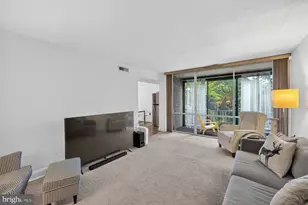
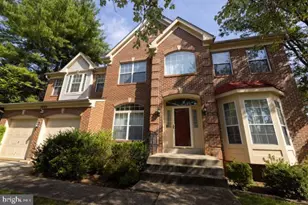
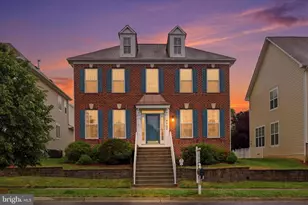
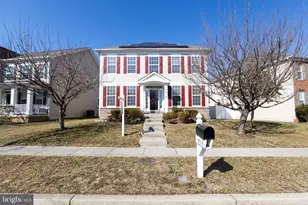
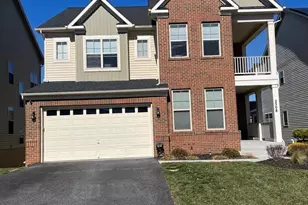
Welcome to this spacious 5-bedroom home in the Balk Hill Village community in Bowie, designed to give you room to live, work, and grow. Offering over 4,000 square feet, this Colonial delivers a layout that feels both open and functional. The main level features hardwood floors, abundant natural light, and multiple living areas that give you flexibility-whether you're hosting, working from home, or simply need space to spread out. The kitchen sits at the center with granite countertops, ample cabinetry, and an island that naturally becomes the gathering point. It connects seamlessly to the dining and living areas, making everyday routines feel easy and connected. Upstairs, the primary suite offers a comfortable retreat with tray ceilings, a spacious layout, and an en-suite bath featuring a soaking tub, separate shower, and dual vanities. Additional bedrooms are well-sized and adaptable for guests, home office needs, or both. The finished basement adds exceptional versatility with a full kitchen, bedroom, full bath, and spacious recreation area-creating the potential for guest quarters, multi-generational living, or even rental income opportunities. Out back, the deck provides a low-maintenance outdoor space to enjoy, while the yard offers just enough room without the upkeep of a larger lot. Conveniently located just minutes from Woodmore Towne Centre, you'll have easy access to shopping, dining, and everyday essentials including Wegmans, Costco, and more. Nearby parks and green space add to the overall lifestyle, offering options to get outside and stay active. This home offers the space, flexibility, and location that make everyday living feel more manageable-and more valuable.
Full Property Details
Full Property Details for 2311 Clerklee Wy
General
- Sold For: $748,000
- HOA FEE: $94/month
- Taxes: $8,505 (2025)
- Status: Closed
- Type: Single Family
- Source: BrightMLSMidAtlantic
- MLS ID: MDPG2199642
- Added to Site: 77 day(s) ago
Interior
- Interior Features: Ceiling Fan(s)
- Appliances: Dryer, Washer, Dishwasher, Exhaust Fan, Microwave, Disposal, Refrigerator, Stove
Rooms
Bathrooms
- Total Bathrooms: 4
- Full Bathrooms: 3
- Half Bathrooms: 1
- Upper Floor Baths: 2
- Upper - Full Baths: 2
- Main Floor Baths: 1
- Main - 1/2 Baths: 1
- Lower Floor Baths: 1
- Lower - Full Baths: 1
Bedrooms
- Total Bedrooms: 5
- Bedrooms Upper: 4
- Bedrooms Lower: 1
Other Rooms
- Laundry: Dryer In Unit, Washer In Unit, Main Floor
Additional Information
- Security/Safety: Electric Alarm
Parking
- Garage: Yes
- Garage Spaces: 1
- Total Spaces: 1
- Parking Type: Driveway, Attached Garage
- Garage Description: Garage Door Opener, Garage - Rear Entry
Location
- County: PRINCE GEORGES
- Subdivision: COLLINGTON
- Driving Directions: From MD-214 (Central Ave), take Lottsford Road north. Continue onto Mitchellville Rd, then left on Enterprise Rd, right on Clerklee Way. Home on right.
School Information
- School District: Prince George's County Public Schools
- Elementary School: Kingsford
- Middle School: Ernest Everett Just
- High School: Charles Herbert Flowers
Community
- Association: Yes
- Assoc. Name: BALK HILL VILLAGE HOMEOWNERS ASSOCIATION, INC
Heating & Cooling
- Central air: Yes
- Cooling Type: Central A/C, Ceiling Fan(s)
- Cooling Fuel: Electric
- Heating Type: 90% Forced Air
- Heating Fuel: Natural Gas
- Water Heater: Natural Gas
Utilities
- Sewer: Public Sewer
- Water: Public
Structural Information
- Architectural Style: Colonial
- Structure Type: Detached
- Construction: Frame
- Basement: Yes
- Basement Desc.: Full
- Foundation: Slab
- Stories Description: Lower 1, Main, Upper 1
- Square Feet: 4,476
- Sq. Ft. Source: Estimated
- Living Area: 4,476 Sq. Ft.
- Finished Above Grnd: 2,984 Sq. Ft.
- Finished Below Grnd: 1,492 Sq. Ft.
- Year Built: 2011
- Year Built Source: Assessor
Unit Information
Unit 1
- Bathrooms-Lower: 1
- Bedrooms-Lower: 1
Lot Features
- Lot Size (Acres): 0.13
- Lot Size (Sq. Ft.): 5,647
- Lot Size Source: Assessor
- Zoning: RMF48
Financial Considerations
- Price Per Sq. Ft.: $246.31
- Association Fee: $94
- Assoc Fee Freq.: Monthly
- Assessment Year: 2026
- County Tax: $6,365
- County Tax Freq: Annually
- Tax w/Assessment: $612,000
- Tax Amount: $8,505
- Tax Year: 2025
- Terms: Standard Sale
- Tax Total Finished Sq. Ft.: 2984
Disclosures and Reports
- Ownership: Fee Simple
- Lot Number: 20
Listed by Samson Properties, Gregory C Hewitt and Samson Properties, Stephen A. Jones
Sold by JPAR Real Estate Professionals, Rachel Nichole Hutton

Get Pre-Approved Today
Schools
Schools serving 2311 Clerklee Wy
School District:Prince George's County Public Schools
| Name | Grades | Distance |
|---|---|---|
Kingsford Elementary School 1401 Enterprise Road, Mitchellville, MD 20721 | PK-5 | 2.4 mi |
Ernest Everett Just Middle School 1300 Campus Way North, Mitchellville, MD 20721 | 6-8 | 1.1 mi |
Charles Herbert Flowers High School 10001 Ardwick Ardmore Road, Springdale, MD 20774 | 9-12 | 0.7 mi |
Disclaimer:
School attendance boundaries provided by ATTOM Data Solutions and are for reference only. Contact the school directly to verify enrollment eligibility.
Price & Sales History for 2311 Clerklee Wy
Date
Details
Price
Change
Source
6/03/2026
Sold
$748,000
1.77%
MLS
4/20/2026
Listed
$735,000
—
MLS
Disclaimer: Historical sales information is derived from public records provided by the county offices. Information is not guaranteed and should be independently verified.
2311 Clerklee Way, Bowie, MD 20721 (MLS# MDPG2199642) is a Single Family property that was sold at $748,000 on June 03, 2026. Want to learn more about 2311 Clerklee Way? Do you have questions about finding other Single Family real estate for sale in Bowie? You can browse all Bowie real estate or contact a Coldwell Banker agent to request more information.