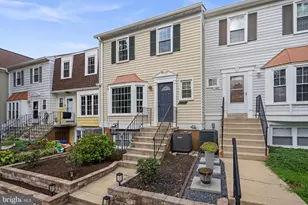
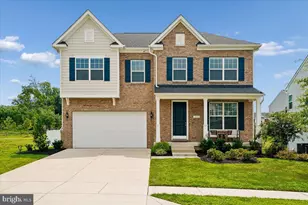
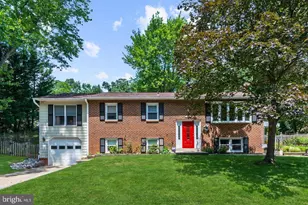
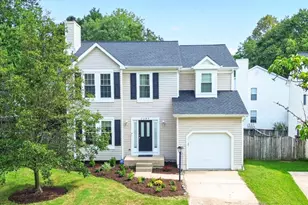
This is a carousel with tiles that activate property listing cards. Use the previous and next buttons to navigate.
1/1
$534,990
This is a carousel with tiles that activate property listing cards. Use the previous and next buttons to navigate.
1/1
Property Description
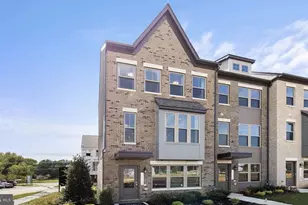

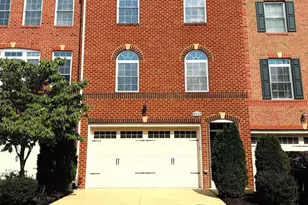
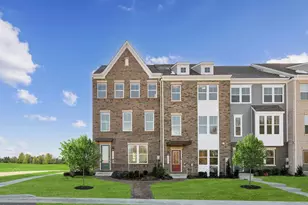
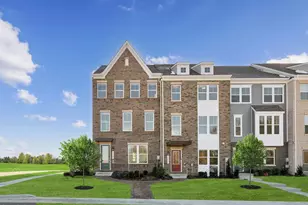
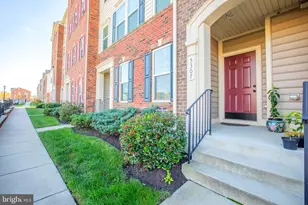
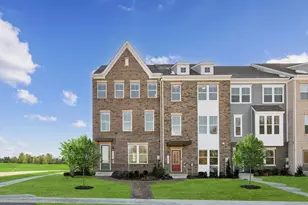
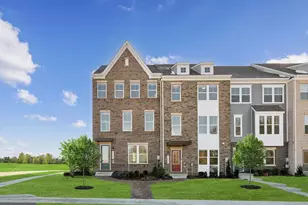
Welcome to The Jenkins, a beautifully designed four-level, new construction townhome offering the perfect balance of style, comfort, and convenience. This thoughtfully crafted 3-bedroom, 2 full and 2 half bath home is located in Mill Branch Crossing, a newly developed mixed-use community in the highly desirable area of Bowie, Maryland. The Jenkins model features a modern, open layout ideal for today's lifestyle, with flexible living spaces perfect for entertaining, working from home, or everyday relaxation. Spacious bedrooms and multiple baths provide comfort and privacy for everyone. The fourth level loft featuring a roof-top terrace offers additional space as well as breath-taking views! Mill Branch Crossing offers exceptional accessibility with close proximity to US Route 50, making commuting a breeze. Enjoy nearby shopping, dining, and entertainment, including Bowie Town Center, and take advantage of the easy commute to Washington, DC and Annapolis. This is an outstanding opportunity to own a brand-new townhome in a growing community that combines convenience, location, and modern living. Don't miss your chance to make The Jenkins your new home! *Photos are of similar model*
Full Property Details
Full Property Details for 3621 St Russell Wy
General
- Sold For: $534,990
- HOA FEE: $135/month
- Taxes: (2026)
- Status: Closed
- Type: Townhouse
- Source: BrightMLSMidAtlantic
- MLS ID: MDPG2193886
- Added to Site: 148 day(s) ago
Interior
- Interior Features: Dining Area, Floor Plan - Open, Kitchen - Island, Pantry, Recessed Lighting, Upgraded Countertops, Walk-in Closet(s)
- Appliances: Dishwasher, Disposal, Oven/Range - Gas, Washer, Dryer, Microwave, Refrigerator
- Flooring: Carpet, Luxury Vinyl Plank, Wood
Rooms
Bathrooms
- Total Bathrooms: 4
- Full Bathrooms: 2
- Half Bathrooms: 2
- Upper Floor Baths: 2
- Upper - Full Baths: 2
- Main Floor Baths: 1
- Main - 1/2 Baths: 1
- Lower Floor Baths: 1
- Lower - 1/2 Baths: 1
Bedrooms
- Total Bedrooms: 3
- Bedrooms Upper: 3
Additional Information
- Shared Amenities: Common Grounds, Picnic Area, Tot Lots/Playground
Parking
- Garage: Yes
- Garage Spaces: 2
- Total Spaces: 2
- Parking Type: Attached Garage
- Garage Description: Garage - Rear Entry
Location
- County: PRINCE GEORGES
- Subdivision: MILL BRANCH CROSSING
- Driving Directions: From Highway 50 Exit 13A South, Left on Mill Branch Road, Left on Saint Ridgely Blvd, left on Saint Lola and the neighborhood is on your right
- City Limits: Yes
School Information
- School District: Prince George's County Public Schools
- Elementary School: Pointer Ridge
- Middle School: Benjamin Tasker
- High School: Bowie
Community
- Association: Yes
- Assoc. Fees Include: Lawn Maintenance, Snow Removal, Road Maintenance
Heating & Cooling
- Central air: Yes
- Cooling Type: Central A/C
- Cooling Fuel: Electric
- Heating Type: Energy Star Heating System
- Heating Fuel: Natural Gas
- Water Heater: Electric
Utilities
- Sewer: Public Sewer
- Water: Public
- Utility Description: Cable TV Available, Under Ground
Structural Information
- Architectural Style: Traditional
- Structure Type: Interior Row/Townhouse
- Builder: Stanley Martin Homes
- Model: Jenkins (R)
- Construction: Brick Front, Vinyl Siding
- Foundation: Slab
- Walls/Ceilings: 9'+ Ceilings
- Windows: Screens
- Stories Description: Lower 1, Main, Upper 1
- Square Feet: 2,291
- Sq. Ft. Source: Estimated
- Living Area: 2,291 Sq. Ft.
- Finished Above Grnd: 2,291 Sq. Ft.
- Year Built: 2026
- Year Built Source: Estimated
- Property Condition: Excellent
Unit Information
Unit 1
- Bathrooms-Lower: 1
Lot Features
- Lot Size (Acres): 0.03
- Lot Size (Sq. Ft.): 1,500
- Lot Size Source: Estimated
Financial Considerations
- Price Per Sq. Ft.: $246.61
- Association Fee: $135
- Assoc Fee Freq.: Monthly
- City/TownTax Freq: Annually
- Tax Year: 2026
- Terms: Standard Sale
Disclosures and Reports
- Ownership: Fee Simple
- Lot Number: J10
Listed by SM Brokerage, LLC, Danielle Dawn Wallace
Sold by Unrepresented, Unrepresented

Get Pre-Approved Today
Schools
Schools serving 3621 St Russell Wy
School District:Prince George's County Public Schools
| Name | Grades | Distance |
|---|---|---|
Pointer Ridge Elementary School 1110 Parkington Lane, Bowie, MD 20716 | K-5 | 2.5 mi |
Benjamin Tasker Middle School 4901 Collington Road, Bowie, MD 20715 | 6-8 | 2.1 mi |
Bowie High School 15200 Annapolis Road, Bowie, MD 20715 | 9-12 | 3.1 mi |
Disclaimer:
School attendance boundaries provided by ATTOM Data Solutions and are for reference only. Contact the school directly to verify enrollment eligibility.
Price & Sales History for 3621 St Russell Wy
Date
Details
Price
Change
Source
7/24/2026
Sold
$534,990
-5.31%
MLS
4/15/2026
Price Reduced
$564,990
-3.29%
MLS
3/05/2026
Listed
$584,225
—
MLS
Disclaimer: Historical sales information is derived from public records provided by the county offices. Information is not guaranteed and should be independently verified.
3621 Saint Russell Way, Bowie, MD 20716 (MLS# MDPG2193886) is a Townhouse property that was sold at $534,990 on July 24, 2026. Want to learn more about 3621 Saint Russell Way? Do you have questions about finding other Townhouse real estate for sale in Bowie? You can browse all Bowie real estate or contact a Coldwell Banker agent to request more information.