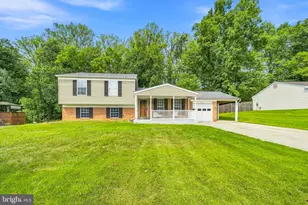
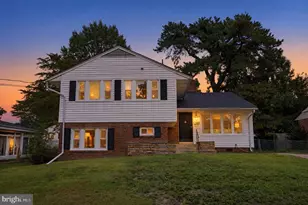
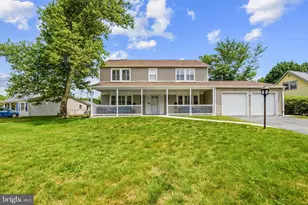
Full Property Details for 3826 Winchester Ln
General
- Sold For: $505,000
- Taxes: $6,526 (2026)
- Status: Closed
- Type: Single Family
- Source: BrightMLSMidAtlantic
- MLS ID: MDPG2202310
- Added to Site: 142 day(s) ago
Interior
- Rooms/Areas: Living Room, Dining Room, Kitchen, Family Room, Laundry
- Interior Features: Bathroom - Tub Shower, Carpet, Entry Level Bedroom, Family Room Off Kitchen, Floor Plan - Open, Kitchen - Eat-In, Bathroom - Stall Shower
- Fireplace: Yes
- Number of Fireplaces: 2
- Fireplace(s): Brick, Wood, Equipment, Screen
- Appliances: Stainless Steel Appliances, Dishwasher, Built-In Microwave, Dryer, Washer, Exhaust Fan, Disposal, Refrigerator, Stove
- Flooring: Fully Carpeted, Ceramic Tile
Rooms
- Total Bathrooms: 2
- Full Bathrooms: 2
- Main Floor Baths: 2
- Main - Full Baths: 2
- Total Bedrooms: 3
- Bedrooms Main & Up: 3
- Laundry: Has Laundry, Dryer In Unit, Main Floor, Washer In Unit
Exterior
- Porch/Patio/Deck: Patio(s)
Parking
- Garage: Yes
- Garage Spaces: 1
- Total Spaces: 3
- Parking Features: Paved Driveway
- Parking Type: Attached Garage, Driveway
- Garage Description: Garage - Front Entry, Inside Access
Location
- Municipality: Bowie
- County: PRINCE GEORGES
- Subdivision: WHITEHALL AT BELAIR
- Driving Directions: Take MD-197 to Old Chapel Road to Waldorf Way to Winchester Lane.
- City Limits: Yes
School Information
- School District: Prince George's County Public Schools
- Elementary School: Whitehall
- Middle School: Samuel Ogle
- High School: Bowie
Heating & Cooling
- Central air: Yes
- Cooling Type: Central A/C
- Cooling Fuel: Electric
- Heating Type: Forced Air
- Heating Fuel: Natural Gas
- Water Heater: Natural Gas
Utilities
- Sewer: Public Sewer
- Water: Public
Structural Information
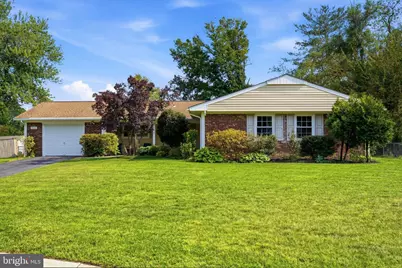
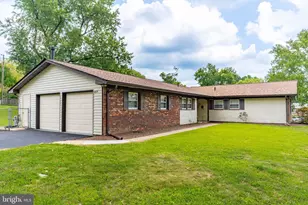
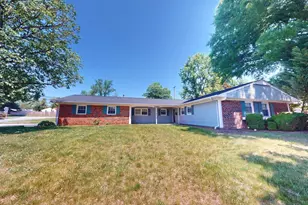
- Architectural Style: Ranch/Rambler
- Structure Type: Detached
- Construction: Vinyl Siding
- Foundation: Slab
- Roof: Architectural Shingle
- Walls/Ceilings: Dry Wall
- Doors: Storm
- Stories Description: Main
- Square Feet: 1,849
- Sq. Ft. Source: Assessor
- Living Area: 1,849 Sq. Ft.
- Finished Above Grnd: 1,849 Sq. Ft.
- Year Built: 1967
- Year Built Source: Assessor
- Property Condition: Excellent
Lot Features
- Lot Size (Acres): 0.34
- Lot Size (Sq. Ft.): 14,664
- Lot Size Source: Assessor
- Zoning: RR
- Fencing (Description): Fully
Financial Considerations
- Price Per Sq. Ft.: $267.66
- City/TownTax: $1,060
- City/TownTax Freq: Annually
- Tax w/Assessment: $402,400
- Tax Amount: $6,526
- Tax Year: 2026
- Terms: Standard Sale
- Tax Total Finished Sq. Ft.: 1849
Disclosures and Reports
- Ownership: Fee Simple
- Section: 84
- Lot Number: 3
Listed by Keller Williams Preferred Properties, Leisel L. Taylor
Sold by Samson Properties, Corey Lancaster