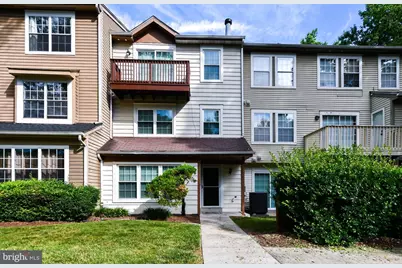
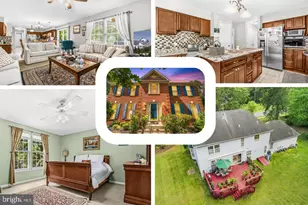
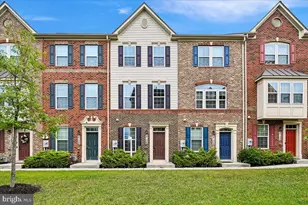
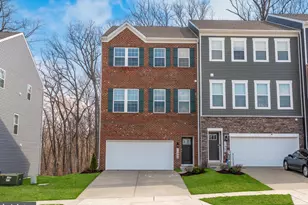
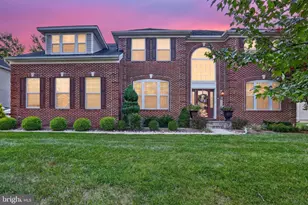
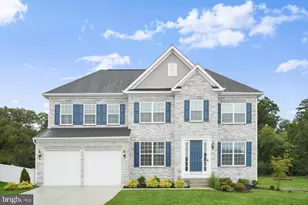
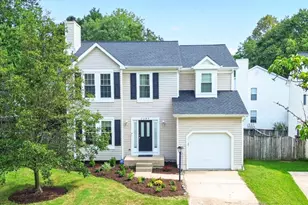
Full Property Details for 4849 River Valley Way #38
General
- Rent: $2,995
- HOA FEE: $0/month
- HOA FEE FREQ.: Annually
- Status: Closed
- Type: Townhouse
- Source: BrightMLSMidAtlantic
- MLS ID: MDPG2213522
- Added to Site: 59 day(s) ago
Rental Information
- Lease/Rent Term: Other
- Max. Lease (Mths): 36
- Min. Lease (Mths): 24
- Rent Includes: Common Area Maintenance, Grounds Maintenance, HOA/Condo Fee, Pool Maintenance, Trash Removal, Taxes
Interior
- Number of Rooms: 10
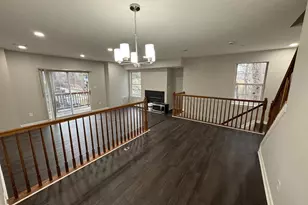
- Rooms/Areas: Living Room, Dining Room, Primary Bedroom, Bedroom 2, Bedroom 3, Kitchen, Family Room, Foyer
- Interior Features: Kitchen - Country, Kitchen - Table Space, Combination Dining/Living, Dining Area, Kitchen - Eat-In, Primary Bath(s), Window Treatments, Floor Plan - Open, Floor Plan - Traditional
- Fireplace: Yes
- Number of Fireplaces: 2
- Appliances: Dishwasher, Disposal, Dryer, Exhaust Fan, Oven/Range - Electric, Refrigerator, Washer
- Flooring: Carpet, Ceramic Tile, Luxury Vinyl Plank
Rooms
- Total Bathrooms: 3
- Full Bathrooms: 2
- Half Bathrooms: 1
- Upper 2 - Full Baths: 1
- Upper Floor Baths: 2
- Upper - Full Baths: 2
- Main Floor Baths: 1
- Main - 1/2 Baths: 1
- Total Bedrooms: 3
- Bedrooms Upper: 3
- Bedrooms-Up2: 1
- Laundry: Has Laundry, Dryer In Unit, Washer In Unit, Upper Floor
Additional Information
- Shared Amenities: Basketball Courts, Common Grounds, Jog/Walk Path, Pool - Outdoor, Tennis Courts, Tot Lots/Playground
- Shared Pool: Yes
- Pool: Yes
- Security/Safety: Electric Alarm
Exterior
- Exterior Features: Street Lights, Sidewalks, Secure Storage
- Porch/Patio/Deck: Balcony
Parking
- Assigned Spaces: 1
- Total Spaces: 3
- Parking Features: Assigned, Limited Common Elements
- Parking Type: Off Street, Parking Lot
Location
- County: PRINCE GEORGES
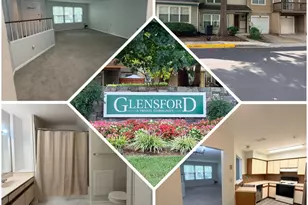
- Subdivision: GLENSFORD
- Building Name: GLENSFORD
- Driving Directions: From 495, take exit for Route 450 going East. Continue past Vista Gardens shopping center on 450 & it is the first right past Glenn Dale Road onto Atwell Drive. Then, first left into parking lot. Unit is back facing away from parking lot.
School Information
- School District: Prince George's County Public Schools
- Elementary School: Woodmore
- Middle School: Thomas Johnson
- High School: Du Val
Community
- Assoc. Fees Include: Ext Bldg Maint, Lawn Maintenance, Management, Insurance, Pool(s), Reserve Funds, Road Maintenance, Snow Removal, Trash
Heating & Cooling
- Central air: Yes
- Cooling Type: Central A/C
- Cooling Fuel: Electric
- Heating Type: Heat Pump(s)
- Heating Fuel: Electric
- Water Heater: Electric
Utilities
- Sewer: Public Sewer
- Water: Public
Structural Information
- Architectural Style: Colonial
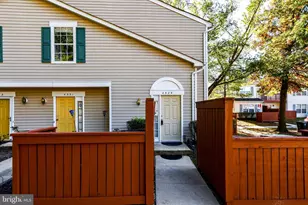
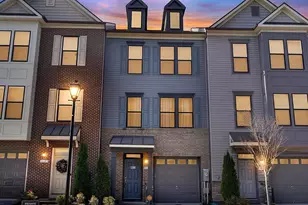
- Structure Type: Interior Row/Townhouse
- Builder: ALL EXTRA LARGE ROOMS
- Model: OPEN FLOOR PLAN
- Construction: Aluminum Siding
- Foundation: Concrete Perimeter
- Roof: Asphalt
- Walls/Ceilings: Dry Wall
- Stories Description: Main, Upper 1, Upper 2
- Square Feet: 1,912
- Sq. Ft. Source: Estimated
- Living Area: 1,912 Sq. Ft.
- Finished Above Grnd: 1,912 Sq. Ft.
- Year Built: 1988
- Year Built Source: Estimated
- Property Condition: Very Good, Excellent
Additional Structures
- Other Structures: Storage Barn/Shed
Lot Features
- Lot Size (Acres): 0.02
- Lot Size (Sq. Ft.): 682
- Lot Size Source: Estimated
- Zoning: RESIDENTIAL
Financial Considerations
- Price Per Sq. Ft.: $1.57
- Condo Fee: $1
- Condo Fee Freq: Annually
- Security Deposit: $2,995
- Owner Pays: Association Fees, Taxes - Real Estate, Common Area Maintenance
- Tenant Pays: Utilities - All, Light Bulbs/Filters/Fuses/Alarm Care, Minor Interior Maintenance, Repair Deductible - 95
Disclosures and Reports
- Ownership: Other
- Condo: Yes
Listed by Attorneys Advantage Realty, Ravender K Verma
Sold by Non Subscribing Office, NON MEMBER