This is a carousel with tiles that activate property listing cards. Use the previous and next buttons to navigate.
1/1
$650,000
This is a carousel with tiles that activate property listing cards. Use the previous and next buttons to navigate.
1/1
Property Description
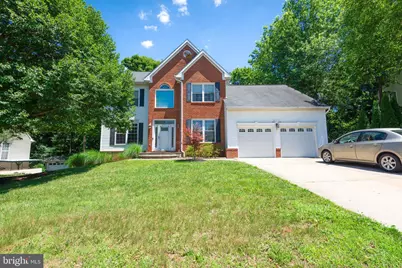
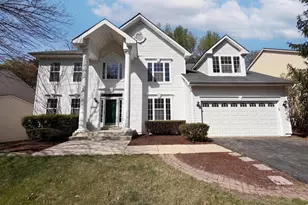
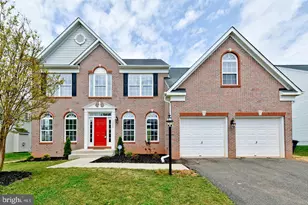
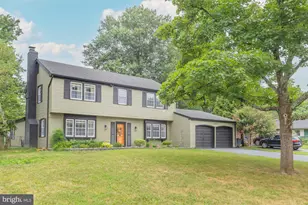
Welcome to this spacious Colonial nestled on a private lot backing to woods, offering timeless charm, generous living space, and endless potential. Featuring 4 bedrooms and 3½ baths, this home boasts a versatile floor plan with both a first-floor primary suite and a second-floor primary suite-ideal for multi-generational living or flexible guest accommodations. Step inside the dramatic 2-story foyer with hardwood floors and a baby grand piano that conveys. The updated kitchen is the heart of the home, complete with granite countertops, stainless steel appliances, double wall ovens, cooktop with hood, and a built-in breakfast table. Entertain with ease in the formal dining room, spacious family room with fireplace, or relax in the sunroom just off the dining area overlooking peaceful wooded views. The second-floor primary suite features an updated bath with a walk-in shower and soaking tub, creating a private retreat. Additional highlights include a laundry room, unfinished basement offering abundant storage or future expansion possibilities, attached 2-car garage, and concrete driveway. A large deck overlooks the wooded backyard, providing the perfect setting for outdoor gatherings or quiet mornings. Being sold as-is, this home needs TLC but offers an incredible opportunity to make it your own and build equity in a desirable setting. Seller offering $5000 in flooring allowance
Full Property Details
Full Property Details for 5011 Patuxent Riding Ln
General
- Sold For: $650,000
- HOA FEE: $17/month
- HOA FEE FREQ.: Annually
- Taxes: $8,461 (2026)
- Status: Closed
- Type: Single Family
- Source: BrightMLSMidAtlantic
- MLS ID: MDPG2208782
- Added to Site: 109 day(s) ago
Interior
- Interior Features: Bathroom - Soaking Tub, Bathroom - Walk-In Shower, Bathroom - Tub Shower, Bathroom - Stall Shower, Breakfast Area, Carpet, Ceiling Fan(s), Combination Kitchen/Dining, Combination Kitchen/Living, Dining Area, Entry Level Bedroom, Family Room Off Kitchen, Floor Plan - Traditional, Formal/Separate Dining Room, Kitchen - Gourmet, Kitchen - Island, Pantry, Primary Bath(s), Upgraded Countertops, Walk-in Closet(s), Window Treatments, Wood Floors
- Fireplace: Yes
- Number of Fireplaces: 1
- Fireplace(s): Gas/Propane
- Appliances: Built-In Microwave, Cooktop, Dishwasher, Disposal, Dryer, Exhaust Fan, Extra Refrigerator/Freezer, Icemaker, Oven - Double, Oven/Range - Gas, Range Hood, Refrigerator, Stainless Steel Appliances, Washer, Water Heater
Rooms
Bathrooms
- Total Bathrooms: 4
- Full Bathrooms: 3
- Half Bathrooms: 1
- Upper Floor Baths: 2
- Upper - Full Baths: 2
- Main Floor Baths: 2
- Main - Full Baths: 1
- Main - 1/2 Baths: 1
Bedrooms
- Total Bedrooms: 4
- Bedrooms Upper: 3
- Bedrooms Main & Up: 1
Exterior
- Exterior Features: Satellite Dish
Parking
- Garage: Yes
- Garage Spaces: 2
- Total Spaces: 2
- Parking Type: Attached Garage, Driveway
- Garage Description: Garage - Front Entry, Garage Door Opener
Location
- County: PRINCE GEORGES
- Subdivision: PATUXENT RIDING
- Driving Directions: Rt 450 to (R) on Race Track Road to (R) on Patuxent Riding Lane to house on right
School Information
- School District: Prince George's County Public Schools
Community
- Association: Yes
Heating & Cooling
- Cooling Type: Ceiling Fan(s), Heat Pump(s)
- Cooling Fuel: Electric
- Heating Type: Forced Air
- Heating Fuel: Natural Gas
- Water Heater: Natural Gas
Utilities
- Sewer: Public Sewer
- Water: Public
Structural Information
- Architectural Style: Colonial
- Structure Type: Detached
- Construction: Frame
- Basement: Yes
- Basement Desc.: Unfinished
- Foundation: Block
- Stories Description: Main, Upper 1
- Square Feet: 3,600
- Sq. Ft. Source: Estimated
- Living Area: 2,500 Sq. Ft.
- Finished Above Grnd: 2,500 Sq. Ft.
- Year Built: 1996
- Year Built Source: Assessor
Lot Features
- Property View: Trees/Woods
- Lot Size (Acres): 0.41
- Lot Size (Sq. Ft.): 17,726
- Lot Size Source: Assessor
- Zoning: RR
Financial Considerations
- Price Per Sq. Ft.: $270
- Association Fee: $205
- Assoc Fee Freq.: Annually
- Tax w/Assessment: $582,433
- Tax Amount: $8,461
- Tax Year: 2026
- Terms: Standard Sale
Disclosures and Reports
- Ownership: Fee Simple
Listed by Rosendale Realty, Michelle W Abplanalp
Sold by Associates Real Estate Investors, LLC, Sunday A Faleye

Get Pre-Approved Today
Schools
Schools serving 5011 Patuxent Riding Ln
School District:Prince George's County Public Schools
| Name | Grades | Distance |
|---|---|---|
Yorktown Elementary School, Bowie, MD 7301 Race Track Road, Bowie, MD 20715 | K-5 | 1.9 mi |
Samuel Ogle Middle School 4111 Chelmont Lane, Bowie, MD 20715 | 6-8 | 1.4 mi |
Bowie High School 15200 Annapolis Road, Bowie, MD 20715 | 9-12 | 2.4 mi |
Disclaimer:
School attendance boundaries provided by ATTOM Data Solutions and are for reference only. Contact the school directly to verify enrollment eligibility.
Price & Sales History for 5011 Patuxent Riding Ln
Date
Details
Price
Change
Source
9/11/2026
Sold
$650,000
-3.7%
MLS
7/22/2026
Price Reduced
$675,000
-3.43%
MLS
6/25/2026
Listed
$699,000
—
MLS
Disclaimer: Historical sales information is derived from public records provided by the county offices. Information is not guaranteed and should be independently verified.
5011 Patuxent Riding Lane, Bowie, MD 20715 (MLS# MDPG2208782) is a Single Family property that was sold at $650,000 on September 11, 2026. Want to learn more about 5011 Patuxent Riding Lane? Do you have questions about finding other Single Family real estate for sale in Bowie? You can browse all Bowie real estate or contact a Coldwell Banker agent to request more information.