This is a carousel with tiles that activate property listing cards. Use the previous and next buttons to navigate.
1/1
$715,000
This is a carousel with tiles that activate property listing cards. Use the previous and next buttons to navigate.
1/1
Property Description
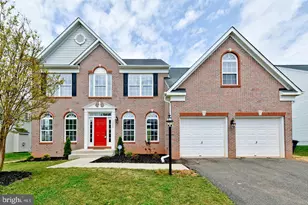
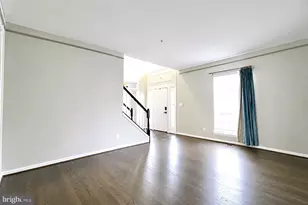
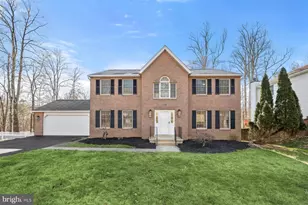
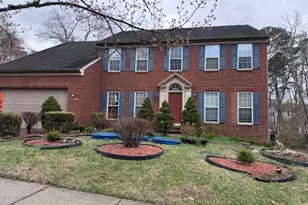
***RATIFYING OFFER*** WELCOME HOME TO BEAUTIFUL BOWIE! Experience the Elegance and Grandeur of this Spectacular Single Family Home. This Five Bedroom, Three Full and One Half Baths Property Offers Approximately 4,700+ Finished SQFT of Living Space. MAIN LEVEL Front Entrance Opens to a Grand Foyer with a Dramatic Staircase Leading to the Sleeping Quarters. The Heart of the Home Features a Separate Step-Down Living Room with Classical Roman Columns, Crown Moldings, & Picturesque Bay Window; Formal Dining Room Boast Crown Molding & Chair Railing; French-Door-Entry Office; Two-Story Sun-Drenched Family Room Surrounded with Floor-to-Ceiling Windows; and Generously Sized Gourmet Kitchen Offers Lots of Cabinetry, Granite Counters, Island with Cooktop, Stainless Steel Appliances, Recess and Pendant Lighting, Spacious Eat-In Area, Walk-In Pantry, and Work Desk with Built-ins for Multi-Functionality. Adjacent to the Kitchen is the Sunroom with Additional Barstool Seating for Four and Windows for Viewing the Backyard; Off the Kitchen and Sunroom is Access to the Rear Deck. Kitchen Also Opens to the Family Room Warmed with a Gas Fireplace for Family Time and Entertainment; Pass through the Mud/Laundry Room to the Oversized Two-Car Garage. UPPER LEVEL Houses Four Bedrooms and Two Full Baths; Oversized Primary Bedroom is an Owners' Retreat with a Cathedral Ceiling and Walk-in Closet; Primary Luxury Ensuite Bathroom with Separate Vanities, Jetted Soaking Tub, Large Separate Shower, and a Private Water Closet.; Extended Hallway Adorned with Crown Molding, Gleaming Hardwood Flooring, and Open View of the Main Level. LOWER LEVEL Presents a Fully Finished Entertainers Basement with an Open Concept Recreation Room, Bonus Rm/Bedroom/Home Gym, Full Bath, Large Storage Room, and Sliding-Glass-Door to Double-Wide Walkup. Energy-Saving Solar Panels. Rear French Drainage System. Owner-occupied; Rent-back upto June 20th . Show by Approved Appointment Only! COME CLAIM YOUR DREAM HOME IN BEAUTIFUL BOWIE TODAY!
Full Property Details
Full Property Details for 13204 4th St
General
- Sold For: $715,000
- Taxes: $11,317 (2025)
- Status: Closed
- Type: Single Family
- Source: BrightMLSMidAtlantic
- MLS ID: MDPG2198210
- Added to Site: 46 day(s) ago
Interior
- Interior Features: Attic, Bathroom - Soaking Tub, Bathroom - Stall Shower, Bathroom - Tub Shower, Carpet, Ceiling Fan(s), Crown Moldings, Family Room Off Kitchen, Floor Plan - Open, Formal/Separate Dining Room, Kitchen - Gourmet, Kitchen - Island, Pantry, Primary Bath(s), Recessed Lighting, Solar Tube(s), Store/Office, Upgraded Countertops, Walk-in Closet(s), Window Treatments, Wood Floors
- Fireplace: Yes
- Number of Fireplaces: 1
- Fireplace(s): Gas/Propane
- Appliances: Built-In Microwave, Cooktop, Dishwasher, Disposal, Exhaust Fan, Oven - Double, Oven - Wall, Refrigerator, Stainless Steel Appliances, Washer, Water Heater, Dryer
- Flooring: Carpet, Ceramic Tile, Hardwood, Luxury Vinyl Plank
Rooms
Bathrooms
- Total Bathrooms: 4
- Full Bathrooms: 3
- Half Bathrooms: 1
- Upper Floor Baths: 2
- Upper - Full Baths: 2
- Main Floor Baths: 1
- Main - 1/2 Baths: 1
- Lower Floor Baths: 1
- Lower - Full Baths: 1
Bedrooms
- Total Bedrooms: 5
- Bedrooms Upper: 4
- Bedrooms Lower: 1
Other Rooms
- Laundry: Main Floor
Additional Information
- Security/Safety: Main Entrance Lock, Security System, Smoke Detector, Sprinkler System - Indoor
Exterior
- Exterior Features: Exterior Lighting, Gutter System
- Porch/Patio/Deck: Deck(s), Roof
Parking
- Garage: Yes
- Garage Spaces: 2
- Total Spaces: 4
- Parking Type: Attached Garage, Driveway, On Street
- Garage Description: Garage - Front Entry, Garage Door Opener, Inside Access, Oversized
Location
- Municipality: Bowie
- County: PRINCE GEORGES
- Subdivision: BOWIE
- Cross Streets: Myrtle
- Driving Directions: Left side of 4th St
- City Limits: Yes
School Information
- School District: Prince George's County Public Schools
Heating & Cooling
- Cooling Type: Other
- Cooling Fuel: Electric
- Heating Type: Central, Solar - Active
- Heating Fuel: Natural Gas, Solar
- Water Heater: Natural Gas
Utilities
- Sewer: Public Sewer
- Water: Public
Structural Information
- Architectural Style: Colonial, Traditional
- Structure Type: Detached
- Construction: Frame
- Basement: Yes
- Basement Entrance: Yes
- Basement Desc.: Connecting Stairway, Fully Finished, Full, Heated, Interior Access, Outside Entrance, Rear Entrance, Sump Pump, Walkout Stairs
- Foundation: Permanent
- Stories Description: Lower 1, Main, Upper 1
- Square Feet: 4,700
- Sq. Ft. Source: Assessor
- Living Area: 3,192 Sq. Ft.
- Finished Above Grnd: 3,192 Sq. Ft.
- Year Built: 2006
- Year Built Source: Assessor
- Property Condition: Excellent
Unit Information
Unit 1
- Bathrooms-Lower: 1
- Bedrooms-Lower: 1
Lot Features
- Lot Size (Acres): 0.24
- Lot Size (Sq. Ft.): 10,418
- Lot Size Source: Assessor
- Zoning: RR
Financial Considerations
- Price Per Sq. Ft.: $217.89
- Assessment Year: 2026
- City/TownTax: $2,650
- City/TownTax Freq: Annually
- County Tax: $6,546
- County Tax Freq: Annually
- Tax w/Assessment: $693,633
- Tax Amount: $11,317
- Tax Year: 2025
- Terms: Standard Sale
- Tax Total Finished Sq. Ft.: 3192
Disclosures and Reports
- Ownership: Fee Simple
- Lot Number: 83
Listed by Fairfax Realty Premier, Andrea K. Jenkins
Sold by Independent Realty, Inc, Emmanuel O Ukwandu

Get Pre-Approved Today
Schools
Schools serving 13204 4th St
School District:Prince George's County Public Schools
| Name | Grades | Distance |
|---|---|---|
Rockledge Elementary School, Bowie, MD 7701 Laurel - Bowie Road, Bowie, MD 20715 | PK-5 | 1.5 mi |
Samuel Ogle Middle School 4111 Chelmont Lane, Bowie, MD 20715 | 6-8 | 2.2 mi |
Bowie High School 15200 Annapolis Road, Bowie, MD 20715 | 9-12 | 3 mi |
Disclaimer:
School attendance boundaries provided by ATTOM Data Solutions and are for reference only. Contact the school directly to verify enrollment eligibility.
Price & Sales History for 13204 4th St
Date
Details
Price
Change
Source
5/15/2026
Sold
$715,000
2.8%
MLS
4/11/2026
Listed
$695,500
—
MLS
Disclaimer: Historical sales information is derived from public records provided by the county offices. Information is not guaranteed and should be independently verified.
13204 4th Street, Bowie, MD 20720 (MLS# MDPG2198210) is a Single Family property that was sold at $715,000 on May 15, 2026. Want to learn more about 13204 4th Street? Do you have questions about finding other Single Family real estate for sale in Bowie? You can browse all Bowie real estate or contact a Coldwell Banker agent to request more information.