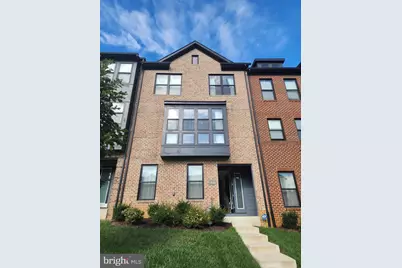
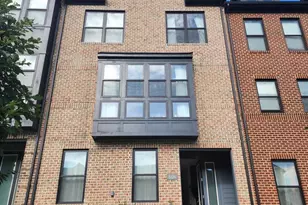
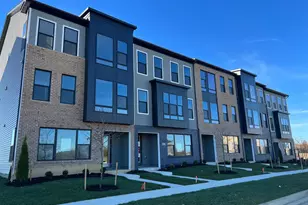
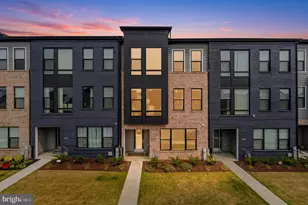
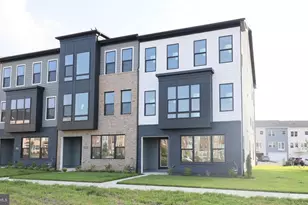
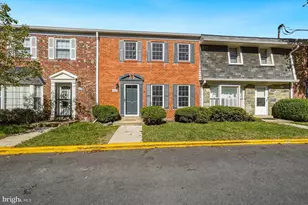
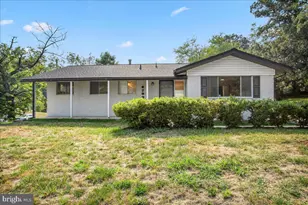
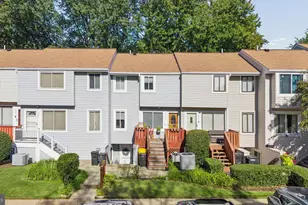
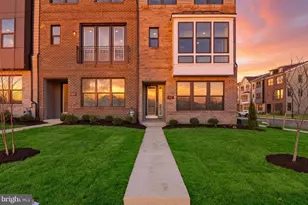
Full Property Details for 5124 Curie Dr
General
- Price: $665,000
- HOA FEE: $100/month
- Taxes: $12,404 (2026)
- Status: Active
- Type: Townhouse
- Source: BrightMLSMidAtlantic
- MLS ID: MDPG2213898
- Updated: 10/3/2026
- Added to Site: 65 day(s) ago
Interior
- Interior Features: Bathroom - Tub Shower, Bathroom - Stall Shower, Built-Ins, Carpet, Dining Area, Entry Level Bedroom, Family Room Off Kitchen, Floor Plan - Open, Kitchen - Island, Primary Bath(s), Recessed Lighting, Combination Kitchen/Dining, Walk-in Closet(s)
- Appliances: Built-In Microwave, Cooktop, Dishwasher, Disposal, Dryer, Icemaker, Oven - Double, Refrigerator, Stainless Steel Appliances, Washer - Front Loading
- Flooring: Carpet, Luxury Vinyl Plank, Ceramic Tile
Rooms
- Total Bathrooms: 4
- Full Bathrooms: 3
- Half Bathrooms: 1
- Upper 2 - Full Baths: 2
- Upper Floor Baths: 3
- Upper - Full Baths: 2
- Upper - 1/2 Baths: 1
- Main Floor Baths: 1
- Main - Full Baths: 1
- Total Bedrooms: 4
- Bedrooms Upper: 3
- Bedrooms-Up2: 3
- Bedrooms Main & Up: 1
Additional Information
- Shared Amenities: Jog/Walk Path
- Security/Safety: Smoke Detector
Exterior
- Exterior Features: Sidewalks, Street Lights
- Porch/Patio/Deck: Balcony
Parking
- Garage: Yes
- Garage Spaces: 2
- Total Spaces: 2
- Parking Features: Concrete Driveway
- Parking Type: Attached Garage
- Garage Description: Garage - Rear Entry, Garage Door Opener, Inside Access
Location
- Municipality: Bowie
- County: PRINCE GEORGES
- Subdivision: MELFORD TOWN CENTER
- Driving Directions: GPS
- Location Details: Suburban
School Information
- School District: Prince George's County Public Schools
Community
- Association: Yes
- Assoc. Fees Include: Common Area Maintenance
Heating & Cooling
- Central air: Yes
- Cooling Type: Central A/C
- Cooling Fuel: Electric
- Heating Type: 90% Forced Air, Central, Energy Star Heating System, Programmable Thermostat, Zoned
- Heating Fuel: Natural Gas
- Water Heater: Natural Gas
Utilities
- Sewer: Public Sewer
- Water: Public
Structural Information
- Architectural Style: Contemporary
- Structure Type: Interior Row/Townhouse
- Builder: MiAtlantic
- Model: The Chelsea
- Construction: Brick Front, HardiPlank Type
- Basement: Yes
- Basement Entrance: Yes
- Basement Desc.: Connecting Stairway, Interior Access, Heated, Improved, Outside Entrance, Rear Entrance, Walkout Level, Windows, Garage Access
- Foundation: Other
- Windows: Double Hung
- Doors: Sliding Glass
- Stories Description: Main, Upper 1, Upper 2
- Square Feet: 2,896
- Sq. Ft. Source: Estimated
- Living Area: 2,896 Sq. Ft.
- Finished Above Grnd: 2,896 Sq. Ft.
- Year Built: 2023
- Year Built Source: Assessor
- Property Condition: Very Good
Lot Features
- Lot Size (Acres): 0.05
- Lot Size (Sq. Ft.): 2,196
- Lot Size Source: Assessor
- Zoning: TACE
Financial Considerations
- Price Per Sq. Ft.: $229.63
- Association Fee: $100
- Assoc Fee Freq.: Monthly
- Assessment Year: 2026
- City/TownTax: $3,806
- City/TownTax Freq: Annually
- County Tax: $5,762
- County Tax Freq: Annually
- Tax w/Assessment: $656,300
- Tax Amount: $12,404
- Tax Year: 2026
- Tax Total Finished Sq. Ft.: 2280
Disclosures and Reports
- Ownership: Fee Simple
- Lot Number: 24
Listed by CENTURY 21 New Millennium, Michele T Hagan