
This is a carousel with tiles that activate property listing cards. Use the previous and next buttons to navigate.
1/1
$759,000
This is a carousel with tiles that activate property listing cards. Use the previous and next buttons to navigate.
1/1
Property Description
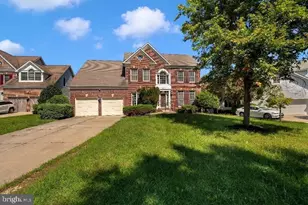
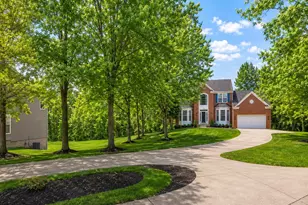
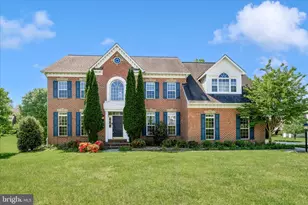
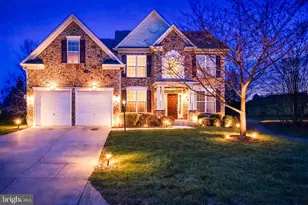
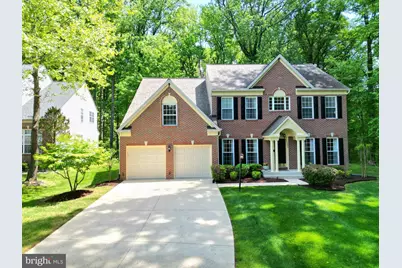
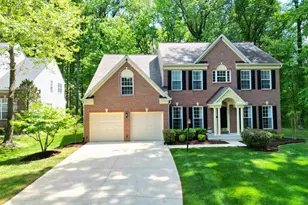
Welcome to this stunning brick front colonial in the highly sought after Fairwood community, ideally situated at the end of a quiet cul de sac and nestled on a beautifully landscaped lot backing to mature trees. From the moment you arrive, the stately curb appeal makes a lasting impression with its classic architecture, manicured lawn, and spacious two car garage. In the evening, the professionally designed exterior lighting creates a warm, inviting glow that highlights the home's beautiful facade. Inside, the main level features a thoughtfully designed layout ideal for both everyday living and entertaining. Enjoy a bright and airy kitchen with center island that flows seamlessly into the family room and sunroom, creating the perfect gathering space. The sunroom leads to a backyard deck overlooking peaceful, tree lined surroundings. A separate dining room, sitting room, and a versatile main level bedroom or office, along with a convenient half bath, complete this level. Upstairs, you will find three additional bedrooms and a full hall bathroom. Delight in the spacious primary suite with an ensuite bathroom featuring a soaking tub, separate shower, double vanities and a large double walk in closet. A conveniently located laundry room completes the upper level. The fully finished lower level offers incredible additional living space, featuring a theatre room, open loft style recreation area, additional bedroom, full bathroom, exercise and utility space, and ample storage, ideal for a media room, home retreat, or multi generational living. Featuring 5 bedrooms and 3.5 bathrooms, this home offers the perfect balance of space, comfort, and versatility, creating a setting where both everyday moments and special gatherings can truly be enjoyed. Located in the vibrant Fairwood community, residents enjoy a lifestyle rich in amenities including a community pool, tennis courts, playgrounds, and scenic hiker and biker trails. Convenient shopping, dining, and everyday essentials are located less than 5 minutes away. This is the one you have been waiting for. Schedule your private showing and experience all that this exceptional home has to offer.
Full Property Details
Full Property Details for 5401 Richardsons Endeavor Dr
General
- Sold For: $759,000
- HOA FEE: $171/month
- Taxes: $9,180 (2025)
- Status: Closed
- Type: Single Family
- Source: BrightMLSMidAtlantic
- MLS ID: MDPG2197476
- Added to Site: 74 day(s) ago
Interior
- Interior Features: Bathroom - Soaking Tub, Bathroom - Walk-In Shower, Bathroom - Tub Shower, Breakfast Area, Carpet, Ceiling Fan(s), Dining Area, Entry Level Bedroom, Family Room Off Kitchen, Floor Plan - Open, Formal/Separate Dining Room, Kitchen - Eat-In, Kitchen - Gourmet, Kitchen - Island, Kitchen - Table Space, Pantry, Primary Bath(s), Upgraded Countertops, Walk-in Closet(s), Built-Ins
- Fireplace: Yes
- Number of Fireplaces: 1
- Fireplace(s): Mantel(s), Gas/Propane, Fireplace - Glass Doors
- Appliances: Dishwasher, Washer, Dryer, Microwave, Refrigerator, Oven/Range - Electric
- Flooring: Carpet, Laminate Plank, Ceramic Tile
Rooms
Bathrooms
- Total Bathrooms: 4
- Full Bathrooms: 3
- Half Bathrooms: 1
- Main Floor Baths: 4
- Main - Full Baths: 3
- Main - 1/2 Baths: 1
Bedrooms
- Total Bedrooms: 5
- Bedrooms Main & Up: 5
Other Rooms
- Laundry: Has Laundry, Upper Floor, Washer In Unit, Dryer In Unit
Additional Information
- Shared Amenities: Club House, Common Grounds, Jog/Walk Path, Pool - Outdoor, Putting Green, Security, Tennis Courts, Tot Lots/Playground
- Shared Pool: Yes
- Pool: Yes
- Security/Safety: Smoke Detector
Exterior
- Exterior Features: Exterior Lighting, Flood Lights, Extensive Hardscape
- Porch/Patio/Deck: Deck(s)
Parking
- Garage: Yes
- Garage Spaces: 2
- Total Spaces: 6
- Parking Features: Paved Driveway, Concrete Driveway
- Parking Type: Attached Garage, Driveway
- Garage Description: Garage Door Opener, Garage - Front Entry, Inside Access
Location
- County: PRINCE GEORGES
- Subdivision: FAIRWOOD
- Driving Directions: From MD - 450 W/ Annapolis Rd, turn left onto Hillmeade Dr. After a 1/2 mile, turn left onto Jordans Endeavor Dr. After 500 feet, turn right onto Fords Endeavor Dr. Turn left onto Richardsons Endeavor Dr. The home will be at the end of the cul de sac on the left.
School Information
- School District: Prince George's County Public Schools
Community
- Association: Yes
- Assoc. Fees Include: Common Area Maintenance, Management, Pool(s), Recreation Facility, Reserve Funds
Heating & Cooling
- Central air: Yes
- Cooling Type: Central A/C, Ceiling Fan(s), Heat Pump(s)
- Cooling Fuel: Electric
- Heating Type: Heat Pump(s)
- Heating Fuel: Natural Gas, Electric
- Water Heater: Natural Gas
Utilities
- Sewer: Public Sewer
- Water: Public
Structural Information
- Architectural Style: Colonial
- Structure Type: Detached
- Builder: Patriot Homes Inc
- Model: Molly Pitcher
- Construction: Brick, Vinyl Siding
- Basement: Yes
- Basement Desc.: Fully Finished, Heated, Improved, Interior Access, Space For Rooms, Windows
- Foundation: Concrete Perimeter
- Roof: Architectural Shingle
- Walls/Ceilings: Dry Wall
- Windows: Screens
- Doors: Sliding Glass
- Stories Description: Main
- Square Feet: 4,688
- Sq. Ft. Source: Estimated
- Living Area: 4,688 Sq. Ft.
- Finished Above Grnd: 3,128 Sq. Ft.
- Finished Below Grnd: 1,560 Sq. Ft.
- Year Built: 2003
- Year Built Source: Assessor
- Property Condition: Very Good, Excellent
Lot Features
- Property View: Trees/Woods
- Lot Size (Acres): 0.18
- Lot Size (Sq. Ft.): 8,048
- Lot Size Source: Assessor
- Zoning: LMXC
- Lot Description: Backs to Trees, Cleared, Front Yard, Landscaping, Rear Yard, Trees/Wooded, Cul-de-sac
Financial Considerations
- Price Per Sq. Ft.: $242.65
- Association Fee: $171
- Assoc Fee Freq.: Monthly
- Assessment Year: 2026
- County Tax: $6,870
- County Tax Freq: Annually
- Tax w/Assessment: $646,400
- Tax Amount: $9,180
- Tax Year: 2025
- Terms: Standard Sale
- Tax Total Finished Sq. Ft.: 3128
Disclosures and Reports
- Ownership: Fee Simple
- Lot Number: 36
Get Pre-Approved Today
Schools
Schools serving 5401 Richardsons Endeavor Dr
School District:Prince George's County Public Schools
| Name | Grades | Distance |
|---|---|---|
Glenn Dale Elementary School 6700 Glenn Dale Road, Glenn Dale, MD 20769 | K-5 | 2.3 mi |
Thomas Johnson Middle School 5401 Barker Place, Lanham, MD 20706 | 6-8 | 3.2 mi |
Duval High School 9880 Good Luck Road, Lanham, MD 20706 | 9-12 | 3.5 mi |
Disclaimer:
School attendance boundaries provided by ATTOM Data Solutions and are for reference only. Contact the school directly to verify enrollment eligibility.
Price & Sales History for 5401 Richardsons Endeavor Dr
Date
Details
Price
Change
Source
6/02/2026
Sold
$759,000
—
MLS
5/01/2026
Listed
$759,000
—
MLS
Disclaimer: Historical sales information is derived from public records provided by the county offices. Information is not guaranteed and should be independently verified.
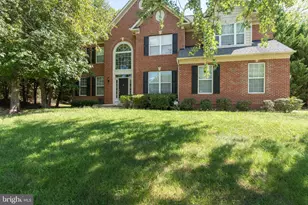
5401 Richardsons Endeavor Drive, Bowie, MD 20720 (MLS# MDPG2197476) is a Single Family property that was sold at $759,000 on June 02, 2026. This property was listed by Alonso Home Team from our Annapolis Plaza Office.Want to learn more about 5401 Richardsons Endeavor Drive? Do you have questions about finding other Single Family real estate for sale in Bowie? You can browse all Bowie real estate or contact a Coldwell Banker agent to request more information.