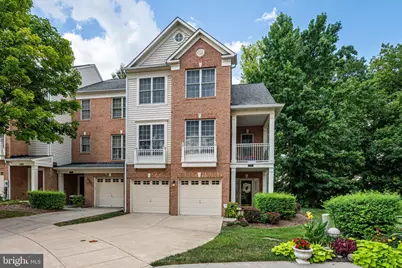
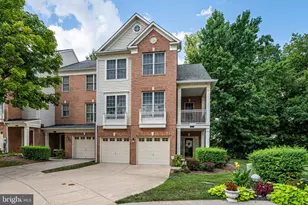
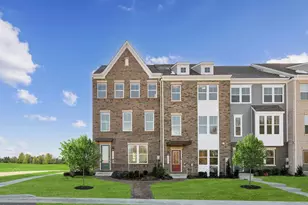
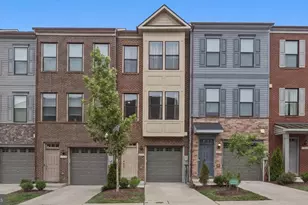
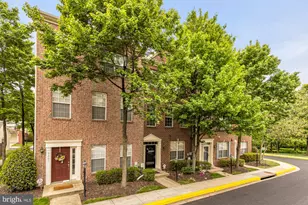
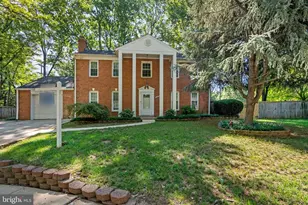
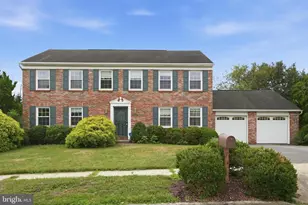
Full Property Details for 5418 Marshalls Choice Dr #69
General
- Sold For: $520,000
- HOA FEE: $116/month
- Taxes: $6,215 (2026)
- Status: Closed
- Type: Townhouse
- Source: BrightMLSMidAtlantic
- MLS ID: MDPG2213646
- Added to Site: 53 day(s) ago
Interior
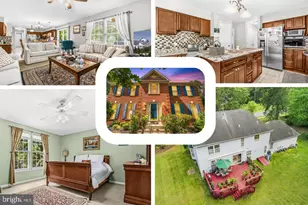
- Rooms/Areas: Living Room, Dining Room, Kitchen, Family Room, Den, Laundry
- Interior Features: Carpet, Other, Family Room Off Kitchen, Wood Floors
- Fireplace: Yes
- Number of Fireplaces: 1
- Flooring: Carpet, Hardwood
Rooms
- Total Bathrooms: 4
- Full Bathrooms: 2
- Half Bathrooms: 2
- Upper 2 - Full Baths: 2
- Upper Floor Baths: 3
- Upper - Full Baths: 2
- Upper - 1/2 Baths: 1
- Main Floor Baths: 1
- Main - 1/2 Baths: 1
- Total Bedrooms: 3
- Bedrooms Upper: 3
- Bedrooms-Up2: 3
Additional Information
- Shared Amenities: Bike Trail, Club House, Common Grounds, Jog/Walk Path, Meeting Room, Picnic Area, Swimming Pool, Tennis Courts, Tot Lots/Playground, Volleyball Courts, Other
- Shared Pool: Yes
- Pool: Yes
Exterior
- Exterior Features: Other
- Porch/Patio/Deck: Deck(s)
Parking
- Garage: Yes
- Garage Spaces: 2
- Total Spaces: 4
- Parking Features: Concrete Driveway
- Parking Type: Attached Garage, Driveway, On Street
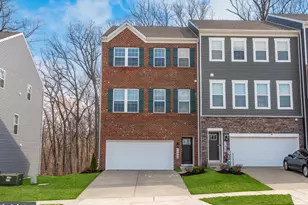
- Garage Description: Garage - Front Entry
Location
- County: PRINCE GEORGES
- Subdivision: THE CHOICE AT FAIRWOOD A
- Driving Directions: Continue on Hillmeade Rd. Drive to Marshalls Choice Dr in Fairwood Turn left onto Hillmeade Rd Turn left onto Exchange Row Exchange Row turns left and becomes Marshalls Choice Dr
School Information
- School District: Prince George's County Public Schools
Community
- Association: Yes
- Assoc. Name: FAIRWOOD COMMUNITY ASSOCIATION
- Assoc. Fees Include: Common Area Maintenance, Management, Pool(s), Recreation Facility, Reserve Funds, Snow Removal
- Pets Allowed: Yes
- Pets: Breed Restrictions
Heating & Cooling
- Central air: Yes
- Cooling Type: Central A/C
- Cooling Fuel: Electric
- Heating Type: Central
- Heating Fuel: Other
- Water Heater: Other
Utilities
- Sewer: Public Sewer
- Water: Public
- Utility Description: Other
Structural Information
- Architectural Style: Contemporary, Transitional
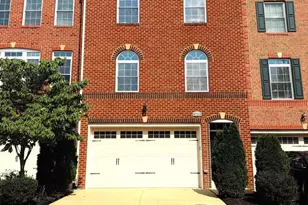
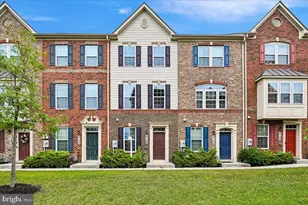
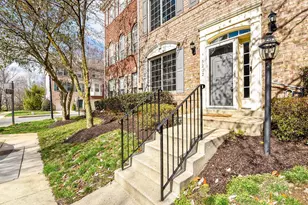
- Structure Type: End of Row/Townhouse
- Construction: Mixed, Other
- Basement: Yes
- Basement Desc.: Fully Finished
- Foundation: Slab
- Walls/Ceilings: Dry Wall
- Entry Floor Number: 1
- Stories Description: Main, Upper 1, Upper 2
- Square Feet: 2,870
- Sq. Ft. Source: Assessor
- Living Area: 2,870 Sq. Ft.
- Finished Above Grnd: 2,870 Sq. Ft.
- Year Built: 2005
- Year Built Source: Estimated
- Property Condition: Excellent
Lot Features
- Property View: Trees/Woods, Street
- Street/Road Desc.: Paved
- Zoning: RESIDENTIAL
Financial Considerations
- Price Per Sq. Ft.: $182.93
- Association Fee: $116
- Assoc Fee Freq.: Monthly
- Condo Fee: $172
- Condo Fee Freq: Monthly
- Assessment Year: 2026
- County Tax: $4,651
- County Tax Freq: Annually
- Tax w/Assessment: $443,800
- Tax Amount: $6,215
- Tax Year: 2026
- Terms: Standard Sale
- Tax Total Finished Sq. Ft.: 2870
Disclosures and Reports
- Ownership: Condominium
- Condo: Yes
Listed by Keller Williams Realty Centre, Anson Leon Walker
Sold by Klassic Homes Realty, CHI FYNEWOOD