This is a carousel with tiles that activate property listing cards. Use the previous and next buttons to navigate.
1/28
$425,000
This is a carousel with tiles that activate property listing cards. Use the previous and next buttons to navigate.
1/28
Property Description
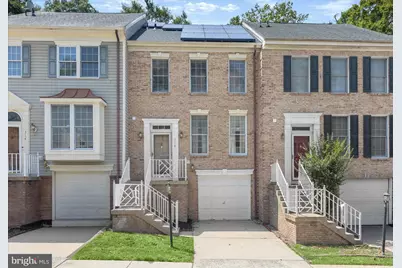
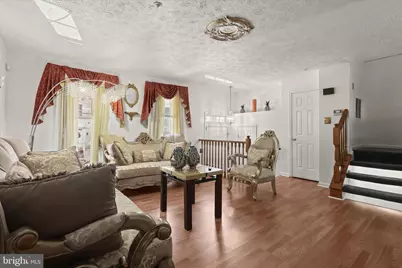
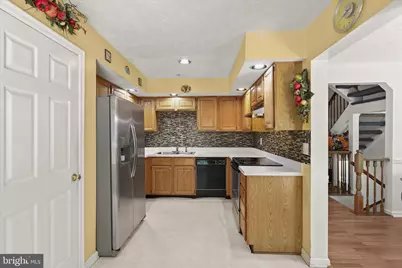
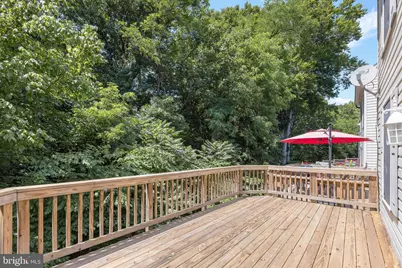
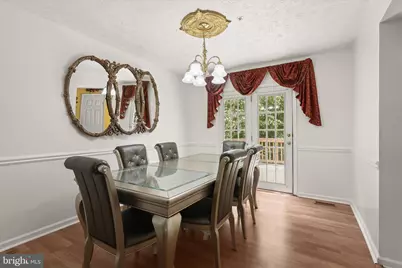
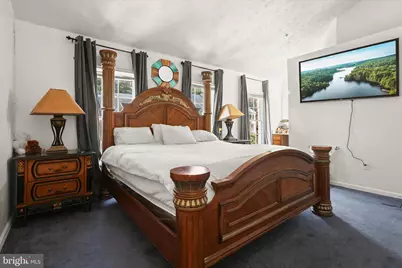
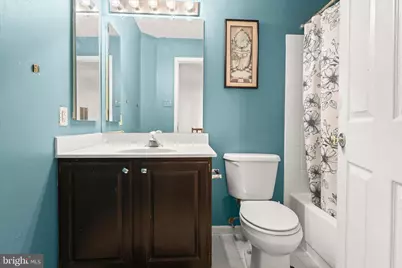
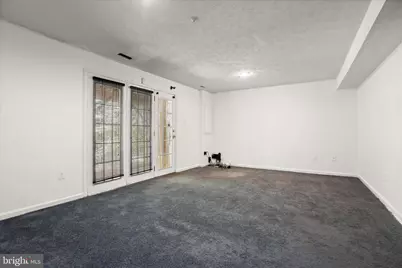
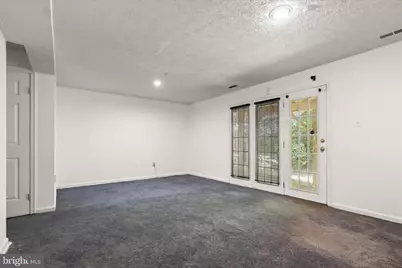
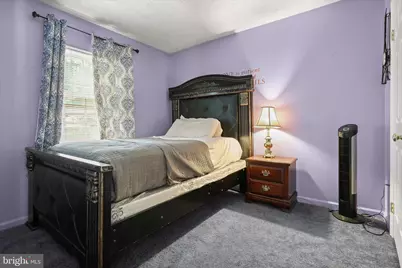
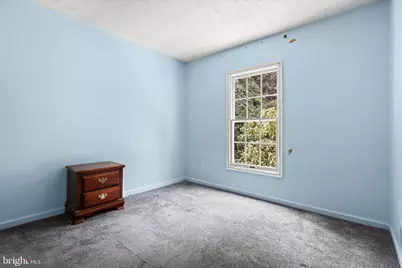
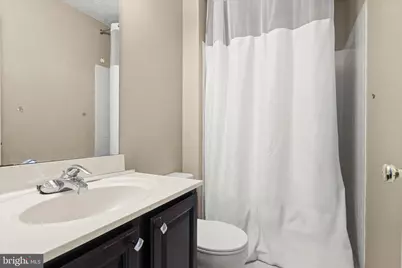
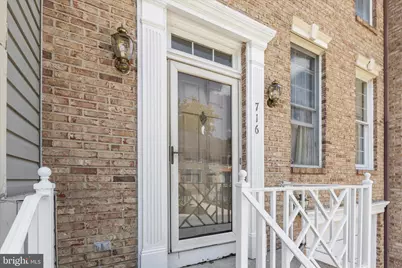
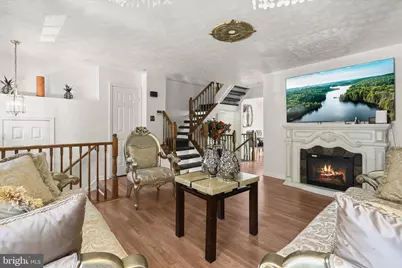
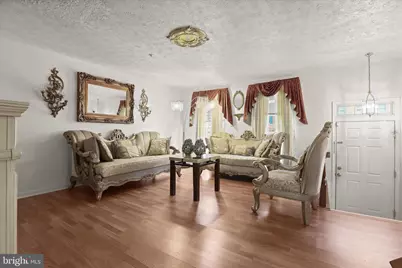
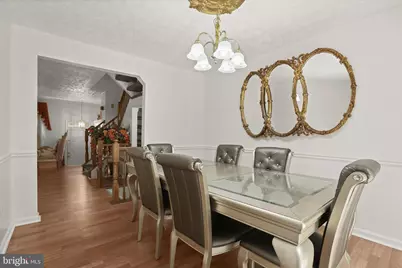
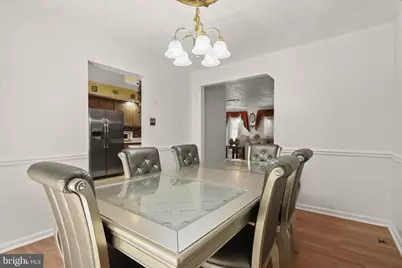
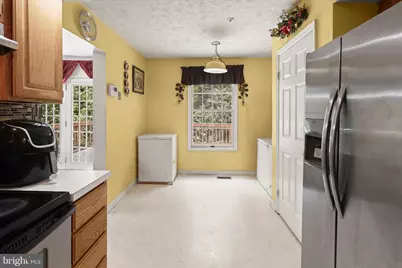
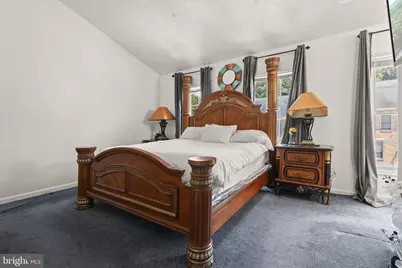
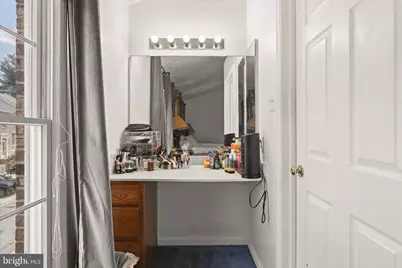
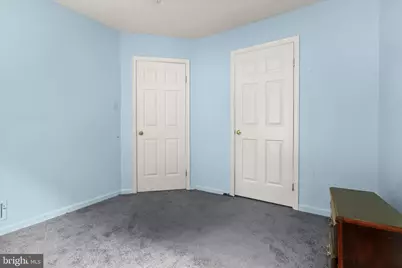
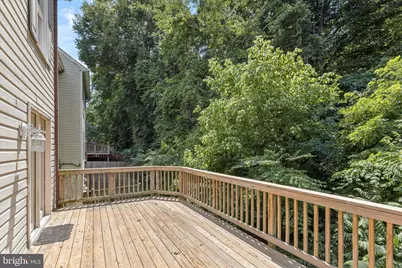
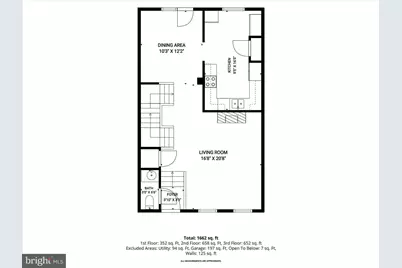
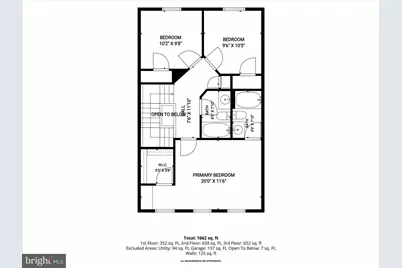
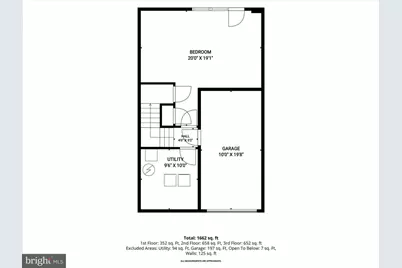
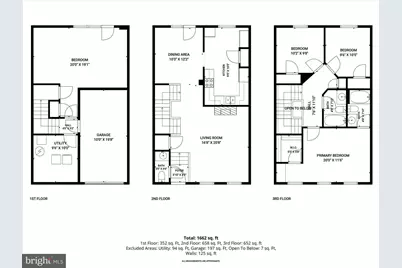
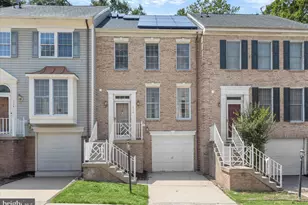
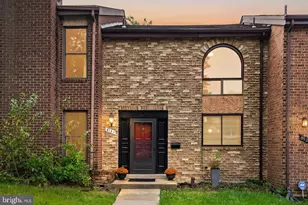
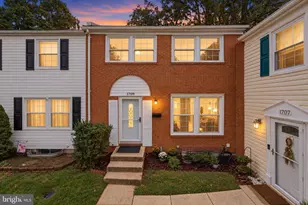
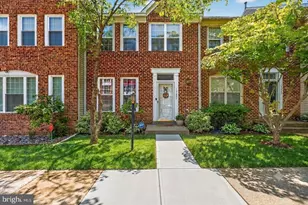
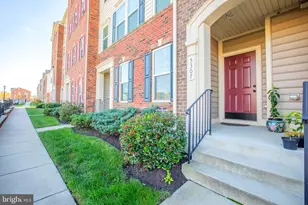
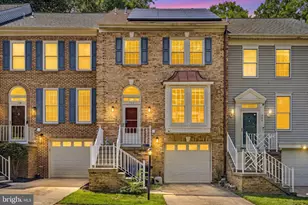
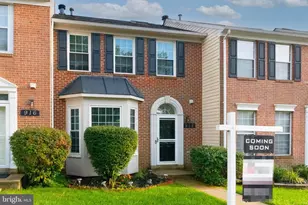
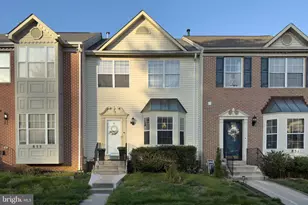
JUST REDUCED TO $430,000! Welcome to 716 Streamside Drive, a spacious 3-bedroom, 2.5-bath townhome offering an exceptional combination of space, comfort and value in Bowie. Qualified first-time buyers may be eligible for up to $50,000 in down payment and closing-cost assistance through available Prince George's County homebuyer programs. Buyer eligibility, program guidelines and availability apply. Step inside to a welcoming main level featuring beautiful hardwood floors, a generous living room, formal dining area and a well-equipped kitchen with stainless-steel appliances, ample cabinetry and a stylish backsplash. The upper level offers three comfortable bedrooms, including a spacious primary suite with a private bath and walk-in closet. The finished lower level provides flexible space for a recreation room, home office, gym, media room or additional living area, with convenient walkout access. Step outside onto the large rear deck and enjoy a peaceful, wooded backdrop-an ideal setting for morning coffee, outdoor dining or relaxing at the end of the day. Additional highlights include a 1-car garage, multiple finished living areas, abundant natural light and a desirable Bowie location close to shopping, dining, major commuter routes and everyday conveniences. Now offered at $430,000-don't miss this opportunity to own a spacious Bowie townhome with potential homebuyer assistance available to qualified buyers!
Full Property Details
Full Property Details for 716 Streamside Dr
General
- Price: $425,000
- HOA FEE: $125/month
- Taxes: $5,007 (2025)
- Status: Active
- Type: Townhouse
- Source: BrightMLSMidAtlantic
- MLS ID: MDPG2205502
- Updated: 9/3/2026
- Added to Site: 100 day(s) ago
Interior
- Rooms/Areas: Living Room, Dining Room, Primary Bedroom, Bedroom 2, Bedroom 3, Kitchen, Basement
- Interior Features: Bathroom - Tub Shower, Carpet, Bathroom - Stall Shower, Chair Railings, Dining Area, Floor Plan - Traditional, Formal/Separate Dining Room, Kitchen - Eat-In, Pantry, Primary Bath(s), Walk-in Closet(s)
- Appliances: Dishwasher, Dryer, Refrigerator, Oven/Range - Electric, Stainless Steel Appliances, Washer
- Flooring: Carpet, Hardwood, Ceramic Tile
Rooms
Bathrooms
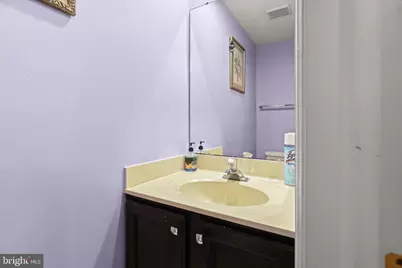
- Total Bathrooms: 3
- Full Bathrooms: 2
- Half Bathrooms: 1
- Upper Floor Baths: 2
- Upper - Full Baths: 2
- Main Floor Baths: 1
- Main - 1/2 Baths: 1
Bedrooms
- Total Bedrooms: 3
- Bedrooms Upper: 3
Other Rooms
- Laundry: Lower Floor
Additional Information
- Shared Amenities: Community Center, Swimming Pool
- Shared Pool: Yes
- Pool: Yes
- Security/Safety: Sprinkler System - Indoor
Exterior
- Porch/Patio/Deck: Deck(s), Patio(s)
Parking
- Garage: Yes
- Garage Spaces: 1
- Total Spaces: 1
- Parking Features: Concrete Driveway
- Parking Type: Attached Garage, Driveway
- Garage Description: Garage - Front Entry
Location
- County: PRINCE GEORGES
- Subdivision: SOUTHLAKE PLAT 6
- Driving Directions: Merge onto MD-214 W/Central Ave Turn right onto Bywater Dr Turn left onto Southlakes Dr Turn right onto Streamside Dr House on the Left Welcome Home!
School Information
- School District: Prince George's County Public Schools
Community
- Association: Yes
Heating & Cooling
- Central air: Yes
- Cooling Type: Central A/C
- Cooling Fuel: Electric
- Heating Type: Heat Pump(s)
- Heating Fuel: Electric
- Water Heater: Electric
Utilities
- Sewer: Public Sewer
- Water: Public
Structural Information
- Architectural Style: Colonial
- Structure Type: Interior Row/Townhouse
- Construction: Frame, Brick
- Basement: Yes
- Basement Entrance: Yes
- Basement Desc.: Fully Finished, Walkout Level, Rear Entrance, Daylight, Partial, Outside Entrance
- Foundation: Permanent
- Walls/Ceilings: Dry Wall, Vaulted Ceilings
- Windows: Double Pane, Wood Frame
- Doors: Atrium, Storm
- Stories Description: Main, Upper 1
- Square Feet: 1,990
- Sq. Ft. Source: Estimated
- Living Area: 1,662 Sq. Ft.
- Finished Above Grnd: 1,310 Sq. Ft.
- Finished Below Grnd: 352 Sq. Ft.
- Year Built: 1991
- Year Built Source: Assessor
Lot Features
- Property View: Trees/Woods
- Lot Size (Acres): 0.04
- Lot Size (Sq. Ft.): 1,613
- Lot Size Source: Assessor
- Zoning: LCD
- Lot Description: Backs to Trees, Rear Yard
Financial Considerations
- Price Per Sq. Ft.: $324.43
- Association Fee: $125
- Assoc Fee Freq.: Monthly
- Assessment Year: 2026
- County Tax: $3,747
- County Tax Freq: Annually
- Tax w/Assessment: $357,800
- Tax Amount: $5,007
- Tax Year: 2025
- Tax Total Finished Sq. Ft.: 1360
Disclosures and Reports
- Ownership: Fee Simple
- Lot Number: 3
Listed by Northrop Realty, Angela C Williams

Get Pre-Approved Today
Schools
Schools serving 716 Streamside Dr
School District:Prince George's County Public Schools
| Name | Grades | Distance |
|---|---|---|
Lake Arbor Elementary School 10205 Lake Arbor Way, Mitchellville, MD 20721 | PK-5 | 0.8 mi |
Ernest Everett Just Middle School 1300 Campus Way North, Mitchellville, MD 20721 | 6-8 | 0.9 mi |
Charles Herbert Flowers High School 10001 Ardwick Ardmore Road, Springdale, MD 20774 | 9-12 | 2.5 mi |
Disclaimer:
School attendance boundaries provided by ATTOM Data Solutions and are for reference only. Contact the school directly to verify enrollment eligibility.
Price & Sales History for 716 Streamside Dr
Date
Details
Price
Change
Source
9/03/2026
Price Reduced
$425,000
-1.16%
MLS
8/10/2026
Price Reduced
$430,000
-1.15%
MLS
7/06/2026
Price Reduced
$435,000
-3.33%
MLS
6/18/2026
Listed
$450,000
77.51%
MLS
11/04/2016
Sold
$253,500
—
Public Record
Disclaimer: Historical sales information is derived from public records provided by the county offices. Information is not guaranteed and should be independently verified.
Tax History
Tax History for 716 Streamside Dr
Year
Property Taxes
Change
Tax Assessment
Change
2025
$10,191
210%
$336,933
7%
2023
$3,283
—
$316,067
7%
2023
$3,283
4%
$295,200
4%
2022
$3,162
-11%
$284,333
4%
2019
$3,569
-17%
$273,467
4%
2021
$4,300
5%
$262,600
5%
2020
$4,101
5%
$249,233
6%
2019
$3,903
5%
$235,867
6%
2018
$3,704
4%
$222,500
5%
2017
$3,552
5%
$212,233
5%
2016
$3,399
-5%
$201,967
5%
2015
$3,580
—
$191,700
—
2014
$3,580
—
$191,700
—
Disclaimer: Historical tax information is derived from public records provided by the county offices. Information is not guaranteed and should be independently verified.
Estimate the Cost
Estimate the Cost for 716 Streamside Dr
716 Streamside Drive, Bowie, MD 20721 (MLS# MDPG2205502) is a Townhouse property with 3 bedrooms, 2 full bathrooms and 1 partial bathroom. 716 Streamside Drive is currently listed for $425,000 and was received on June 18, 2026. Want to learn more about 716 Streamside Drive? Do you have questions about finding other Townhouse real estate for sale in Bowie? You can browse all Bowie real estate or contact a Coldwell Banker agent to request more information.