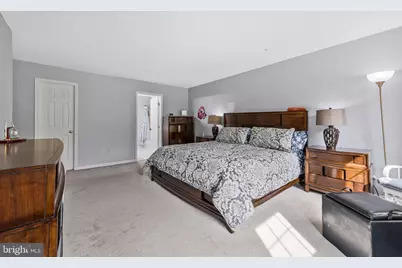
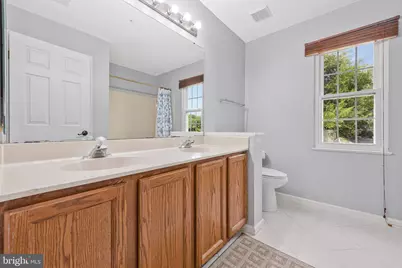
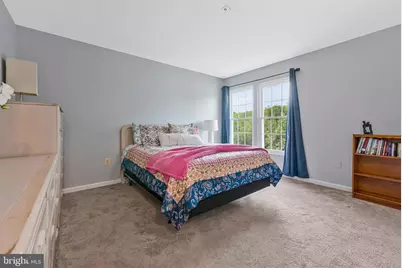
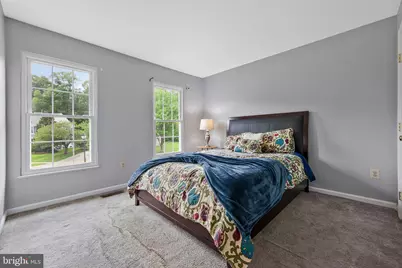
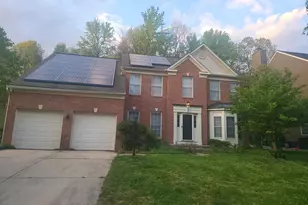
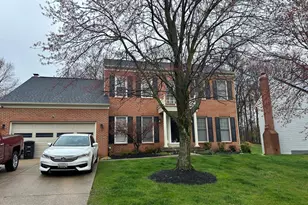
This is a carousel with tiles that activate property listing cards. Use the previous and next buttons to navigate.
1/21
$600,000
This is a carousel with tiles that activate property listing cards. Use the previous and next buttons to navigate.
1/21
Property Description
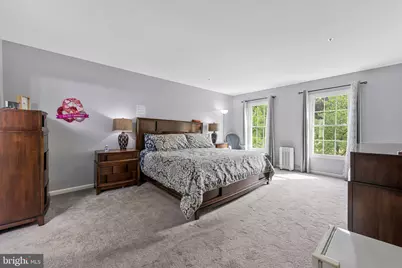
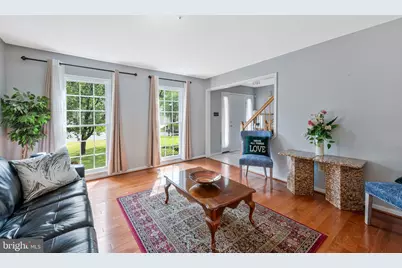
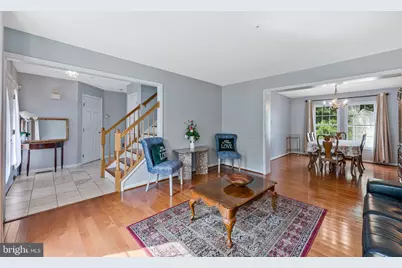
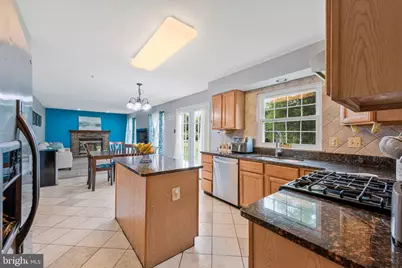
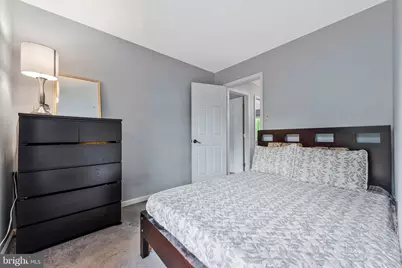
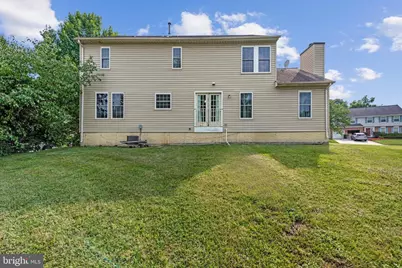
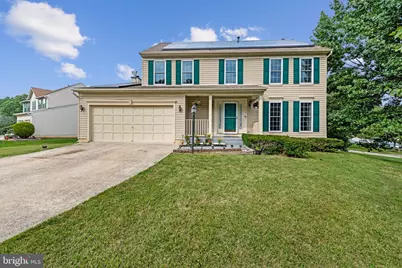
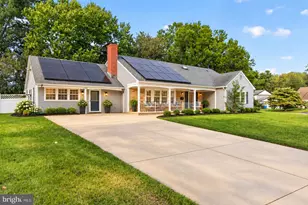
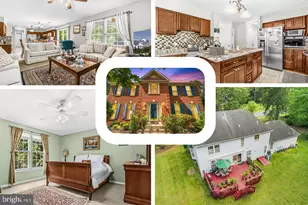
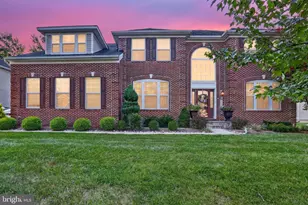
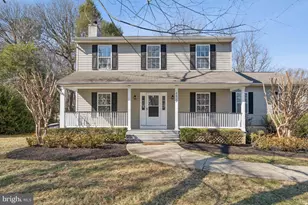
There is an inviting sense of space to this corner-lot home, with generous surroundings that create added separation and room to enjoy the outdoors. Inside, natural light reaches throughout the home, complementing spacious rooms and views of the surrounding property. The kitchen is designed for everyday function, with good ventilation, a generously sized pantry, and convenient storage. Additional storage throughout the home helps keep daily life organized, while gas features provide practical energy use. The fireplace creates a natural gathering place for conversation and relaxed evenings, and the porch offers another welcoming spot to enjoy a quiet morning or unwind at the end of the day. Downstairs, the expansive basement provides flexibility for a variety of uses. Consider a home office, media room, recreation area, hobby space, guest accommodations, or a combination tailored to your needs. A security camera system provides an additional way to monitor the property. From sunlit rooms and abundant storage to flexible living areas and outdoor spaces made for lingering, this home offers a thoughtful combination of comfort, function, and room to make it your own.
Full Property Details
Full Property Details for 8507 Bates Dr
General
- Price: $600,000
- HOA FEE: $75/month
- Taxes: $7,335 (2025)
- Status: Active
- Type: Single Family
- Source: BrightMLSMidAtlantic
- MLS ID: MDPG2211914
- Updated: 9/24/2026
- Added to Site: 48 day(s) ago
Interior
- Interior Features: Built-Ins
- Fireplace: Yes
- Number of Fireplaces: 1
- Appliances: Dryer, Washer, Dishwasher, Disposal, Exhaust Fan, Refrigerator, Icemaker, Stove
- Flooring: Carpet
Rooms
Bathrooms
- Total Bathrooms: 3
- Full Bathrooms: 2
- Half Bathrooms: 1
- Main Floor Baths: 2
- Main - Full Baths: 2
- Lower Floor Baths: 1
- Lower - 1/2 Baths: 1
Bedrooms
- Total Bedrooms: 4
- Bedrooms Main & Up: 4
Parking
- Garage: Yes
- Garage Spaces: 2
- Total Spaces: 2
- Parking Type: Attached Garage
- Garage Description: Garage Door Opener
Location
- County: PRINCE GEORGES
- Subdivision: SPRINGFIELD MANOR CLUSTER
- Driving Directions: From US-50: Take Exit 11 for MD-197 N (Collington Rd) toward Bowie, continue approx. 5 mi, R-Highbridge Rd, R-Bates Dr to 8507 Bates Dr.
School Information
- School District: Prince George's County Public Schools
- Elementary School: Rockledge
- Middle School: Samuel Ogle
- High School: Bowie
Community
- Association: Yes
- Assoc. Name: SPRINGFIELD MANOR HOMEOWNERS ASSOCIATIONS INC
Heating & Cooling
- Central air: Yes
- Cooling Type: Central A/C
- Cooling Fuel: Natural Gas
- Heating Type: Forced Air
- Heating Fuel: Natural Gas
- Water Heater: Natural Gas
Utilities
- Sewer: Public Sewer
- Water: Public
Structural Information
- Architectural Style: Colonial
- Structure Type: Detached
- Construction: Frame
- Basement: Yes
- Basement Desc.: Unfinished
- Foundation: Other
- Windows: Storm
- Doors: Sliding Glass, Storm
- Stories Description: Lower 1, Main
- Square Feet: 3,192
- Sq. Ft. Source: Assessor
- Living Area: 2,128 Sq. Ft.
- Finished Above Grnd: 2,128 Sq. Ft.
- Year Built: 1994
- Year Built Source: Assessor
Unit Information
Unit 1
- Bathrooms-Lower: 1
Lot Features
- Lot Size (Acres): 0.27
- Lot Size (Sq. Ft.): 11,898
- Lot Size Source: Assessor
- Zoning: RR
Financial Considerations
- Price Per Sq. Ft.: $281.95
- Association Fee: $75
- Assoc Fee Freq.: Monthly
- Assessment Year: 2026
- County Tax: $5,489
- County Tax Freq: Annually
- Tax w/Assessment: $506,367
- Tax Amount: $7,335
- Tax Year: 2025
- Tax Total Finished Sq. Ft.: 2128
Disclosures and Reports
- Ownership: Fee Simple
- Section: 4
- Lot Number: 117
Listed by Keller Williams Realty, CONRAD D'HAITI

Get Pre-Approved Today
Schools
Schools serving 8507 Bates Dr
School District:Prince George's County Public Schools
| Name | Grades | Distance |
|---|---|---|
Rockledge Elementary School, Bowie, MD 7701 Laurel - Bowie Road, Bowie, MD 20715 | PK-5 | 2.2 mi |
Samuel Ogle Middle School 4111 Chelmont Lane, Bowie, MD 20715 | 6-8 | 3 mi |
Bowie High School 15200 Annapolis Road, Bowie, MD 20715 | 9-12 | 3.4 mi |
Disclaimer:
School attendance boundaries provided by ATTOM Data Solutions and are for reference only. Contact the school directly to verify enrollment eligibility.
Price & Sales History for 8507 Bates Dr
Date
Details
Price
Change
Source
9/03/2026
Price Reduced
$600,000
-4%
MLS
8/19/2026
Listed
$625,000
—
MLS
Disclaimer: Historical sales information is derived from public records provided by the county offices. Information is not guaranteed and should be independently verified.
Tax History
Tax History for 8507 Bates Dr
Year
Property Taxes
Change
Tax Assessment
Change
2025
$14,374
208%
$493,600
8%
2023
$4,670
—
$456,800
9%
2023
$4,670
10%
$420,000
10%
2022
$4,261
-13%
$383,200
4%
2019
$4,913
-14%
$369,833
4%
2021
$5,695
4%
$356,467
4%
2020
$5,496
3%
$343,100
3%
2019
$5,343
3%
$332,800
3%
2018
$5,190
-4%
$322,500
3%
2017
$5,402
5%
$312,200
5%
2016
$5,162
8%
$296,067
6%
2015
$4,769
1%
$279,933
6%
2014
$4,727
—
$263,800
—
Disclaimer: Historical tax information is derived from public records provided by the county offices. Information is not guaranteed and should be independently verified.
Estimate the Cost
Estimate the Cost for 8507 Bates Dr
8507 Bates Drive, Bowie, MD 20720 (MLS# MDPG2211914) is a Single Family property with 4 bedrooms, 2 full bathrooms and 1 partial bathroom. 8507 Bates Drive is currently listed for $600,000 and was received on August 19, 2026. Want to learn more about 8507 Bates Drive? Do you have questions about finding other Single Family real estate for sale in Bowie? You can browse all Bowie real estate or contact a Coldwell Banker agent to request more information.