
This is a carousel with tiles that activate property listing cards. Use the previous and next buttons to navigate.
1/1
$557,000
This is a carousel with tiles that activate property listing cards. Use the previous and next buttons to navigate.
1/1
Property Description
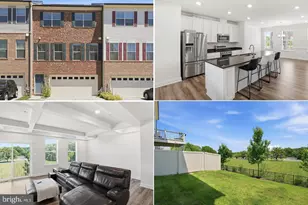
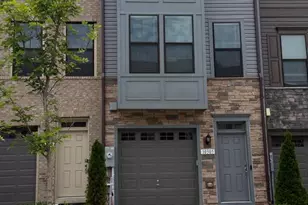
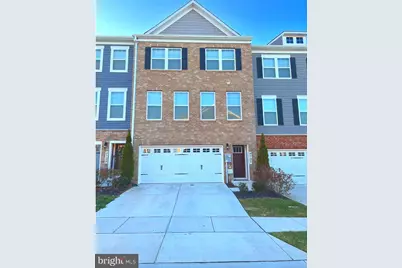
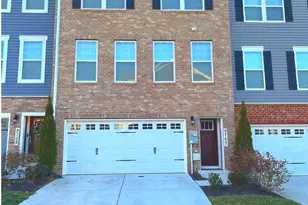
Welcome to this stunning three-level luxury townhouse located in the highly sought-after Woodmore Overlook community. Built in 2020, this beautifully maintained home offers approximately 2000 square feet of modern living space, featuring 3 to 4 spacious bedrooms and 3.5 bathrooms. The property features a fully paid-off solar panel system, offering energy efficiency and long term utility savings. The main level boasts an open-concept floor plan designed for both everyday living and entertaining. The gourmet kitchen is the centerpiece of the home, complete with a large center island, granite countertops, and high-end stainless steel appliances, seamlessly flowing into the dining and living areas. Upstairs, the spacious primary suite offers a walk-in closet and a spa-like en-suite bathroom with dual vanities, creating the perfect retreat. Additional upper-level bedrooms are generously sized and well-appointed. The fully finished walk-out lower level provides flexible living space that can be used as a recreation room, home office, or an additional bedroom, offering versatility to fit your lifestyle. Enjoy outdoor living with a private deck off the main level and a patio below, perfect for relaxing or entertaining. The home also features a 2-car rear-entry garage with additional driveway parking. Conveniently located near Woodmore Towne Centre, you'll have easy access to shopping, dining, schools, parks, entertainment and everyday essentials including Wegmans and Costco. University of Maryland Capital Region Medical center is just 6 mins away! Commuters will appreciate the close proximity to I-495, US-50, and the Downtown Largo Metrorail Station, providing quick access to Washington, D.C., and surrounding areas. Don't miss the opportunity to own a newer constructed home that combines modern design, comfort, and an unbeatable location! Home Warranty Included!
Full Property Details
Full Property Details for 9707 Summerton Dr
General
- Sold For: $557,000
- HOA FEE: $123/month
- Taxes: $7,709 (2025)
- Status: Closed
- Type: Townhouse
- Source: BrightMLSMidAtlantic
- MLS ID: MDPG2196064
- Added to Site: 103 day(s) ago
Interior
- Rooms/Areas: Primary Bedroom
Rooms
Bathrooms
- Total Bathrooms: 4
- Full Bathrooms: 3
- Half Bathrooms: 1
- Upper 2 - 1/2 Baths: 1
- Upper Floor Baths: 3
- Upper - Full Baths: 2
- Upper - 1/2 Baths: 1
- Main Floor Baths: 1
- Main - Full Baths: 1
Bedrooms
- Total Bedrooms: 4
- Bedrooms Upper: 3
- Bedrooms Main & Up: 1
Parking
- Garage: Yes
- Garage Spaces: 2
- Total Spaces: 2
- Parking Type: Attached Garage, Off Site
- Garage Description: Garage - Front Entry, Garage Door Opener
Location
- County: PRINCE GEORGES
- Subdivision: WOODMORE OVERLOOK
- Cross Streets: Ruby Lockhart BLVD
- Driving Directions: see GPS
School Information
- School District: Prince George's County Public Schools
Community
- Association: Yes
- Pets Allowed: Yes
- Pets: Dogs OK, Cats OK
Heating & Cooling
- Cooling Type: Other
- Cooling Fuel: Electric
- Heating Type: Central
- Heating Fuel: Natural Gas
- Water Heater: Natural Gas
Utilities
- Sewer: Community Septic Tank
- Water: Community
Structural Information
- Architectural Style: Traditional
- Structure Type: Interior Row/Townhouse
- Construction: Frame
- Basement: Yes
- Basement Desc.: Fully Finished
- Foundation: Permanent
- Stories Description: Main, Upper 1, Upper 2
- Square Feet: 2,872
- Sq. Ft. Source: Assessor
- Living Area: 1,920 Sq. Ft.
- Finished Above Grnd: 1,920 Sq. Ft.
- Year Built: 2020
- Year Built Source: Estimated
Lot Features
- Lot Size (Acres): 0.05
- Lot Size (Sq. Ft.): 2,040
- Lot Size Source: Assessor
- Zoning: RMF48
Financial Considerations
- Price Per Sq. Ft.: $290.36
- Association Fee: $123
- Assoc Fee Freq.: Monthly
- Assessment Year: 2026
- County Tax: $5,769
- County Tax Freq: Annually
- Tax w/Assessment: $553,000
- Tax Amount: $7,709
- Tax Year: 2025
- Terms: Standard Sale
- Tax Total Finished Sq. Ft.: 1920
Disclosures and Reports
- Ownership: Fee Simple
- Lot Number: 5
Get Pre-Approved Today
Schools
Schools serving 9707 Summerton Dr
School District:Prince George's County Public Schools
| Name | Grades | Distance |
|---|---|---|
Kingsford Elementary School 1401 Enterprise Road, Mitchellville, MD 20721 | PK-5 | 2.4 mi |
Ernest Everett Just Middle School 1300 Campus Way North, Mitchellville, MD 20721 | 6-8 | 0.9 mi |
Charles Herbert Flowers High School 10001 Ardwick Ardmore Road, Springdale, MD 20774 | 9-12 | 0.9 mi |
Disclaimer:
School attendance boundaries provided by ATTOM Data Solutions and are for reference only. Contact the school directly to verify enrollment eligibility.
Price & Sales History for 9707 Summerton Dr
Date
Details
Price
Change
Source
5/28/2026
Sold
$557,000
-0.09%
MLS
3/27/2026
Listed
$557,500
—
MLS
Disclaimer: Historical sales information is derived from public records provided by the county offices. Information is not guaranteed and should be independently verified.
9707 Summerton Drive, Bowie, MD 20721 (MLS# MDPG2196064) is a Townhouse property that was sold at $557,000 on May 28, 2026. This property was listed by Tiffany Brown from our Baltimore City Regional Office.Want to learn more about 9707 Summerton Drive? Do you have questions about finding other Townhouse real estate for sale in Bowie? You can browse all Bowie real estate or contact a Coldwell Banker agent to request more information.