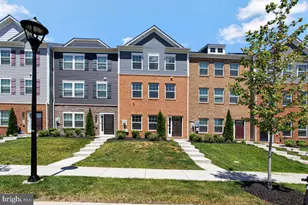
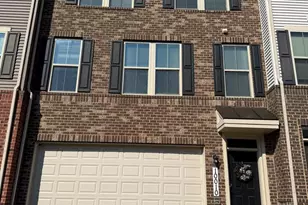
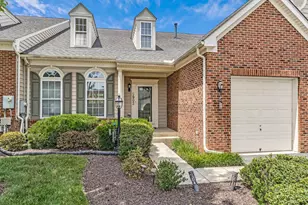
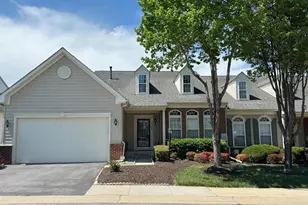
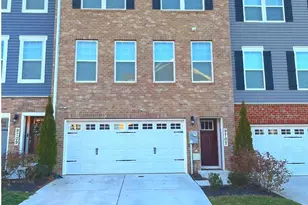
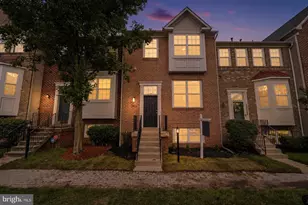
Full Property Details for 9911 Hillandale Way #58
General
- Sold For: $499,900
- HOA FEE: $195/month
- Taxes: $7,005 (2025)
- Status: Closed
- Type: Townhouse
- Source: BrightMLSMidAtlantic
- MLS ID: MDPG2215140
- Added to Site: 52 day(s) ago
Interior
- Interior Features: Wood Floors, Window Treatments, Skylight(s), Recessed Lighting, Primary Bath(s), Intercom, Floor Plan - Open, Family Room Off Kitchen, Combination Dining/Living, Chair Railings, Ceiling Fan(s), Carpet, Bathroom - Jetted Tub
- Fireplace: Yes
- Number of Fireplaces: 1
- Fireplace(s): Gas/Propane
- Appliances: Built-In Microwave, Central Vacuum, Dishwasher, Disposal, Dryer, Dryer - Gas, Exhaust Fan, Oven - Wall, Oven/Range - Gas, Stainless Steel Appliances, Refrigerator, Washer
- Flooring: Ceramic Tile, Carpet, Hardwood
Rooms
- Total Bathrooms: 4
- Full Bathrooms: 2
- Half Bathrooms: 2
- Upper Floor Baths: 1
- Upper - Full Baths: 1
- Main Floor Baths: 2
- Main - Full Baths: 1
- Main - 1/2 Baths: 1
- Lower Floor Baths: 1
- Lower - 1/2 Baths: 1
- Total Bedrooms: 4
- Bedrooms Upper: 2
- Bedrooms Lower: 1
- Bedrooms Main & Up: 1
Additional Information
- Shared Amenities: Gated Community, Fitness Center, Pool - Outdoor, Retirement Community, Club House, Billiard Room
- Shared Pool: Yes
- Pool: Yes
Exterior
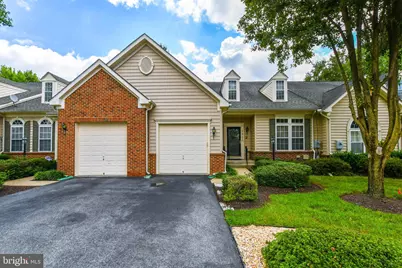
- Exterior Features: Bump-outs
Parking
- Garage: Yes
- Garage Spaces: 1
- Total Spaces: 1
- Parking Type: Attached Garage
- Garage Description: Garage - Front Entry
Location
- County: PRINCE GEORGES
- Subdivision: THE VILLAS AT REGENT PAR
- Building Name: THE VILLAS AT REGENT PARK COND-AMND PHS13-25>
- Driving Directions: GPS
School Information
- School District: Prince George's County Public Schools
Community
- Association: Yes
- Assoc. Fees Include: Ext Bldg Maint, Insurance, Lawn Maintenance, Management, Recreation Facility, Snow Removal
- Pets Allowed: Yes
- Pets: No Pet Restrictions
- Adult Community: Yes
Heating & Cooling
- Central air: Yes
- Cooling Type: Ceiling Fan(s), Central A/C
- Cooling Fuel: Electric
- Heating Type: 90% Forced Air, Forced Air
- Heating Fuel: Natural Gas
- Water Heater: Natural Gas
Utilities
- Sewer: Public Septic
- Water: Public
Structural Information
- Architectural Style: Colonial
- Structure Type: Interior Row/Townhouse
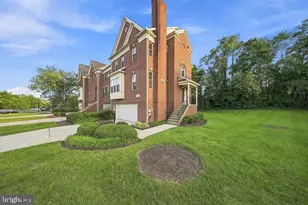
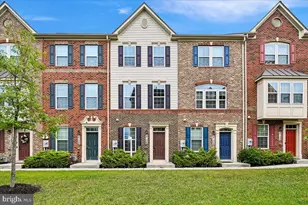
- Construction: Brick Front, Vinyl Siding
- Basement: Yes
- Basement Desc.: Fully Finished
- Foundation: Concrete Perimeter
- Stories Description: Lower 1, Main, Upper 1
- Square Feet: 4,356
- Sq. Ft. Source: Assessor
- Living Area: 4,356 Sq. Ft.
- Finished Above Grnd: 4,356 Sq. Ft.
- Year Built: 2006
- Year Built Source: Assessor
- Property Condition: Excellent
Unit Information
- Bathrooms-Lower: 1
- Bedrooms-Lower: 1
Lot Features
Financial Considerations
- Price Per Sq. Ft.: $114.78
- Association Fee: $195
- Assoc Fee Freq.: Monthly
- Condo Fee: $285
- Condo Fee Freq: Monthly
- Assessment Year: 2026
- County Tax: $5,242
- County Tax Freq: Annually
- Tax w/Assessment: $508,100
- Tax Amount: $7,005
- Tax Year: 2025
- Terms: Standard Sale
- Tax Total Finished Sq. Ft.: 4356
Disclosures and Reports
- Ownership: Condominium
- Condo: Yes
Listed by Bennett Realty Solutions, Tammey R Drummond
Sold by RE/MAX United Real Estate, Okarsamaa B White