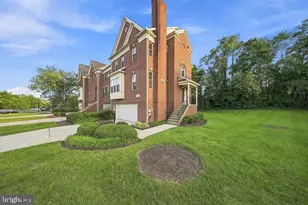
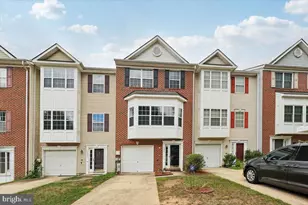
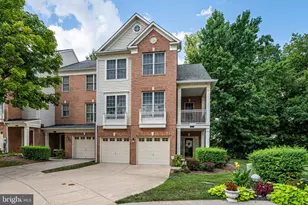
Full Property Details for 5217 Maries Retreat Dr #114
General
- Price: $500,000
- HOA FEE: $109/month
- Taxes: $5,814 (2025)
- Status: Active
- Type: Townhouse
- Source: BrightMLSMidAtlantic
- MLS ID: MDPG2215614
- Updated: 10/8/2026
- Added to Site: 1 day(s) ago
Interior
- Interior Features: Recessed Lighting, Chair Railings, Crown Moldings, Ceiling Fan(s), Window Treatments
- Appliances: Dryer, Washer, Cooktop, Dishwasher, Disposal, Microwave, Icemaker, Refrigerator, Oven - Wall
Rooms
- Total Bathrooms: 4
- Full Bathrooms: 2
- Half Bathrooms: 2
- Upper Floor Baths: 2
- Upper - Full Baths: 2
- Main Floor Baths: 1
- Main - 1/2 Baths: 1
- Lower Floor Baths: 1
- Lower - 1/2 Baths: 1
- Total Bedrooms: 4
- Bedrooms Upper: 3
- Bedrooms Lower: 1
Additional Information
- Shared Amenities: Pool - Outdoor, Club House, Tennis Courts, Tot Lots/Playground
- Shared Pool: Yes
- Pool: Yes
Parking
- Garage: Yes
- Garage Spaces: 2
- Total Spaces: 2
- Parking Type: Detached Garage
- Garage Description: Garage - Rear Entry, Garage Door Opener
Location
- County: PRINCE GEORGES
- Subdivision: RETREAT AT FAIRWOOD TOWN
- Building Name: RETREAT AT FAIRWOOD TOWNHOME CONDO-PHASE 11>
- Driving Directions: via Fairwood Pkwy: Head toward Fairwood Pkwy, turn right onto Fairwood Pkwy, turn right onto Hillmeade Rd, continue onto Maries Retreat Dr, destination will be on the left
School Information
- School District: Prince George's County Public Schools
- Elementary School: Glenn Dale
- Middle School: Thomas Johnson
- High School: Duval
Community
- Association: Yes
- Pets Allowed: Yes
- Pets: No Pet Restrictions
Heating & Cooling
- Central air: Yes
- Cooling Type: Central A/C
- Cooling Fuel: Electric
- Heating Type: Forced Air
- Heating Fuel: Natural Gas
- Water Heater: Natural Gas
Utilities
- Sewer: Public Sewer
- Water: Public
Structural Information
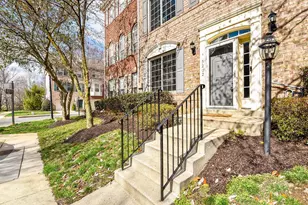
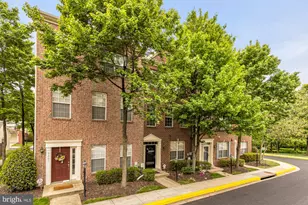
- Architectural Style: Colonial
- Structure Type: End of Row/Townhouse
- Construction: Brick
- Basement: Yes
- Basement Desc.: Fully Finished, Walkout Level
- Foundation: Other
- Doors: Storm
- Stories Description: Lower 1, Main, Upper 1
- Square Feet: 2,080
- Sq. Ft. Source: Assessor
- Living Area: 2,080 Sq. Ft.
- Finished Above Grnd: 2,080 Sq. Ft.
- Year Built: 2005
- Year Built Source: Assessor
Unit Information
- Bathrooms-Lower: 1
- Bedrooms-Lower: 1
Lot Features
- Lot Size (Acres): 0.08
- Lot Size (Sq. Ft.): 3,285
- Lot Size Source: Assessor
- Zoning: R
- Fencing (Description): Fully, Rear, Privacy, Wood
Financial Considerations
- Price Per Sq. Ft.: $240.38
- Association Fee: $109
- Assoc Fee Freq.: Monthly
- Condo Fee: $227
- Condo Fee Freq: Monthly
- Assessment Year: 2026
- County Tax: $4,351
- County Tax Freq: Annually
- Tax w/Assessment: $424,133
- Tax Amount: $5,814
- Tax Year: 2025
- Tax Total Finished Sq. Ft.: 2080
Disclosures and Reports
- Ownership: Fee Simple
- Condo: Yes
Listed by Keller Williams Realty, Kanwar Sodhi