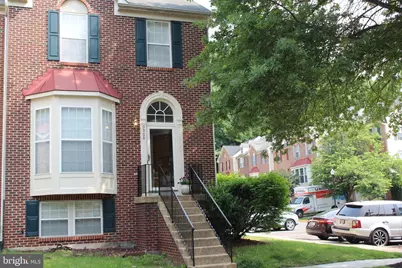
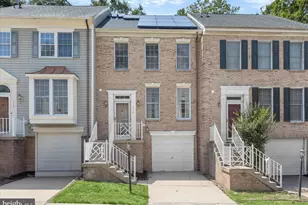
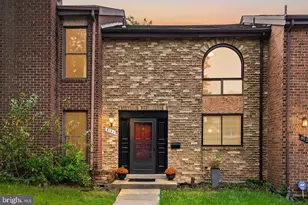
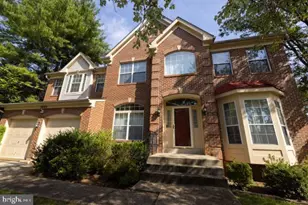
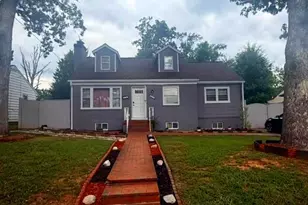
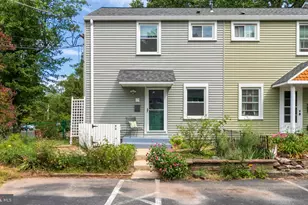
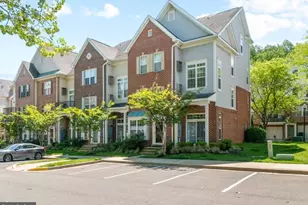
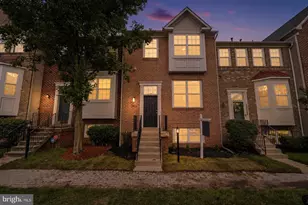
Full Property Details for 9908 Greenspire Way
General
- Sold For: $417,000
- HOA FEE: $90/month
- Taxes: $5,855 (2024)
- Status: Closed
- Type: Townhouse
- Source: BrightMLSMidAtlantic
- MLS ID: MDPG2188994
- Added to Site: 268 day(s) ago
Rooms
- Total Bathrooms: 4
- Full Bathrooms: 3
- Half Bathrooms: 1
- Upper Floor Baths: 2
- Upper - Full Baths: 2
- Main Floor Baths: 1
- Main - 1/2 Baths: 1
- Lower Floor Baths: 1
- Lower - Full Baths: 1
- Total Bedrooms: 4
- Bedrooms Upper: 3
- Bedrooms Lower: 1
Parking
Location
- County: PRINCE GEORGES
- Subdivision: WOODVIEW VILLAGE WEST
- Driving Directions: 202 to turn onto Lottsford Road, go straight and turn right onto the first right turn, then make immediate right and follow to Greenspire Way then find 9908.
School Information
- School District: Prince George's County Public Schools
Community
Heating & Cooling
- Central air: Yes
- Cooling Type: Central A/C
- Cooling Fuel: Electric
- Heating Type: Central
- Heating Fuel: Electric
- Water Heater: Electric
Utilities
- Sewer: Public Sewer
- Water: Public
Structural Information
- Architectural Style: Colonial
- Structure Type: End of Row/Townhouse
- Construction: Frame
- Basement: Yes
- Basement Desc.: Fully Finished
- Foundation: Brick/Mortar
- Stories Description: Lower 1, Main, Upper 1
- Square Feet: 2,652
- Sq. Ft. Source: Estimated
- Living Area: 1,772 Sq. Ft.
- Finished Above Grnd: 1,772 Sq. Ft.
- Year Built: 1999
- Year Built Source: Estimated
Unit Information
- Bathrooms-Lower: 1
- Bedrooms-Lower: 1
Lot Features
- Lot Size (Acres): 0.05
- Lot Size (Sq. Ft.): 2,250
- Lot Size Source: Estimated
- Zoning: LCD
Financial Considerations
- Price Per Sq. Ft.: $242.61
- Association Fee: $90
- Assoc Fee Freq.: Monthly
- Assessment Year: 2025
- County Tax: $4,382
- County Tax Freq: Annually
- Tax w/Assessment: $417,933
- Tax Amount: $5,855
- Tax Year: 2024
- Terms: Short Sale, Third Party Approval
Disclosures and Reports
- Ownership: Fee Simple
- Section: 4
- Lot Number: 69
Listed by Washington Area Properties, LLC, Randolph B Perrin
Sold by HomeSmart, Maudlyn Nwani Ochulor