This is a carousel with tiles that activate property listing cards. Use the previous and next buttons to navigate.
1/1
$1,110,000
This is a carousel with tiles that activate property listing cards. Use the previous and next buttons to navigate.
1/1
Property Description
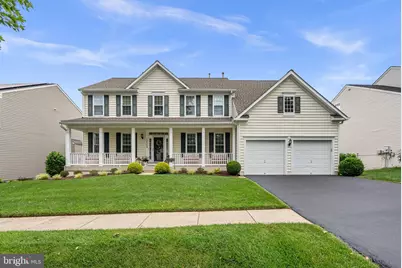
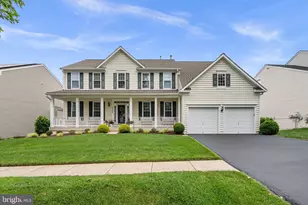
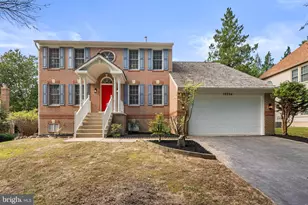
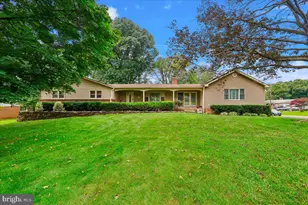
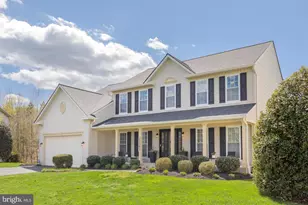
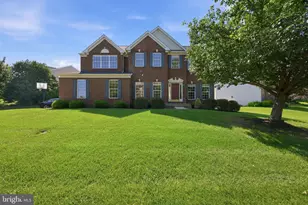
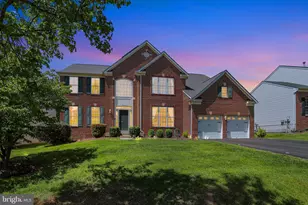
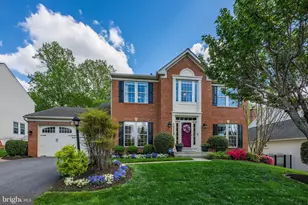
Welcome to this truly special home situated on a premium, level, and fully fenced .31-acre lot in the highly sought-after community of Kings Crossing. Beautiful hardwood flooring extends throughout the entire main level, highlighted by a dramatic two-story great room with a cozy gas fireplace that serves as the heart of the home. The thoughtfully designed floor plan also features a private first-floor office, convenient main-level laundry room, and a spacious chef's kitchen complete with quartz countertops, a center island, stainless steel appliances, and an adjoining sunroom filled with natural light. Step outside to an entertainer's dream where the sunroom opens onto an expansive two-level Trex deck with stairs leading to an impressive lower-level paver patio featuring a relaxing hot tub and fire pit-perfect for hosting family and friends or enjoying quiet evenings outdoors. Upstairs, hardwood flooring continues through the hallway and leads to an expansive primary suite offering a comfortable sitting area, two walk-in closets, and a beautifully renovated luxury primary bath. Three additional generously sized bedrooms and a renovated hall bath complete the upper level. The fully finished walk-out lower level offers exceptional additional living space and creates the perfect place to relax, watch the big game, entertain guests, or simply unwind. With direct access to the backyard patio, the indoor and outdoor living spaces flow together seamlessly. Residents of Kings Crossing enjoy outstanding community amenities including a swimming pool, tennis courts, and tot lots. Ideally located just minutes from the Maryland Soccer Plex, Black Hill Regional Park, quality shopping, restaurants, and major commuter routes including I-270 and the MARC Train, this home offers the perfect combination of comfort, convenience, and lifestyle. Welcome home and enjoy!
Full Property Details
Full Property Details for 14309 Autumn Crest Rd
General
- Sold For: $1,110,000
- HOA FEE: $79/month
- Taxes: $12,447 (2025)
- Status: Closed
- Type: Single Family
- Source: BrightMLSMidAtlantic
- MLS ID: MDMC2236068
- Added to Site: 68 day(s) ago
Interior
- Interior Features: Bathroom - Soaking Tub, Bathroom - Walk-In Shower, Breakfast Area, Butlers Pantry, Carpet, Floor Plan - Open, Kitchen - Eat-In, Kitchen - Gourmet, Pantry, Primary Bath(s), Walk-in Closet(s), Window Treatments, Wood Floors
- Fireplace: Yes
- Number of Fireplaces: 1
- Fireplace(s): Gas/Propane
- Appliances: Built-In Microwave, Dishwasher, Disposal, Dryer, Exhaust Fan, Oven/Range - Gas, Refrigerator, Stainless Steel Appliances, Stove, Washer, Water Heater
- Flooring: Hardwood, Carpet, Ceramic Tile
Rooms
Bathrooms
- Total Bathrooms: 4
- Full Bathrooms: 3
- Half Bathrooms: 1
- Upper Floor Baths: 2
- Upper - Full Baths: 2
- Main Floor Baths: 1
- Main - 1/2 Baths: 1
- Lower Floor Baths: 1
- Lower - Full Baths: 1
Bedrooms
- Total Bedrooms: 4
- Bedrooms Upper: 4
Other Rooms
- Laundry: Main Floor
Additional Information
- Shared Amenities: Common Grounds, Pool - Outdoor, Tennis Courts, Tot Lots/Playground
- Shared Pool: Yes
- Pool: Yes
Exterior
- Exterior Features: Exterior Lighting, Other
- Porch/Patio/Deck: Deck(s), Patio(s)
Parking
- Garage: Yes
- Garage Spaces: 2
- Total Spaces: 2
- Parking Type: Attached Garage
- Garage Description: Garage - Front Entry
Location
- County: MONTGOMERY
- Subdivision: KINGS CROSSING
- Driving Directions: See GPS
School Information
- School District: Montgomery County Public Schools
- Elementary School: Spark M. Matsunaga
- Middle School: Kingsview
- High School: Northwest
Community
- Association: Yes
- Assoc. Name: THE VISTA'S HOA
- Assoc. Fees Include: Management, Snow Removal, Trash
- Pets Allowed: Yes
- Pets: Cats OK, Dogs OK
Heating & Cooling
- Central air: Yes
- Cooling Type: Central A/C
- Cooling Fuel: Electric
- Heating Type: Forced Air
- Heating Fuel: Natural Gas
- Water Heater: Natural Gas
Utilities
- Sewer: Public Sewer
- Water: Public
Structural Information
- Architectural Style: Colonial
- Structure Type: Detached
- Construction: Vinyl Siding, Aluminum Siding
- Basement: Yes
- Basement Entrance: Yes
- Basement Desc.: Fully Finished, Outside Entrance, Walkout Level
- Foundation: Concrete Perimeter
- Roof: Asphalt, Composite
- Walls/Ceilings: Dry Wall
- Windows: Double Pane
- Doors: Six Panel
- Stories Description: Lower 1, Main, Upper 1
- Square Feet: 6,110
- Sq. Ft. Source: Assessor
- Living Area: 6,110 Sq. Ft.
- Finished Above Grnd: 3,816 Sq. Ft.
- Finished Below Grnd: 2,294 Sq. Ft.
- Basement Finished: 80%
- Year Built: 2001
- Year Built Source: Assessor
- Property Condition: Excellent
Unit Information
Unit 1
- Bathrooms-Lower: 1
Lot Features
- Lot Size (Acres): 0.31
- Lot Size (Sq. Ft.): 13,566
- Lot Size Source: Assessor
- Zoning: PD2
- Lot Description: Landscaping, Premium, Other
- Fencing (Description): Privacy
Financial Considerations
- Price Per Sq. Ft.: $286.95
- Association Fee: $79
- Assoc Fee Freq.: Monthly
- Assessment Year: 2026
- City/TownTax Freq: Annually
- County Tax: $10,720
- County Tax Freq: Annually
- Tax w/Assessment: $974,867
- Tax Amount: $12,447
- Tax Year: 2025
- Terms: Standard Sale
- Tax Total Finished Sq. Ft.: 6110
Disclosures and Reports
- Ownership: Fee Simple
- Lot Number: 14
Listed by Compass, James (Kevin) Grolig
Sold by LPT Realty, LLC, Eric Steinhoff

Get Pre-Approved Today
Schools
Schools serving 14309 Autumn Crest Rd
School District:Montgomery County Public Schools, Gaithersburg, MD
| Name | Grades | Distance |
|---|---|---|
Spark M. Matsunaga Elementary School 13902 Bromfield Road, Germantown, MD 20874 | K-5 | 1.3 mi |
Kingsview Middle School 18909 Kingsview Road, Germantown, MD 20874 | 6-8 | 0.9 mi |
Northwest High School 13501 Richter Farm Road, Germantown, MD 20874 | 9-12 | 1.7 mi |
Disclaimer:
School attendance boundaries provided by ATTOM Data Solutions and are for reference only. Contact the school directly to verify enrollment eligibility.
Price & Sales History for 14309 Autumn Crest Rd
Date
Details
Price
Change
Source
8/31/2026
Sold
$1,110,000
1.37%
MLS
7/30/2026
Listed
$1,095,000
—
MLS
Disclaimer: Historical sales information is derived from public records provided by the county offices. Information is not guaranteed and should be independently verified.
14309 Autumn Crest Road, Boyds, MD 20841 (MLS# MDMC2236068) is a Single Family property that was sold at $1,110,000 on August 31, 2026. Want to learn more about 14309 Autumn Crest Road? Do you have questions about finding other Single Family real estate for sale in Boyds? You can browse all Boyds real estate or contact a Coldwell Banker agent to request more information.