This is a carousel with tiles that activate property listing cards. Use the previous and next buttons to navigate.
1/1
$1,080,000
This is a carousel with tiles that activate property listing cards. Use the previous and next buttons to navigate.
1/1
Property Description
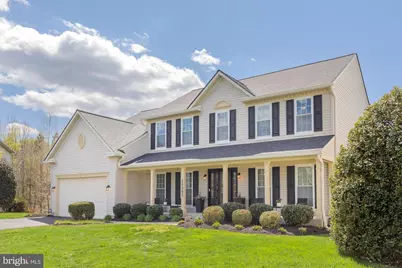
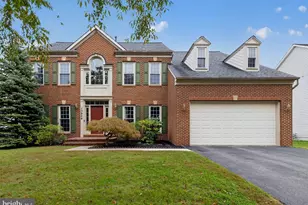
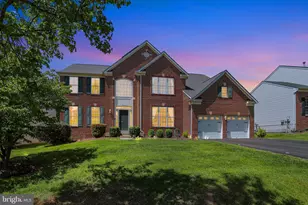
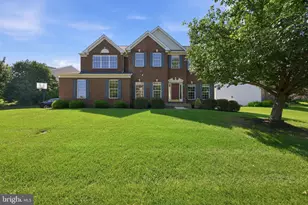
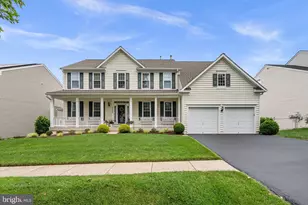
Truly a beauty! Pre-inspections are welcomed. Welcome to this exceptional and extensively renovated colonial on a serene cul-de-sac in the highly desirable Vistas at Woodcliffe Park neighborhood, known for its outstanding amenities. With over $250,000 in upgrades, thoughtfully executed with the finest materials, this impressive, sundrenched home showcases spacious rooms, a well-designed modern floor plan, and splendid outdoor living spaces. An elevated front door with an etched glass storm door creates a welcoming entry. The two-story foyer opens to the elegant living room. The spacious dining room is adorned with detailed trim work and a contemporary chandelier. Beyond the dining room is an airy open kitchen and family room, the heart of the home. The beautifully appointed chef's kitchen features quartz counters, a large center island breakfast bar, an LG stainless steel appliance suite, a five burner Jenn Air gas cooktop, two wall ovens, a subway tile backsplash, a pantry, and ample prep space, along with a sun drenched breakfast room with walls of windows, transom windows, and access to the deck. The kitchen flows seamlessly into the sun filled family room with a gas fireplace flanked by custom built ins. The main level is complete with an ideal office with French doors and a wall of built ins, a powder room, and a convenient mudroom with a bench and cabinetry that leads to the two-car garage. The second level offers four well-proportioned bedrooms with ceiling fans and two renovated full bathrooms, including the primary bedroom retreat. The primary suite features tray ceilings, a sensational walk-in closet with a custom organizing system and a barn door, a second walk in closet, and access to the redesigned laundry room with dual entry. The remodeled spa bathroom features high end materials, gorgeous cabinetry, two sizable vanities, one with a makeup section, heated flooring, solar blinds, and a large walk-in shower with a bench and a rain shower head. The toilet closet has recessed shelving and a Toto toilet with a bidet. One of the secondary bedrooms has direct access to the Jack and Jill hall bathroom. The lower level features a versatile recreation/media room with recessed lighting and custom built-ins, play and game areas, a butler's pantry with a barn door, a separate room with a gym, and a full bath. Outside, enjoy a large deck and an oversized yard with a white picket fence backing to parkland. It provides the perfect setting for entertaining, relaxation, and play. Neighborhood amenities include a pool and clubhouse, playgrounds, and walking trails. This superb home is convenient to Hoyles Mill Conservation Park, the Seneca Creek State Park, the Germantown Soccerplex, and the Germantown Aquatic Center.
Full Property Details
Full Property Details for 18302 Clear Smoke Rd
General
- Sold For: $1,080,000
- HOA FEE: $79/month
- Taxes: $11,112 (2025)
- Status: Closed
- Type: Single Family
- Source: BrightMLSMidAtlantic
- MLS ID: MDMC2225348
- Added to Site: 48 day(s) ago
Interior
- Rooms/Areas: Living Room, Dining Room, Primary Bedroom, Bedroom 2, Bedroom 3, Bedroom 4, Kitchen, Game Room, Family Room, Foyer, Breakfast Room, Mud Room, Office, Recreation Room, Media Room, Bonus Room, Primary Bathroom, Full Bath, Half Bath
- Interior Features: Bathroom - Walk-In Shower, Built-Ins, Breakfast Area, Butlers Pantry, Carpet, Ceiling Fan(s), Chair Railings, Crown Moldings, Family Room Off Kitchen, Floor Plan - Open, Formal/Separate Dining Room, Kitchen - Country, Kitchen - Eat-In, Kitchen - Island, Kitchen - Gourmet, Pantry, Primary Bath(s), Recessed Lighting, Upgraded Countertops, Walk-in Closet(s), Window Treatments, Wood Floors
- Fireplace: Yes
- Number of Fireplaces: 1
- Fireplace(s): Mantel(s), Marble, Gas/Propane
- Appliances: Built-In Microwave, Cooktop, Dishwasher, Dryer, Oven - Double, Oven - Wall, Oven/Range - Gas, Refrigerator, Stainless Steel Appliances, Washer
Rooms
Bathrooms
- Total Bathrooms: 4
- Full Bathrooms: 3
- Half Bathrooms: 1
- Upper Floor Baths: 2
- Upper - Full Baths: 2
- Main Floor Baths: 1
- Main - 1/2 Baths: 1
- Lower Floor Baths: 1
- Lower - Full Baths: 1
Bedrooms
- Total Bedrooms: 4
- Bedrooms Upper: 4
Other Rooms
- Laundry: Upper Floor
Additional Information
- Shared Amenities: Fitness Center, Baseball Field, Basketball Courts, Club House, Jog/Walk Path, Non-Lake Recreational Area, Party Room, Tot Lots/Playground
- Shared Pool: Yes
- Pool: Yes
Exterior
- Porch/Patio/Deck: Deck(s)
Parking
- Garage: Yes
- Garage Spaces: 2
- Total Spaces: 6
- Parking Type: Driveway, Attached Garage
- Garage Description: Garage - Front Entry, Garage Door Opener
Location
- County: MONTGOMERY
- Subdivision: THE VISTAS AT WOODCLIFFE PARK
- Driving Directions: 118 to Right on Clopper Rd, Next Left on Schaeffer Rd, Right on Bear Creek Dr, Levt on Fable Dr (Becomes Ashleigh Green Rd when you cross Richter Farm), Left on Clear Smoke Rd to 18302 on right side of cul-de-sac
School Information
- School District: Montgomery County Public Schools
- Elementary School: Spark M. Matsunaga
- Middle School: Kingsview
- High School: Northwest
Community
- Association: Yes
- Assoc. Name: THE VISTAS COMMUNITY ASSOCIATION, INC
- Assoc. Fees Include: Common Area Maintenance, Management, Pool(s), Recreation Facility, Reserve Funds, Trash, Snow Removal
- Pets Allowed: Yes
- Pets: No Pet Restrictions
Heating & Cooling
- Central air: Yes
- Cooling Type: Ceiling Fan(s), Central A/C
- Cooling Fuel: Electric
- Heating Type: Forced Air
- Heating Fuel: Natural Gas
- Water Heater: Natural Gas
Utilities
- Sewer: Public Sewer
- Water: Public
Structural Information
- Architectural Style: Colonial
- Structure Type: Detached
- Construction: Combination
- Basement: Yes
- Basement Desc.: Connecting Stairway, Daylight, Partial, Improved
- Foundation: Concrete Perimeter
- Windows: Palladian, Replacement, Transom, Sliding, Double Pane
- Stories Description: Lower 1, Main, Upper 1
- Square Feet: 5,836
- Sq. Ft. Source: Estimated
- Living Area: 5,136 Sq. Ft.
- Finished Above Grnd: 3,436 Sq. Ft.
- Finished Below Grnd: 1,700 Sq. Ft.
- Unfin. Above Grnd: 500 Sq. Ft.
- Year Built: 2003
- Year Built Source: Assessor
- Property Condition: Excellent
Unit Information
Unit 1
- Bathrooms-Lower: 1
Lot Features
- Lot Size (Acres): 0.3
- Lot Size (Sq. Ft.): 13,265
- Lot Size Source: Assessor
- Zoning: PD2
- Lot Description: Backs - Parkland, Cul-de-sac, Front Yard, Premium
- Fencing (Description): Rear
Financial Considerations
- Price Per Sq. Ft.: $286.67
- Association Fee: $79
- Assoc Fee Freq.: Monthly
- Assessment Year: 2026
- City/TownTax Freq: Annually
- County Tax: $9,519
- County Tax Freq: Annually
- Tax w/Assessment: $864,633
- Tax Amount: $11,112
- Tax Year: 2025
- Terms: Standard Sale
- Tax Total Finished Sq. Ft.: 4686
Disclosures and Reports
- Ownership: Fee Simple
- Lot Number: 26
Listed by Compass, Phyllis R Wiesenfelder and Compass, Jonathan M Wiesenfelder
Sold by DMV Landmark Realty, LLC, Danni Huang

Get Pre-Approved Today
Schools
Schools serving 18302 Clear Smoke Rd
School District:Montgomery County Public Schools, Gaithersburg, MD
| Name | Grades | Distance |
|---|---|---|
Spark M. Matsunaga Elementary School 13902 Bromfield Road, Germantown, MD 20874 | K-5 | 0.7 mi |
Kingsview Middle School 18909 Kingsview Road, Germantown, MD 20874 | 6-8 | 1 mi |
Northwest High School 13501 Richter Farm Road, Germantown, MD 20874 | 9-12 | 1.3 mi |
Disclaimer:
School attendance boundaries provided by ATTOM Data Solutions and are for reference only. Contact the school directly to verify enrollment eligibility.
Price & Sales History for 18302 Clear Smoke Rd
Date
Details
Price
Change
Source
5/14/2026
Sold
$1,080,000
9.64%
MLS
4/08/2026
Listed
$985,000
—
MLS
Disclaimer: Historical sales information is derived from public records provided by the county offices. Information is not guaranteed and should be independently verified.
18302 Clear Smoke Road, Boyds, MD 20841 (MLS# MDMC2225348) is a Single Family property that was sold at $1,080,000 on May 14, 2026. Want to learn more about 18302 Clear Smoke Road? Do you have questions about finding other Single Family real estate for sale in Boyds? You can browse all Boyds real estate or contact a Coldwell Banker agent to request more information.