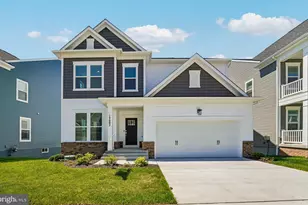
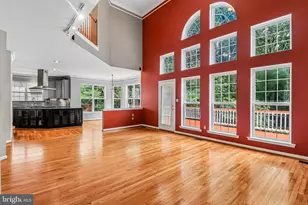
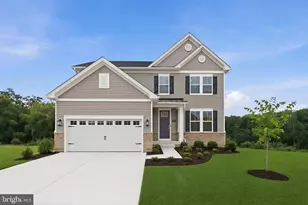
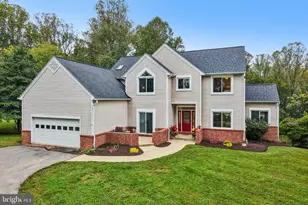
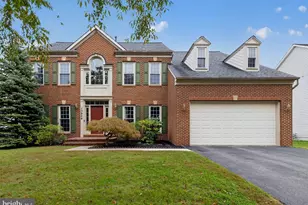
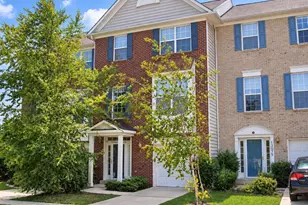
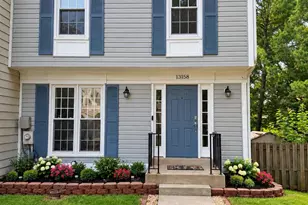
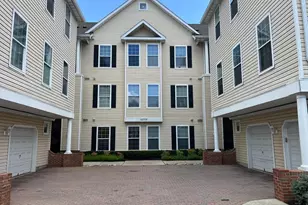
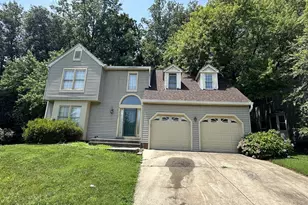
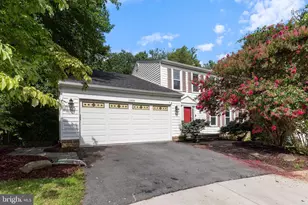
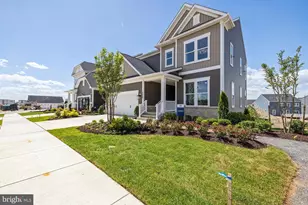
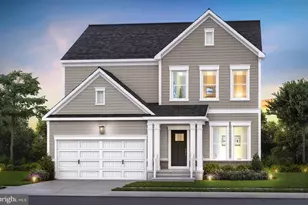
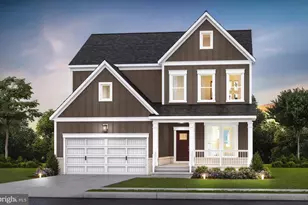
Full Property Details for 14602 Sourgum Rd
General
- Sold For: $949,044
- HOA FEE: $180/month
- Taxes: $8,429 (2026)
- Status: Closed
- Type: Single Family
- Source: BrightMLSMidAtlantic
- MLS ID: MDMC2242740
- Added to Site: 105 day(s) ago
Interior
- Rooms/Areas: Basement
- Interior Features: Breakfast Area, Carpet, Combination Dining/Living, Combination Kitchen/Dining, Combination Kitchen/Living, Family Room Off Kitchen, Floor Plan - Open, Kitchen - Eat-In, Kitchen - Island, Kitchen - Table Space, Pantry, Primary Bath(s), Recessed Lighting, Sprinkler System, Walk-in Closet(s), Kitchen - Gourmet
- Appliances: Built-In Microwave, Dishwasher, Disposal, Energy Efficient Appliances, ENERGY STAR Dishwasher, ENERGY STAR Refrigerator, Exhaust Fan, Icemaker, Microwave, Oven/Range - Gas, Refrigerator, Stainless Steel Appliances, Water Heater
- Flooring: Luxury Vinyl Plank, Partially Carpeted
Rooms
- Total Bathrooms: 4
- Full Bathrooms: 4
- Upper Floor Baths: 3
- Upper - Full Baths: 3
- Main Floor Baths: 1
- Main - Full Baths: 1
- Total Bedrooms: 5
- Bedrooms Upper: 4
- Bedrooms Main & Up: 1
Additional Information
- Shared Amenities: Community Center, Common Grounds, Party Room, Tennis Courts, Basketball Courts
- Shared Pool: Yes
- Pool: Yes
- Security/Safety: Carbon Monoxide Detector(s), Smoke Detector, Sprinkler System - Indoor
Exterior
- Exterior Features: Exterior Lighting, Sidewalks, Street Lights
- Porch/Patio/Deck: Deck(s)
Parking
- Garage: Yes
- Garage Spaces: 2
- Total Spaces: 4
- Parking Features: Concrete Driveway, Paved Driveway
- Parking Type: Attached Garage, Driveway, On Street
- Garage Description: Garage - Front Entry, Garage Door Opener, Inside Access
Location
- County: MONTGOMERY
- Subdivision: CABIN BRANCH
- Driving Directions: Sales Office open 10:00am to 5:00pm Daily Take exit 18 to merge onto MD-121 S/Clarksburg Road toward Boyds Merge onto MD-121 S/Clarksburg Road At the traffic circle, take the 2nd exit onto Clarksburg Road At the next traffic circle, take the 1st exit and stay on Clarksburg Road Community entrance will be ahead on the right, across from Dowitcher Way Continue on Dowitcher Way, single family home models will be on the left
School Information
- School District: Montgomery County Public Schools
Community
- Association: Yes
- Assoc. Fees Include: Common Area Maintenance, Fiber Optics Available, Management, Recreation Facility, Reserve Funds, Snow Removal, Trash
- Pets Allowed: Yes
- Pets: Cats OK, Dogs OK
Heating & Cooling
- Central air: Yes
- Cooling Type: Central A/C
- Cooling Fuel: Electric
- Heating Type: Forced Air
- Heating Fuel: Natural Gas
- Water Heater: Electric
Utilities
- Sewer: Grinder Pump
- Water: Public
- Utility Description: Cable TV Available, Natural Gas Available, Under Ground
Structural Information
- Architectural Style: Colonial
- Structure Type: Detached
- Builder: Pulte Homes
- Model: Continental
- Construction: Batts Insulation, Blown-In Insulation, Brick Veneer, Concrete, CPVC/PVC, Vinyl Siding
- Foundation: Concrete Perimeter
- Roof: Architectural Shingle, Asphalt, Shingle
- Walls/Ceilings: 9'+ Ceilings, Dry Wall
- Windows: Casement, Double Pane, Low-E, Vinyl Clad
- Entry Floor Number: 1
- Stories Description: Main, Upper 1
- Square Feet: 4,101
- Sq. Ft. Source: Estimated
- Living Area: 4,101 Sq. Ft.
- Finished Above Grnd: 3,013 Sq. Ft.
- Finished Below Grnd: 1,088 Sq. Ft.
- Year Built: 2025
- Year Built Source: Estimated
- Property Condition: Excellent
Lot Features
- Lot Size (Acres): 0.13
- Lot Size (Sq. Ft.): 5,680
- Lot Size Source: Estimated
- Street/Road Desc.: Black Top
Financial Considerations
- Price Per Sq. Ft.: $322.28
- Association Fee: $180
- Assoc Fee Freq.: Monthly
- Tax w/Assessment: $971,044
- Tax Amount: $8,429
- Tax Year: 2026
- Terms: Standard Sale
Disclosures and Reports
Listed by Monument Sotheby's International Realty, Joseph A Petrone
Sold by Keller Williams Flagship, Cynthia G Moses