This is a carousel with tiles that activate property listing cards. Use the previous and next buttons to navigate.
1/1
$620,000
This is a carousel with tiles that activate property listing cards. Use the previous and next buttons to navigate.
1/1
Property Description
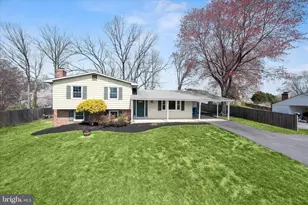
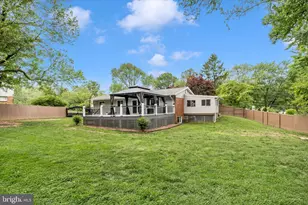
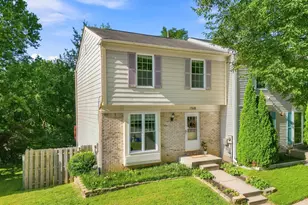
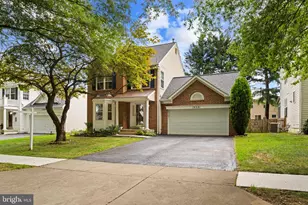
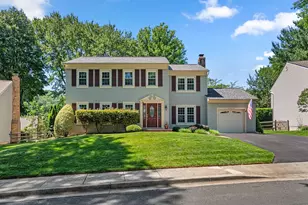
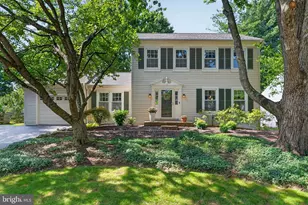
Spacious 4-level split home set on a premium 0.48-acre lot, featuring an updated kitchen and baths along with numerous improvements including the roof, well system, flooring, and more. Enter through the widened foyer into a bright living room with hardwood flooring and a large picture window. The open-concept dining area flows seamlessly into the updated kitchen, appointed with granite countertops, light wood cabinetry, stainless steel appliances, custom hanging barn-door storage, and sliding door access to the patio and expansive backyard. Hardwood flooring continues from the staircase throughout all bedrooms on the upper level. The primary bedroom offers a beautifully renovated en suite bath with a quartz-top vanity and a glass-enclosed shower accented by decorative tile inlay and dual shower heads. Two additional bedrooms and a renovated hall bath complete this level. Downstairs, a large walkout family room features a cozy wood stove set in a brick surround, providing a warm and inviting gathering space. Continue to the bottom level to find an expansive storage area with utilities and a dedicated laundry space. Enjoy outdoor living on the landscaped lot with a picturesque open view, complete with a brick patio, charming swing pergola, and a storage shed. Additional updates include a new well line to the home and an upgraded well system with a ¾ horsepower motor. Enjoy Little Seneca Lake and Blackhills Regional Park, Mountain Biking, Kayaking and NO HOA! Ideally located near major commuter routes, shopping, dining, and entertainment options.
Full Property Details
Full Property Details for 14821 Ridge Oak Dr
General
- Sold For: $620,000
- Taxes: $5,048 (2025)
- Status: Closed
- Type: Single Family
- Source: BrightMLSMidAtlantic
- MLS ID: MDMC2220118
- Added to Site: 55 day(s) ago
Interior
- Rooms/Areas: Living Room, Dining Room, Primary Bedroom, Bedroom 2, Bedroom 3, Kitchen, Family Room, Basement, Foyer, Utility Room
- Interior Features: Dining Area, Kitchen - Table Space, Primary Bath(s), Recessed Lighting, Wood Floors
- Fireplace: Yes
- Number of Fireplaces: 1
- Fireplace(s): Brick
- Appliances: Dryer, Washer, Dishwasher, Exhaust Fan, Disposal, Refrigerator, Icemaker, Stove
- Flooring: Hardwood, Ceramic Tile, Luxury Vinyl Plank
Rooms
Bathrooms
- Total Bathrooms: 2
- Full Bathrooms: 2
- Upper Floor Baths: 2
- Upper - Full Baths: 2
Bedrooms
- Total Bedrooms: 3
- Bedrooms Upper: 3
Other Rooms
- Laundry: Has Laundry, Lower Floor
Additional Information
- Security/Safety: Smoke Detector, Main Entrance Lock
Exterior
- Exterior Features: Exterior Lighting
Parking
- Carport Spaces: 1
- Total Spaces: 5
- Parking Features: Asphalt Driveway
- Parking Type: Driveway, Attached Carport
Location
- County: MONTGOMERY
- Subdivision: OAKRIDGE ESTATES
- Driving Directions: From Clarksburg Rd/MD-121, turn right onto Ridge Oak Dr.
School Information
- School District: Montgomery County Public Schools
- Elementary School: William B. Gibbs Jr.
- Middle School: Neelsville
- High School: Seneca Valley
Heating & Cooling
- Cooling Type: Other
- Cooling Fuel: Electric
- Heating Type: Forced Air
- Heating Fuel: Oil
- Water Heater: Electric
Utilities
- Sewer: Septic Exists
- Water: Well
- Utility Description: Cable TV Available
Structural Information
- Architectural Style: Split Level
- Structure Type: Detached
- Construction: Brick
- Basement: Yes
- Basement Entrance: Yes
- Basement Desc.: Connecting Stairway, Full, Daylight, Partial, Improved, Interior Access, Outside Entrance, Rough Bath Plumb, Walkout Level, Windows
- Foundation: Other
- Walls/Ceilings: Dry Wall
- Windows: Casement, Double Hung, Double Pane, Screens, Vinyl Clad
- Doors: Sliding Glass, Six Panel
- Stories Description: Main, Upper 1
- Square Feet: 2,652
- Sq. Ft. Source: Assessor
- Living Area: 2,028 Sq. Ft.
- Finished Above Grnd: 2,028 Sq. Ft.
- Year Built: 1972
- Year Built Source: Assessor
Lot Features
- Property View: Garden/Lawn, Trees/Woods, Scenic Vista
- Lot Size (Acres): 0.48
- Lot Size (Sq. Ft.): 21,012
- Lot Size Source: Assessor
- Zoning: R200
- Lot Description: Front Yard, Rear Yard, SideYard(s), Trees/Wooded
Financial Considerations
- Price Per Sq. Ft.: $308.19
- Assessment Year: 2026
- City/TownTax Freq: Annually
- County Tax: $4,380
- County Tax Freq: Annually
- Tax w/Assessment: $419,833
- Tax Amount: $5,048
- Tax Year: 2025
- Terms: Standard Sale
- Tax Total Finished Sq. Ft.: 2028
Disclosures and Reports
- Ownership: Fee Simple
- Lot Number: 9
Listed by Northrop Realty, Thomas S Greeves
Sold by Compass, Miguel Saba Jr.

Get Pre-Approved Today
Schools
Schools serving 14821 Ridge Oak Dr
School District:Montgomery County Public Schools, Gaithersburg, MD
| Name | Grades | Distance |
|---|---|---|
William B. Gibbs Jr. Elementary School 12615 Royal Crown Drive, Germantown, MD 20876 | PK-5 | 2.7 mi |
Neelsville Middle School 11700 Neelsville Church Road, Germantown, MD 20876 | 6-8 | 3.6 mi |
Seneca Valley High School 19401 Crystal Rock Drive, Germantown, MD 20874 | 9-12 | 2.8 mi |
Disclaimer:
School attendance boundaries provided by ATTOM Data Solutions and are for reference only. Contact the school directly to verify enrollment eligibility.
Price & Sales History for 14821 Ridge Oak Dr
Date
Details
Price
Change
Source
5/22/2026
Sold
$620,000
-0.8%
MLS
4/02/2026
Listed
$625,000
—
MLS
Disclaimer: Historical sales information is derived from public records provided by the county offices. Information is not guaranteed and should be independently verified.
14821 Ridge Oak Drive, Boyds, MD 20841 (MLS# MDMC2220118) is a Single Family property that was sold at $620,000 on May 22, 2026. Want to learn more about 14821 Ridge Oak Drive? Do you have questions about finding other Single Family real estate for sale in Boyds? You can browse all Boyds real estate or contact a Coldwell Banker agent to request more information.