Full Property Details for 12117 Sunnyview Dr
General
- Price: $614,900
- Taxes: $6,562 (2026)
- Status: Active
- Type: Single Family
- Source: BrightMLSMidAtlantic
- MLS ID: MDMC2257576
- Updated: 9/25/2026
- Added to Site: 1 day(s) ago
Interior
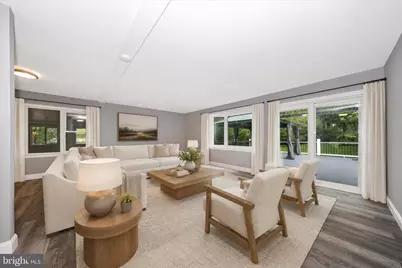
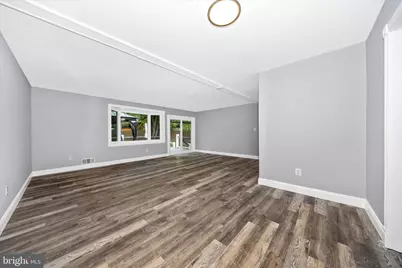
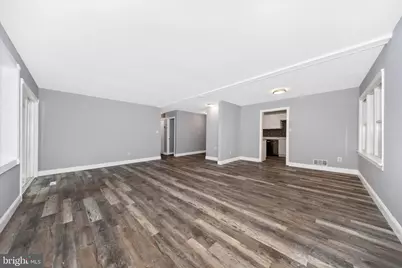
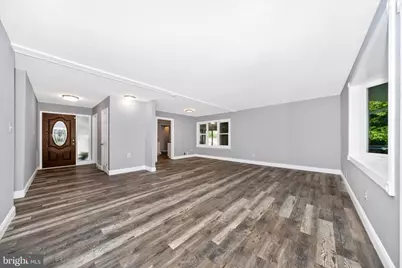
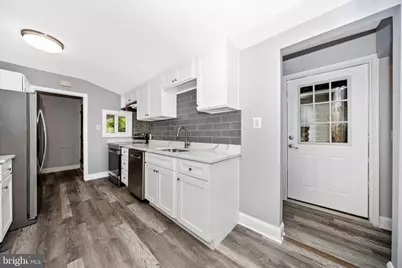
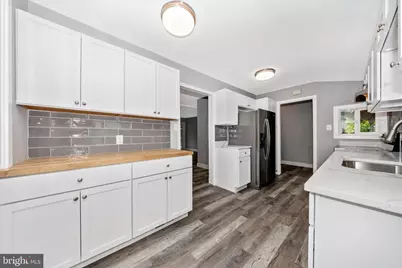
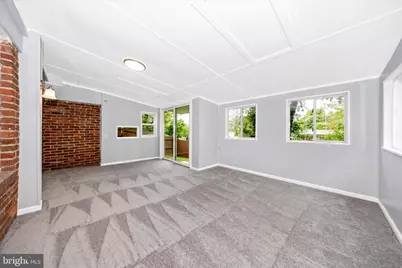
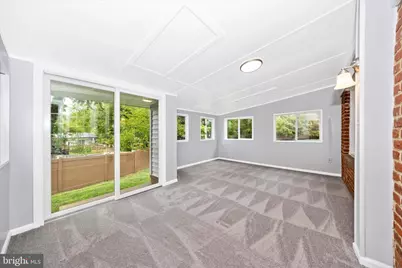
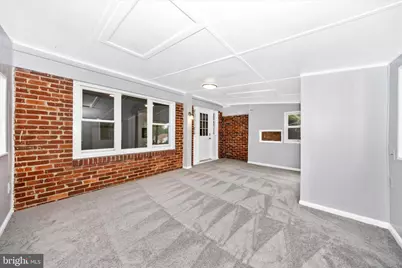
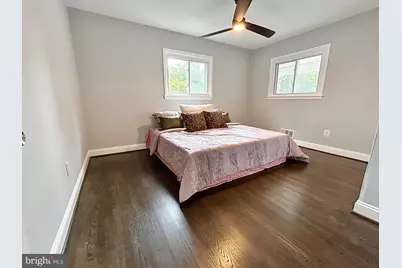
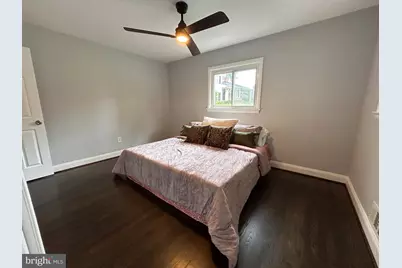
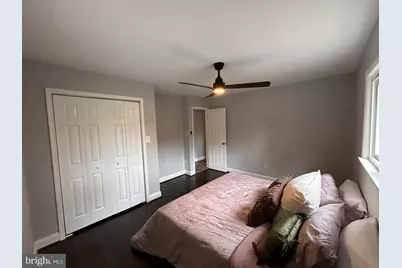
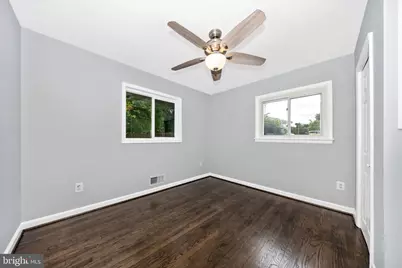
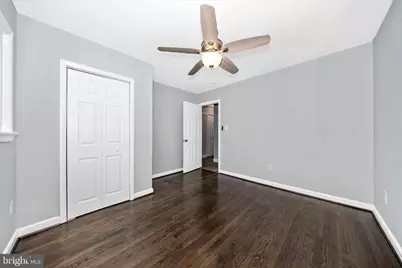
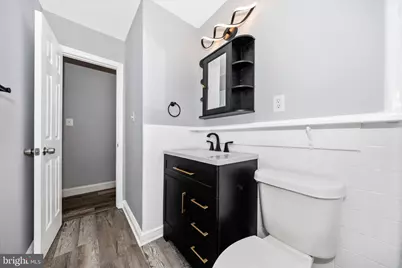
- Rooms/Areas: Dining Room, Primary Bedroom, Bedroom 2, Bedroom 3, Kitchen, Game Room, Family Room, Foyer, Sun/Florida Room, Laundry, Utility Room, Bonus Room, Primary Bathroom, Full Bath
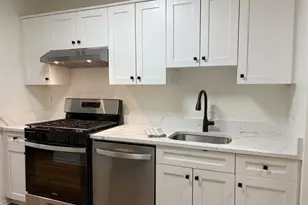
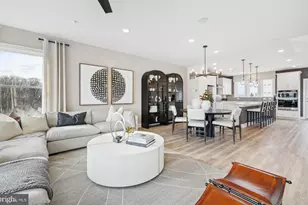
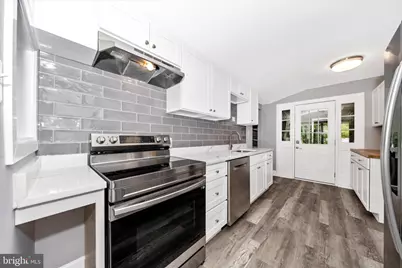
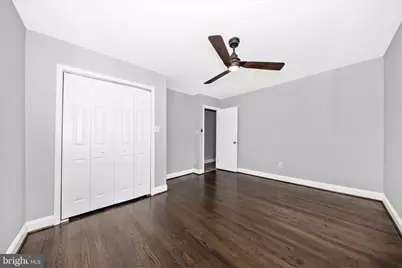
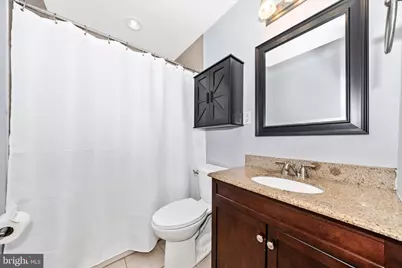
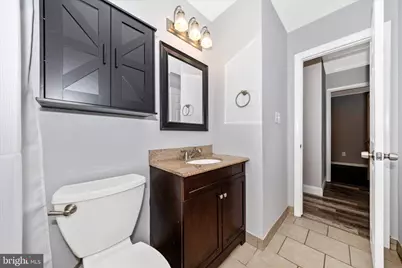
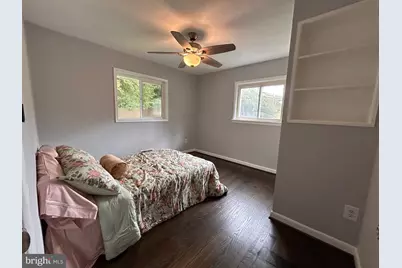
- Interior Features: Bathroom - Tub Shower, Built-Ins, Cedar Closet(s), Ceiling Fan(s), Combination Dining/Living, Dining Area, Entry Level Bedroom, Floor Plan - Traditional, Formal/Separate Dining Room, Kitchen - Galley, Pantry, Primary Bath(s), Recessed Lighting, Stove - Wood, Upgraded Countertops, Wet/Dry Bar, Window Treatments, Wood Floors, Bathroom - Walk-In Shower, Carpet
- Appliances: Built-In Range, Dishwasher, Dryer - Front Loading, Exhaust Fan, Freezer, Icemaker, Oven/Range - Electric, Range Hood, Refrigerator, Stainless Steel Appliances, Washer - Front Loading, Water Dispenser, Water Heater, Dryer, Oven - Self Cleaning, Stove, Washer
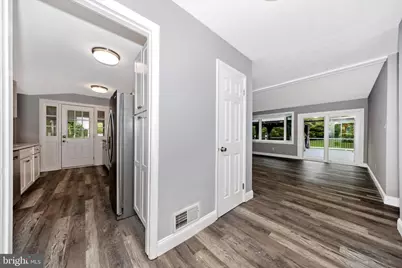
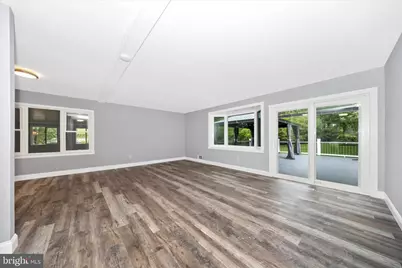
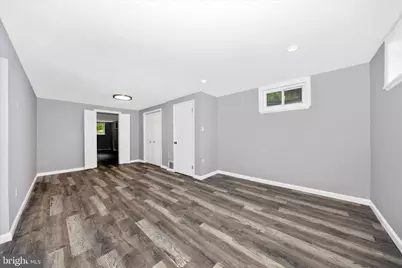
- Flooring: Carpet, Hardwood, Luxury Vinyl Plank, Tile/Brick
Rooms
- Total Bathrooms: 2
- Full Bathrooms: 2
- Main Floor Baths: 2
- Main - Full Baths: 2
- Total Bedrooms: 3
- Bedrooms Main & Up: 3
- Laundry: Basement, Dryer In Unit, Has Laundry, Lower Floor, Washer In Unit
Exterior
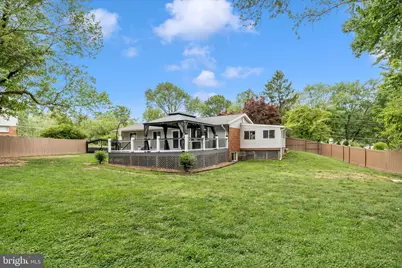
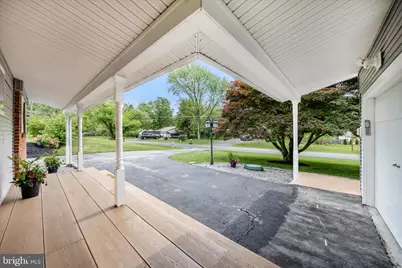
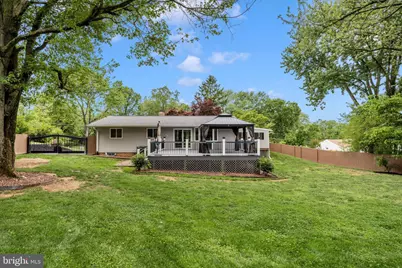
- Exterior Features: Awning(s), Flood Lights, Gutter System, Outbuilding(s), Play Area
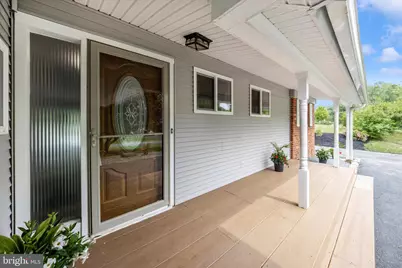
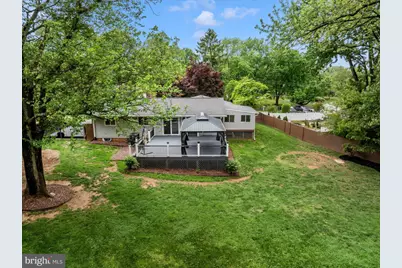
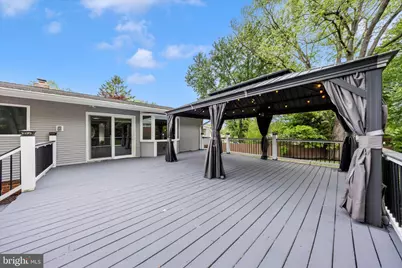
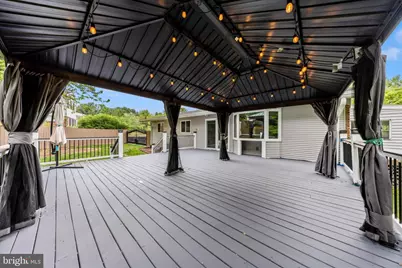
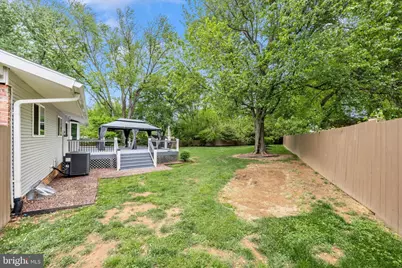
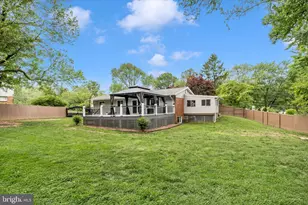
- Porch/Patio/Deck: Deck(s), Porch(es)
Parking
- Garage: Yes
- Garage Spaces: 1
- Total Spaces: 7
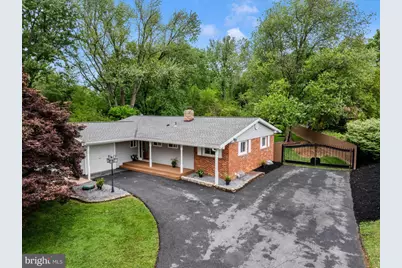
- Parking Features: Asphalt Driveway, Paved Driveway, Paved Parking, Private
- Parking Type: Attached Garage, Driveway, Off Street
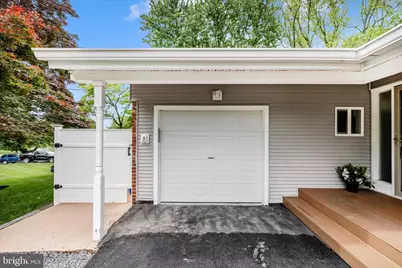
- Garage Description: Garage - Front Entry, Garage Door Opener, Inside Access
Location
- County: MONTGOMERY
- Subdivision: MEADOWBROOK ESTATES
- Driving Directions: From 270, take exit for 118 N/Germantown Rd, then LEFT onto Observation Dr, then LEFT onto Boland Farm Rd, then RIGHT onto Sunnyview Drive, house will be down the street on the Right.
- Location Details: Suburban
School Information
- School District: Montgomery County Public Schools
- Elementary School: Dr. Sally K. Ride
- Middle School: Martin Luther King Jr.
- High School: Seneca Valley
Community
- Pets Allowed: Yes
- Pets: No Pet Restrictions
Heating & Cooling
- Central air: Yes
- Cooling Type: Ceiling Fan(s), Central A/C
- Cooling Fuel: Electric
- Heating Type: Forced Air, Heat Pump - Oil BackUp, Programmable Thermostat, Heat Pump(s)
- Heating Fuel: Electric, Oil
- Water Heater: Electric
Utilities
- Sewer: Private Septic Tank
- Water: Public
Structural Information
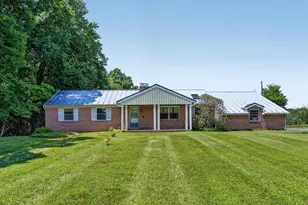
- Architectural Style: Ranch/Rambler, Mid-Century Modern
- Structure Type: Detached
- Construction: Brick, Combination, Masonry, Mixed, Vinyl Siding
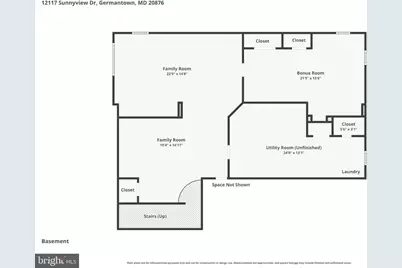
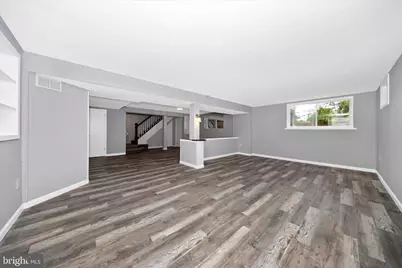
- Basement: Yes
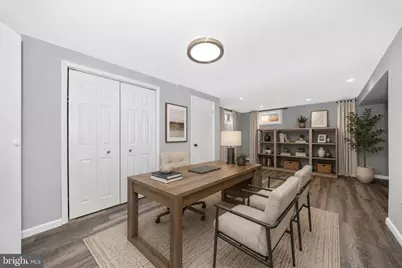
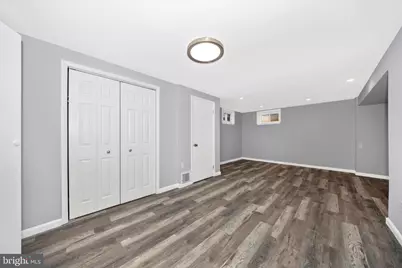
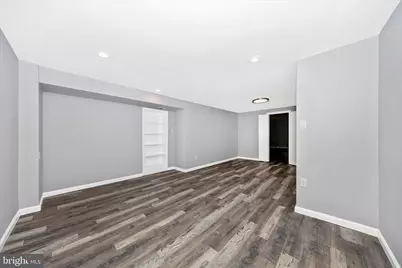
- Basement Desc.: Connecting Stairway, Daylight, Partial, Drainage System, Full, Fully Finished, Water Proofing System, Windows, Sump Pump, Interior Access, Improved, Heated
- Foundation: Block
- Roof: Architectural Shingle
- Walls/Ceilings: Block Walls, Dry Wall
- Windows: Double Pane, Insulated, Replacement, Screens, Sliding, Vinyl Clad
- Doors: Sliding Glass, Six Panel
- Stories/Levels: 2
- Stories Description: Main
- Square Feet: 2,640
- Sq. Ft. Source: Assessor
- Living Area: 2,320 Sq. Ft.
- Finished Above Grnd: 1,320 Sq. Ft.
- Finished Below Grnd: 1,000 Sq. Ft.
- Basement Finished: 95%
- Year Built: 1958
- Year Built Source: Assessor
- Property Condition: Excellent, Very Good
Additional Structures
Lot Features
- Property View: Garden/Lawn, Street
- Lot Size (Acres): 0.48
- Lot Size (Sq. Ft.): 20,910
- Lot Size Source: Assessor
- Street/Road Desc.: Black Top, Paved
- Zoning: R200
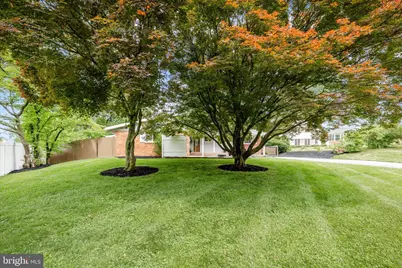
- Lot Description: Cleared, Front Yard, Interior, Level, Private, Rear Yard
- Fencing (Description): Privacy, Rear, Vinyl, Wood, Wrought Iron
Financial Considerations
- Price Per Sq. Ft.: $465.83
- For Lease: Yes
- Assessment Year: 2026
- City/TownTax Freq: Annually
- County Tax: $5,838
- County Tax Freq: Annually
- Tax w/Assessment: $506,767
- Tax Amount: $6,562
- Tax Year: 2026
- Tax Total Finished Sq. Ft.: 2320
Disclosures and Reports
- Ownership: Fee Simple
- Inclusions: Washer, Dryer, Stove, Dishwasher, Refrigerator, All Appliances, Deck Pavilion
- Lot Number: 5
Listed by RE/MAX Realty Centre, Inc., Molly Love and RE/MAX Realty Centre, Inc., Richard A Fox
























![[Address not provided], Montgomery Village, MD 20886 - Photo 1](https://m1.cbhomes.com/p/343/MDMC2255950/E323e66Ebe1C416/s23cc.webp)